Better Than New Luxury Living – Every Upgrade Already Complete
Why build when you can own this stunning custom luxury home that's only one year old and loaded with premium upgrades! Offering 5 bedrooms and 4.5 bathrooms, this exceptional smart home sits on one of the most desirable homesites in the community with beautiful backyard views.
Step inside to soaring ceilings, abundant natural light, and a dramatic floor-to-ceiling stone fireplace that anchors the spacious great room. The chef's kitchen features high-end finishes, an open layout, and incredible views of the backyard.
Upstairs, you'll find two spacious bedrooms, a full bath, a luxurious primary suite with a spa-inspired bath featuring a walk-in tiled shower, freestanding soaking tub, and walk-in closet, plus an additional private bedroom suite perfect for guests or multigenerational living. The bright, mostly finished lower level offers a fifth bedroom, full bath, and additional living space.
Enjoy outdoor entertaining from the elevated deck and covered patio below, while the rare extra-large 3-car garage provides exceptional storage. With many builder warranties still in place, this home also includes thousands of dollars in completed upgrades, including upgraded lighting, a larger finished concrete driveway, professional fencing, and custom finishes throughout.
Located in an outstanding community with soccer and sports fields, playgrounds, fishing ponds, and a future clubhouse and resort-style pool, this home offers the perfect opportunity to skip the wait and expense of building while enjoying a truly turnkey luxury lifestyle.
For sale
$765,000
685 Birkdale Dr, Howell, MI 48843
5beds
4,127sqft
:
Get pre-qualified$4,869/mo
Single Family Residence
Built in 2025
0.33 Acres Lot
$-- Zestimate®
$185/sqft
$-- HOA
What's special
- 3 days |
- 240 |
- 15 |
Zillow last checked:
Listing updated:
Listed by:
Tracy Johnson 517-861-6330,
Heritage Real Estate Michigan 517-546-6440
Source: Realcomp II,MLS#: 20261057274
Facts & features
Interior
Bedrooms & bathrooms
- Bedrooms: 5
- Bathrooms: 5
- Full bathrooms: 4
- 1/2 bathrooms: 1
Primary bedroom
- Level: Second
- Area: 304
- Dimensions: 19 X 16
Bedroom
- Level: Second
- Area: 168
- Dimensions: 14 X 12
Bedroom
- Level: Second
- Area: 154
- Dimensions: 11 X 14
Bedroom
- Level: Basement
- Area: 154
- Dimensions: 11 X 14
Bedroom
- Level: Second
- Area: 168
- Dimensions: 14 X 12
Primary bathroom
- Level: Second
- Area: 130
- Dimensions: 13 X 10
Other
- Level: Second
- Area: 40
- Dimensions: 8 X 5
Other
- Level: Second
- Area: 40
- Dimensions: 5 X 8
Other
- Level: Basement
- Area: 40
- Dimensions: 5 X 8
Other
- Level: Entry
- Area: 42
- Dimensions: 6 X 7
Other
- Level: Entry
- Area: 165
- Dimensions: 15 X 11
Kitchen
- Level: Entry
- Area: 210
- Dimensions: 15 X 14
Laundry
- Level: Second
- Area: 66
- Dimensions: 11 X 6
Library
- Level: Entry
- Area: 72
- Dimensions: 8 X 9
Mud room
- Level: Entry
- Area: 60
- Dimensions: 10 X 6
Heating
- Forced Air, Natural Gas
Cooling
- Ceiling Fans, Central Air
Appliances
- Included: Built In Gas Oven, Convection Oven, Disposal, Energy Star Qualified Dishwasher, Free Standing Refrigerator, Gas Cooktop, Stainless Steel Appliances, Vented Exhaust Fan
Features
- ENERGYSTAR Qualified Doors, ENERGYSTAR Qualified Exhaust Fans, ENERGYSTAR Qualified Light Fixtures, High Speed Internet, Programmable Thermostat
- Windows: Egress Windows, Energy Star Qualified Windows
- Basement: Daylight,Partially Finished,Walk Out Access
- Has fireplace: Yes
- Fireplace features: Electric, Living Room
Interior area
- Total interior livable area: 4,127 sqft
- Finished area above ground: 3,227
- Finished area below ground: 900
Property
Parking
- Total spaces: 3
- Parking features: Three Car Garage, Attached, Electricityin Garage, Garage Door Opener, Oversized
- Attached garage spaces: 3
Accessibility
- Accessibility features: Smart Technology
Features
- Levels: Two
- Stories: 2
- Entry location: GroundLevel
- Patio & porch: Covered, Deck, Patio, Porch
- Exterior features: Basketball Court, Grounds Maintenance, Lighting
- Pool features: Community
- Fencing: Back Yard
Lot
- Size: 0.33 Acres
- Dimensions: 55 x 137 x 164 x 127
- Features: Water View, Part Larger Parcel, Sprinklers
Details
- Additional structures: Sheds
- Parcel number: 1012302052
- Special conditions: Short Sale No,Standard
Construction
Type & style
- Home type: SingleFamily
- Architectural style: Colonial,Craftsman,Farmhouse
- Property subtype: Single Family Residence
Materials
- Brick, Stone, Vinyl Siding
- Foundation: Basement, Poured, Sump Pump
- Roof: Asphalt
Condition
- New construction: No
- Year built: 2025
Utilities & green energy
- Sewer: Public Sewer
- Water: Public
- Utilities for property: Underground Utilities
Community & HOA
Community
- Features: Sidewalks
- Security: Security System Owned
- Subdivision: HIGHLANDS/MARION OAKS
HOA
- Has HOA: Yes
- Services included: Maintenance Structure, Other, Snow Removal, Trash
- HOA fee: $600 semi annually
- HOA phone: 248-923-1880
Location
- Region: Howell
Financial & listing details
- Price per square foot: $185/sqft
- Tax assessed value: $366,400
- Annual tax amount: $1,134
- Date on market: 7/26/2026
- Cumulative days on market: 3 days
- Listing agreement: Exclusive Right To Sell
- Listing terms: Cash,Conventional,Va Loan
Estimated market value
Not available
Estimated sales range
Not available
Not available
Price history
| Date | Event | Price |
|---|---|---|
| 7/26/2026 | Listed for sale | $765,000$185/sqft |
Source:  Realcomp II #20261057274 Report a problem Realcomp II #20261057274 Report a problem | ||
Public tax history
Tax history is unavailable.
Monthly payment
Est. payment
Payment breakdown
Explore the cost of this home by adjusting the details. Changes won't be saved.Climate risks
Neighborhood: 48843
Nearby schools
GreatSchools rating
- 6/10Parker Middle SchoolGrades: K-8Distance: 0.7 mi
- 7/10Howell High SchoolGrades: 9-12Distance: 3.2 mi
- 7/10Three Fires ElementaryGrades: K-5Distance: 2.7 mi
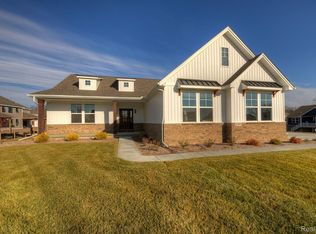
- $731,5653 bd2 ba2k sqftMoh 51 Birkdale Dr, Howell, MI 48843Sold
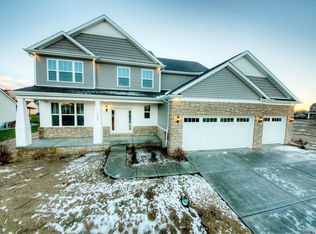
- $655,3005 bd4 ba3.5k sqft669 Birkdale Drive Moh #50, Howell, MI 48843Sold
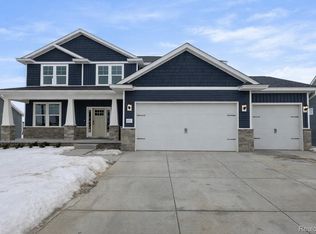
- $670,0005 bd4 ba3.5k sqft601 Birkdale, Howell, MI 48843Sold
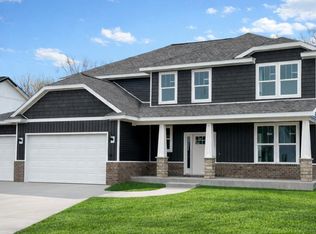
- $680,0005 bd4 ba3.5k sqft636 Birkdale, Howell, MI 48843Sold
- $728,0005 bd4 ba4k sqft680 Birkdale Dr, Howell, MI 48843Sold
- $745,0005 bd5 ba4.1k sqft674 Birkdale Birkdale Dr, Howell, MI 48843Sold
- $700,0004 bd3 ba3.2k sqft660 Birkdale Moh57 Dr, Howell, MI 48843Sold
- $655,9773 bd3 ba1.8k sqft620 Birkdale Ln, Howell, MI 48843Sold
A local agent can set up tours, give advice and negotiate with sellers.
Similar homes
- $719,9005 bd4 ba4k sqft584 Round Rock Dr, Howell, MI 48843New Construction

 MLS ID #20261053294, Teresa M Stovall, KW Realty Livingston. Realcomp II
 - $699,9005 bd5 ba4k sqft455 Trestle Dr, Howell, MI 48843New Construction
 MLS ID #20261050964, Teresa M Stovall, KW Realty Livingston. Realcomp II
 - $769,9004 bd3 ba2.8k sqft626 Round Rock, Howell, MI 48843New Construction
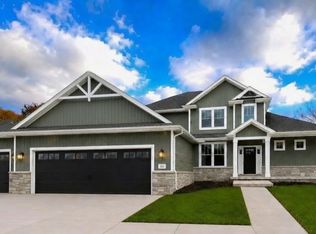 MLS ID #20261007070, Teresa M Stovall, KW Realty Livingston. Realcomp II
 - $725,0004 bd4 ba4.3k sqft472 Timbermill Ln, Howell, MI 48843For Sale
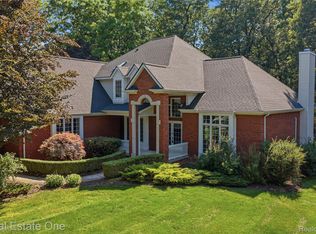 MLS ID #20261050483, Patricia Lotz, Real Estate One-Brighton. Realcomp II
 - $635,0004 bd4 ba3k sqft3217 Pineview Trl, Howell, MI 48843For SaleMLS ID #20261054328, Dianne S Ross, Coldwell Banker Town & Country. Realcomp II
- $724,9004 bd4 ba4.8k sqft6740 Herbst Rd, Brighton, MI 48114For SaleMLS ID #20261057506, Randy Meek, 3DX Real Estate-Brighton. Realcomp II
- $650,0004 bd4 ba3k sqft677 Round Rock Dr, Howell, MI 48843New ConstructionMLS ID #20261043734, Teresa M Stovall, KW Realty Livingston. Realcomp II
- $600,0004 bd4 ba2.7k sqft2360 White Birch Trl, Howell, MI 48843For SaleMLS ID #20261050060, Heidi Grybas, Keller Williams Advantage. Realcomp II
- $689,9005 bd4 ba3.5k sqft664 Round Rock, Howell, MI 48843New ConstructionMLS ID #20261038465, Teresa M Stovall, KW Realty Livingston. Realcomp II
- $875,0005 bd4 ba5.2k sqft5372 Stone Garden Dr, Howell, MI 48843For SaleMLS ID #20261054062, Todd Fedie, KW Realty Livingston. Realcomp II
- $675,0004 bd4 ba2.2k sqft562 Moh72 Round Rock Dr, Howell, MI 48843New ConstructionMLS ID #20261043760, Teresa M Stovall, KW Realty Livingston. Realcomp II
- $699,9004 bd2 ba2.7k sqft2276 Webster Park Dr, Howell, MI 48843For SaleMLS ID #20261045368, Nicholas Tong, KW Realty Livingston. Realcomp II
- $649,9003 bd3 ba2.9k sqft161 Abby Brook Ln, Howell, MI 48843For SaleMLS ID #20261046470, Jennifer Petersen, KW Realty Livingston. Realcomp II
- from $564,9003 bd2 ba2k sqftNottaway Plan, Marion Oaks - Highlands, Howell, MI 48843New ConstructionCapital Custom Homes
- $810,0003 bd4 ba2.7k sqft4800 Chestnut Springs Dr, Howell, MI 48843For SaleMLS ID #20261048620, Aaren D Currie, NextHome Statewide Real Estate. Realcomp II
- $599,9005 bd3 ba4.7k sqft4462 Lily Dr, Howell, MI 48843For SaleMLS ID #20261042450, Jonathan Rivera, @properties Christie's Int'l RE Northville. Realcomp II
- $865,0003 bd3 ba2.9k sqft3705 High Hillcrest Dr, Howell, MI 48843For SaleMLS ID #20261031755, Christine J Fuller, RE/MAX Platinum. Realcomp II
- $850,0004 bd6 ba5k sqft100 N Latson Rd, Howell, MI 48843For SaleMLS ID #20261017546, Simon Joseph, Wentworth Real Estate Group. Realcomp II
- $562,5004 bd3 ba2.4k sqftMoh 123 Gambrel Ln, Howell, MI 48843New ConstructionMLS ID #20261050955, Teresa M Stovall, KW Realty Livingston. Realcomp II
- $749,9004 bd4 ba2.5k sqft4570 Stillmeadow Dr, Howell, MI 48843New ConstructionMLS ID #20261029723, Tim Sova, RE/MAX Platinum. Realcomp II
