Move in Ready. Highly sought-after craftsman-style split ranch - this home evokes freshness and a feeling of open spaces. Our Nottaway features 4bedrooms and 3 full baths and a fully finished walkout walkout lower level, and backs to woods and protected nature area. 3-car garage and main floor laundry. Open-concept living and dining w/ vaulted ceilings. Exquisite kitchen with gourmet layout and corner kitchen sink, large 6x5 island, quartz countertops throughout. The bright and airy breakfast nook attached to the 12x12 COVERED TREX Deck. Large Primary Suite with dual sinks, and ceramic tiled walk-in shower, and a grand walk-in custom closet. Close to all amenities and features a sidewalks, streetlights, clubhouse, swimming pool, sports field. 9' ceilings on main floor and basement. Energy certified builder, 96% eff furnace, 50 gal HWH, A/C plus 1 year Builder warranty. STOCK PHOTOS. Comes with sod and irrigation . Immediate Occupancy.
Sold for $700,000
$700,000
660 Birkdale Moh57 Dr, Howell, MI 48843
4beds
3,277sqft
Single Family Residence
Built in 2025
9,750 Square Feet Lot
$713,600 Zestimate®
$214/sqft
$4,002 Estimated rent
Home value
$713,600
$649,000 - $785,000
$4,002/mo
Zestimate® history
Owner options
List your home for rent
$4,002/mo
Rent Zestimate®
Find your next renter with Zillow Rental Manager. Plus, with online applications, you can quickly screen prospective tenants – for free.
$4,002/mo
Rent Zestimate®
Refinance and save
$5,568/mo
Est. payment
Refinancing to a lower rate could help reduce your monthly payments and save thousands over the life of the loan.
$5,568/mo
Est. payment
Explore your selling options
Work with a Zillow partner agent
Leverage their expertise and Zillow's premium Showcase listings to get your home seen by more buyers.
Get startedList with your own agent
Get your home in front of millions of buyers by listing it on Zillow.
Learn how to do itSell it yourself
Take full control of how buyers see your home on Zillow by listing For Sale by Owner (FSBO).
List your homeWhat's special
Swimming poolVaulted ceilingsCeramic tiled walk-in showerQuartz countertops throughoutOpen-concept living and diningGrand walk-in custom closetDual sinks
Zillow last checked:
Listing updated:
Listed by:
Teresa M Stovall 248-595-6719,
KW Realty Livingston
Bought with:
Jerry Weaver, 6501375322
EXP Realty Main
Source: Realcomp II,MLS#: 20251044264
Facts & features
Interior
Bedrooms & bathrooms
- Bedrooms: 4
- Bathrooms: 3
- Full bathrooms: 3
Primary bedroom
- Level: Entry
- Area: 225
- Dimensions: 15 X 15
Bedroom
- Level: Entry
- Area: 130
- Dimensions: 10 X 13
Bedroom
- Level: Basement
- Area: 156
- Dimensions: 12 X 13
Bedroom
- Level: Entry
- Area: 130
- Dimensions: 10 X 13
Primary bathroom
- Level: Entry
- Area: 120
- Dimensions: 10 X 12
Other
- Level: Entry
- Area: 45
- Dimensions: 9 X 5
Other
- Level: Basement
- Area: 40
- Dimensions: 8 X 5
Other
- Level: Entry
- Area: 120
- Dimensions: 12 X 10
Game room
- Level: Basement
- Area: 1120
- Dimensions: 32 X 35
Great room
- Level: Entry
- Area: 288
- Dimensions: 16 X 18
Kitchen
- Level: Entry
- Area: 272
- Dimensions: 17 X 16
Heating
- Forced Air, Natural Gas
Cooling
- Ceiling Fans, Central Air
Appliances
- Included: Built In Electric Oven, Dishwasher, Microwave, Range Hood, Stainless Steel Appliances
- Laundry: Gas Dryer Hookup, Washer Hookup
Features
- Entrance Foyer, Programmable Thermostat, Wet Bar
- Basement: Finished,Walk Out Access
- Has fireplace: Yes
- Fireplace features: Gas, Great Room
Interior area
- Total interior livable area: 3,277 sqft
- Finished area above ground: 2,080
- Finished area below ground: 1,197
Property
Parking
- Total spaces: 3
- Parking features: Three Car Garage, Attached, Electricityin Garage, Garage Door Opener
- Garage spaces: 3
Features
- Levels: One
- Stories: 1
- Entry location: GroundLevel
- Patio & porch: Covered, Deck, Porch
- Pool features: Community, In Ground
- Fencing: Fencing Allowed
Lot
- Size: 9,750 Square Feet
- Dimensions: 75 x 130
- Features: Wooded
Details
- Parcel number: 1012302057
- Special conditions: Short Sale No,Standard
Construction
Type & style
- Home type: SingleFamily
- Architectural style: Ranch
- Property subtype: Single Family Residence
Materials
- Brick, Stone, Vinyl Siding
- Foundation: Basement, Insulating Concrete Forms, Sump Pump
- Roof: Asphalt
Condition
- New Construction
- New construction: Yes
- Year built: 2025
Details
- Warranty included: Yes
Utilities & green energy
- Sewer: Public Sewer
- Water: Public
- Utilities for property: Underground Utilities
Community & HOA
Community
- Features: Clubhouse, Sidewalks
- Subdivision: MARION OAKS PUD PLAN THE HIGHLANDS PUD
HOA
- Has HOA: Yes
- Services included: Maintenance Grounds, Trash
- HOA fee: $1,200 annually
Location
- Region: Howell
Financial & listing details
- Price per square foot: $214/sqft
- Tax assessed value: $42,500
- Annual tax amount: $57
- Date on market: 10/9/2025
- Cumulative days on market: 357 days
- Listing agreement: Exclusive Agency
- Listing terms: Cash,Conventional,FHA,Usda Loan,Va Loan
Price history
| Date | Event | Price |
|---|---|---|
| 2/26/2026 | Sold | $700,000-5.4%$214/sqft |
Source:  Realcomp II #20251044264 Report a problem Realcomp II #20251044264 Report a problem | ||
| 2/2/2026 | Pending sale | $739,900$226/sqft |
Source: Realcomp II #20251044264 Report a problem | ||
| 1/23/2026 | Price change | $739,900-3.9%$226/sqft |
Source: Realcomp II #20251044264 Report a problem | ||
| 11/13/2025 | Price change | $769,900-0.6%$235/sqft |
Source: Realcomp II #20251044264 Report a problem | ||
| 10/9/2025 | Listed for sale | $774,900$236/sqft |
Source: Realcomp II #20251044264 Report a problem | ||
Public tax history
Tax history is unavailable.
Neighborhood: 48843
Nearby homes
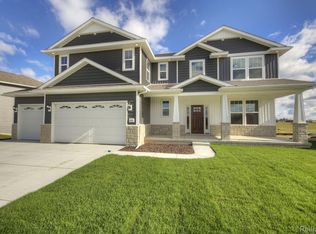
- $745,0005 bd5 ba4.1k sqft674 Birkdale Birkdale Dr, Howell, MI 48843Sold
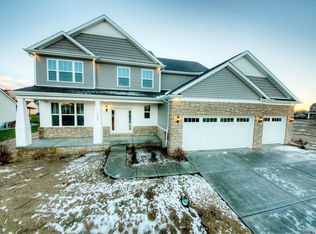
- $655,3005 bd4 ba3.5k sqft669 Birkdale Drive Moh #50, Howell, MI 48843Sold
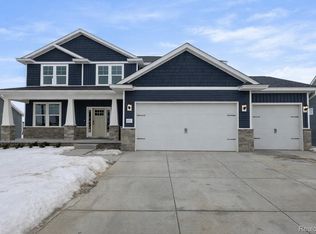
- $670,0005 bd4 ba3.5k sqft601 Birkdale, Howell, MI 48843Sold
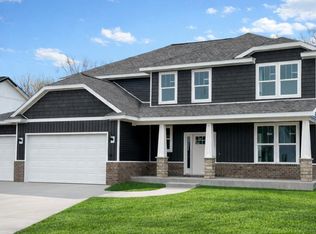
- $680,0005 bd4 ba3.5k sqft636 Birkdale, Howell, MI 48843Sold
- $765,0005 bd5 ba4.1k sqft685 Birkdale Dr, Howell, MI 48843For Sale
- $728,0005 bd4 ba4k sqft680 Birkdale Dr, Howell, MI 48843Sold
- $655,9773 bd3 ba1.8k sqft620 Birkdale Ln, Howell, MI 48843Sold
- $731,5653 bd2 ba2k sqftMoh 51 Birkdale Dr, Howell, MI 48843Sold
Nearby schools
GreatSchools rating
- 6/10Parker Middle SchoolGrades: K-8Distance: 0.7 mi
- 7/10Howell High SchoolGrades: 9-12Distance: 3.3 mi
- 7/10Three Fires ElementaryGrades: K-5Distance: 2.7 mi
Get a cash offer in 3 minutes
Find out how much your home could sell for in as little as 3 minutes with a no-obligation cash offer.
Estimated market value
$713,600
Get a cash offer in 3 minutes
Find out how much your home could sell for in as little as 3 minutes with a no-obligation cash offer.
Estimated market value
$713,600
- Michigan
- Livingston County
- Howell
- 48843
- 660 Birkdale Moh57 Dr
Nearby cities
Nearby zip codes
Other Howell Topics
