Highly sought-after craftsman-style split ranch - this home evokes freshness and a feeling of open spaces. Our Nottaway features 3 bedrooms w/option to finish walkout lower level, and backs to woods and protected nature area. 3-car side entry garage and main floor laundry. Open-concept living and dining w/ vaulted ceilings. Exquisite kitchen with gourmet layout and corner kitchen sink, large 6x5 island, quartz countertops throughout. The bright and airy breakfast nook attached to the 12x12 TREX Deck. Large Primary Suite with dual sinks, and ceramic tiled walk-in shower, and a grand walk-in custom closet. Close to all amenities and features a sidewalks, streetlights, clubhouse, swimming pool, sports field. 9' ceilings on main floor and basement. Energy certified builder, 50 gal HWH, A/C plus 1 year Builder warranty. STOCK PHOTOS. Comes with sod and irrigation . Fall 2024 completion. Come pick your options.
Sold for $731,565
$731,565
Moh 51 Birkdale Dr, Howell, MI 48843
3beds
2,084sqft
Single Family Residence
Built in 2024
-- sqft lot
$745,200 Zestimate®
$351/sqft
$3,026 Estimated rent
Home value
$745,200
$663,000 - $835,000
$3,026/mo
Zestimate® history
Owner options
List your home for rent
$3,026/mo
Rent Zestimate®
Find your next renter with Zillow Rental Manager. Plus, with online applications, you can quickly screen prospective tenants – for free.
$3,026/mo
Rent Zestimate®
Refinance and save
$4,603/mo
Est. payment
Refinancing to a lower rate could help reduce your monthly payments and save thousands over the life of the loan.
$4,603/mo
Est. payment
Explore your selling options
Work with a Zillow partner agent
Leverage their expertise and Zillow's premium Showcase listings to get your home seen by more buyers.
Get startedList with your own agent
Get your home in front of millions of buyers by listing it on Zillow.
Learn how to do itSell it yourself
Take full control of how buyers see your home on Zillow by listing For Sale by Owner (FSBO).
List your homeWhat's special
Zillow last checked:
Listing updated:
Listed by:
Teresa M Stovall 248-595-6719,
EXP Realty Main
Bought with:
Teresa M Stovall, 6501295778
Preview Properties PC
Source: Realcomp II,MLS#: 20240006421
Facts & features
Interior
Bedrooms & bathrooms
- Bedrooms: 3
- Bathrooms: 2
- Full bathrooms: 2
Primary bedroom
- Level: Entry
- Area: 225
- Dimensions: 15 x 15
Bedroom
- Level: Entry
- Area: 130
- Dimensions: 13 x 10
Bedroom
- Level: Entry
- Area: 130
- Dimensions: 13 x 10
Primary bathroom
- Level: Entry
- Area: 144
- Dimensions: 12 x 12
Other
- Level: Entry
- Area: 45
- Dimensions: 9 x 5
Other
- Level: Entry
- Area: 120
- Dimensions: 12 x 10
Great room
- Level: Entry
- Area: 288
- Dimensions: 18 x 16
Kitchen
- Level: Entry
- Area: 272
- Dimensions: 16 x 17
Laundry
- Level: Entry
- Area: 54
- Dimensions: 6 x 9
Heating
- ENERGYSTAR Qualified Furnace Equipment, Forced Air, Natural Gas
Cooling
- Central Air
Appliances
- Included: Dishwasher, Disposal
- Laundry: Gas Dryer Hookup, Laundry Room
Features
- Entrance Foyer, ENERGYSTAR Qualified Doors, ENERGYSTAR Qualified Exhaust Fans, ENERGYSTAR Qualified Light Fixtures, Programmable Thermostat
- Windows: Egress Windows, Energy Star Qualified Windows
- Basement: Full,Unfinished
- Has fireplace: No
Interior area
- Total interior livable area: 2,084 sqft
- Finished area above ground: 2,084
Property
Parking
- Total spaces: 3
- Parking features: Three Car Garage, Attached, Electricityin Garage
- Attached garage spaces: 3
Features
- Levels: One
- Stories: 1
- Entry location: GroundLevel
- Patio & porch: Covered, Porch
- Exterior features: Lighting
- Pool features: Community, In Ground
- Fencing: Fencing Allowed
Lot
- Dimensions: 61 x 131 x 155 x 130
- Features: Sprinklers, Wooded
Details
- Parcel number: 1012302051
- Special conditions: Short Sale No,Standard
Construction
Type & style
- Home type: SingleFamily
- Architectural style: Craftsman,Farmhouse,Ranch
- Property subtype: Single Family Residence
Materials
- Brick Veneer, Stone, Vinyl Siding
- Foundation: Basement, Insulating Concrete Forms, Passive Radon Mitigation, Sump Pump
- Roof: Asphalt
Condition
- New Construction,Quick Delivery Home
- New construction: Yes
- Year built: 2024
Details
- Warranty included: Yes
Utilities & green energy
- Sewer: Public Sewer
- Water: Public
- Utilities for property: Underground Utilities
Community & HOA
Community
- Features: Clubhouse, Sidewalks
- Subdivision: MARION OAKS PUD PLAN THE HIGHLANDS PUD
HOA
- Has HOA: Yes
- Services included: Maintenance Grounds, Other, Snow Removal, Trash
- HOA fee: $100 monthly
Location
- Region: Howell
Financial & listing details
- Price per square foot: $351/sqft
- Tax assessed value: $318,000
- Annual tax amount: $63
- Date on market: 2/1/2024
- Cumulative days on market: 260 days
- Listing agreement: Exclusive Right To Sell
- Listing terms: Cash,Conventional,FHA,Usda Loan,Va Loan
Price history
| Date | Event | Price |
|---|---|---|
| 1/3/2025 | Sold | $731,565+8.4%$351/sqft |
Source:  Realcomp II #20240006421 Report a problem Realcomp II #20240006421 Report a problem | ||
| 10/18/2024 | Pending sale | $675,000$324/sqft |
Source: Realcomp II #20240006421 Report a problem | ||
| 5/17/2024 | Price change | $675,000+3.8%$324/sqft |
Source: Realcomp II #20240006421 Report a problem | ||
| 2/2/2024 | Listed for sale | $650,000$312/sqft |
Source: Realcomp II #20240006421 Report a problem | ||
Public tax history
Tax history is unavailable.
Neighborhood: 48843
Nearby homes
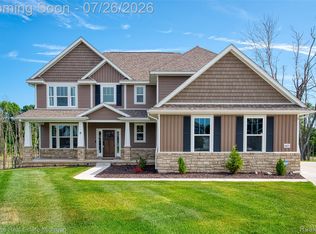
- $765,0005 bd5 ba4.1k sqft685 Birkdale Dr, Howell, MI 48843For Sale
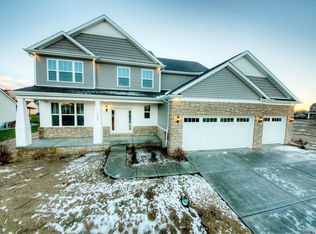
- $655,3005 bd4 ba3.5k sqft669 Birkdale Drive Moh #50, Howell, MI 48843Sold
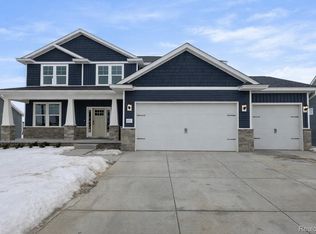
- $670,0005 bd4 ba3.5k sqft601 Birkdale, Howell, MI 48843Sold
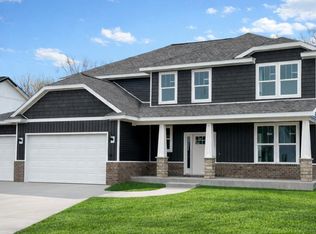
- $680,0005 bd4 ba3.5k sqft636 Birkdale, Howell, MI 48843Sold
- $728,0005 bd4 ba4k sqft680 Birkdale Dr, Howell, MI 48843Sold
- $745,0005 bd5 ba4.1k sqft674 Birkdale Birkdale Dr, Howell, MI 48843Sold
- $700,0004 bd3 ba3.2k sqft660 Birkdale Moh57 Dr, Howell, MI 48843Sold
- $655,9773 bd3 ba1.8k sqft620 Birkdale Ln, Howell, MI 48843Sold
Nearby schools
GreatSchools rating
- 6/10Parker Middle SchoolGrades: K-8Distance: 0.7 mi
- 7/10Howell High SchoolGrades: 9-12Distance: 3.2 mi
- 7/10Three Fires ElementaryGrades: K-5Distance: 2.7 mi
Get a cash offer in 3 minutes
Find out how much your home could sell for in as little as 3 minutes with a no-obligation cash offer.
Estimated market value
$745,200
Get a cash offer in 3 minutes
Find out how much your home could sell for in as little as 3 minutes with a no-obligation cash offer.
Estimated market value
$745,200
- Michigan
- Livingston County
- Howell
- 48843
- Moh 51 Birkdale Dr
Nearby cities
Nearby zip codes
Other Howell Topics
