Welcome home to this beautifully maintained 2015 built residence, offering the space, flexibility, and modern design today’s buyers are looking for! The open concept main level is perfect for everyday living and entertaining, featuring a spacious kitchen with stainless steel appliances that flows seamlessly into the great room with a cozy fireplace, or step through the door wall to enjoy the elevated composite deck. With four generously sized bedrooms and three bathrooms, there is plenty of room for everyone but the true standout is the fully finished walkout basement. This incredible additional living space offers endless possibilities, maybe a craft room, home theater, fitness area, playroom, home office, or an optional fifth bedroom. With direct access to the backyard, it is ideal for guests, or creating the ultimate entertaining space. Step outside and enjoy the fenced yard and dedicated outdoor living area, perfect for relaxing, hosting friends, or enjoying warm Michigan evenings. An attached garage, dedicated laundry room, and thoughtful layout add everyday convenience to this move-in-ready home. Modern, spacious, and incredibly versatile this is the one you have been waiting for!
Pending
$410,000
419 Ridgewood Dr S, Ortonville, MI 48462
4beds
2,640sqft
Single Family Residence
Built in 2015
7,405 Square Feet Lot
$404,700 Zestimate®
$155/sqft
$55/mo HOA
What's special
- 67 days
- 88
- 5
Likely to sell faster than
Zillow last checked:
Listing updated:
Listed by:
Albert LaForte IV 586-344-3961,
Keller Williams Paint Creek 248-609-8000
Source: MiRealSource,MLS#: 50217706 Originating MLS: MiRealSource
Originating MLS: MiRealSourceFacts & features
Interior
Bedrooms & bathrooms
- Bedrooms: 4
- Bathrooms: 3
- Full bathrooms: 2
- 1/2 bathrooms: 1
Bedroom 1
- Level: Second
- Area: 224
- Dimensions: 16 x 14
Bedroom 2
- Level: Second
- Area: 132
- Dimensions: 12 x 11
Bedroom 3
- Level: Second
- Area: 132
- Dimensions: 12 x 11
Bedroom 4
- Level: Second
- Area: 140
- Dimensions: 14 x 10
Bathroom 1
- Level: Second
- Area: 50
- Dimensions: 10 x 5
Bathroom 2
- Level: Second
- Area: 72
- Dimensions: 12 x 6
Dining room
- Level: First
- Area: 88
- Dimensions: 11 x 8
Kitchen
- Level: First
- Area: 117
- Dimensions: 13 x 9
Living room
- Level: First
- Area: 304
- Dimensions: 19 x 16
Heating
- Forced Air, Natural Gas
Cooling
- Central Air
Appliances
- Included: Gas Water Heater
- Laundry: First Floor Laundry
Features
- Basement: Finished,Walk-Out Access,Concrete,Sump Pump
- Number of fireplaces: 1
- Fireplace features: Gas, Living Room
Interior area
- Total structure area: 2,640
- Total interior livable area: 2,640 sqft
- Finished area above ground: 1,840
- Finished area below ground: 800
Property
Parking
- Total spaces: 2
- Parking features: Attached, Electric in Garage, Garage Door Opener
- Attached garage spaces: 2
Features
- Levels: Two
- Stories: 2
- Frontage type: Road
- Frontage length: 83
Lot
- Size: 7,405 Square Feet
- Dimensions: 83.3 x 108.7
- Features: Sidewalks
Details
- Parcel number: 0329154002
- Special conditions: Private
Construction
Type & style
- Home type: SingleFamily
- Architectural style: Colonial
- Property subtype: Single Family Residence
Materials
- Stone, Vinyl Siding
- Foundation: Basement, Concrete Perimeter
Condition
- Year built: 2015
Utilities & green energy
- Sewer: Community
- Water: Shared Well
Community & HOA
Community
- Subdivision: Long Lake Village Condo Occpn 1752-Brandon Townshi
HOA
- Has HOA: Yes
- HOA fee: $165 quarterly
- HOA name: WWW.KEY-AM.COM
- HOA phone: 586-286-4068
Location
- Region: Ortonville
Financial & listing details
- Price per square foot: $155/sqft
- Tax assessed value: $360,180
- Annual tax amount: $7,216
- Date on market: 8/7/2026
- Cumulative days on market: 67 days
- Listing agreement: Exclusive Right To Sell
- Listing terms: Cash,Conventional,VA Loan
- Road surface type: Paved
Estimated market value
$404,700
$384,000 - $425,000
$3,119/mo
Price history
| Date | Event | Price |
|---|---|---|
| 8/22/2026 | Pending sale | $410,000$155/sqft |
Source:  Realcomp II #20261059015 Report a problem Realcomp II #20261059015 Report a problem | ||
| 8/8/2026 | Listed for sale | $410,000+17.8%$155/sqft |
Source: Realcomp II #20261059015 Report a problem | ||
| 2/13/2024 | Sold | $348,000-0.5%$132/sqft |
Source: Realcomp II #20230071431 Report a problem | ||
| 12/5/2023 | Pending sale | $349,900$133/sqft |
Source: Realcomp II #20230071431 Report a problem | ||
| 11/30/2023 | Contingent | $349,900$133/sqft |
Source: Realcomp II #20230071431 Report a problem | ||
| 10/2/2023 | Price change | $349,900-2.5%$133/sqft |
Source: Realcomp II #20230071431 Report a problem | ||
| 9/18/2023 | Price change | $358,900-1.4%$136/sqft |
Source: Realcomp II #20230071431 Report a problem | ||
| 9/11/2023 | Price change | $363,900-1.4%$138/sqft |
Source: Realcomp II #20230071431 Report a problem | ||
| 8/24/2023 | Listed for sale | $368,900+67.3%$140/sqft |
Source: Realcomp II #20230071431 Report a problem | ||
| 8/19/2015 | Sold | $220,500+36711.4%$84/sqft |
Source: Public Record Report a problem | ||
| 2/22/2012 | Sold | $599 |
Source: Public Record Report a problem | ||
Public tax history
| Year | Property taxes | Tax assessment |
|---|---|---|
| 2025 | $5,642 +5.7% | $180,090 +12.2% |
| 2024 | $5,339 +5% | $160,500 +12.6% |
| 2023 | $5,085 +5.5% | $142,480 +8.4% |
| 2022 | $4,821 +2.5% | $131,450 +1.3% |
| 2021 | $4,703 | $129,770 +3.6% |
| 2020 | -- | $125,240 +1.4% |
| 2019 | $4,637 +5.8% | $123,480 -1.4% |
| 2018 | $4,383 -30.8% | $125,250 +9.6% |
| 2017 | $6,332 | $114,310 +3.9% |
| 2016 | $6,332 | $110,000 +612% |
| 2015 | -- | $15,450 +3% |
| 2014 | -- | $15,000 -21.1% |
| 2011 | -- | $19,000 |
| 2010 | $998 -10.2% | $19,000 -10.4% |
| 2009 | $1,112 | $21,200 |
Find assessor info on the county website
Monthly payment
Est. payment
Payment breakdown
Explore the cost of this home by adjusting the details. Changes won't be saved.Climate risks
Neighborhood: 48462
Nearby schools
Schools provided by the listing agent
- District: Brandon School District
Source: MiRealSource. This data may not be complete. We recommend contacting the local school district to confirm school assignments for this home.
Similar homes
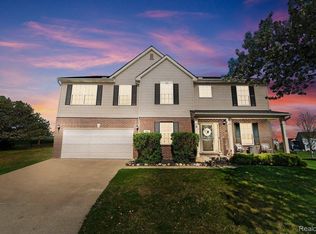
- $474,9005 bd4 ba3.4k sqft2475 S Ortonville Rd, Ortonville, MI 48462For Sale
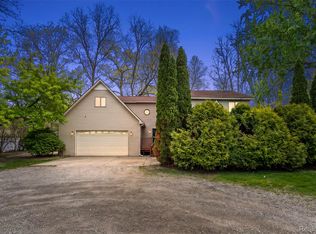
 MLS ID #20261035904, James Danley, KW Domain. Realcomp II
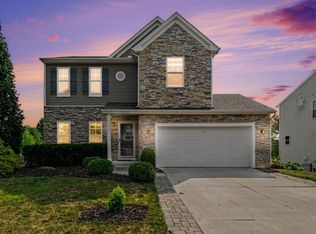
 - $429,9004 bd3 ba2.2k sqft8376 Oak Ridge Dr, Goodrich, MI 48438For Sale
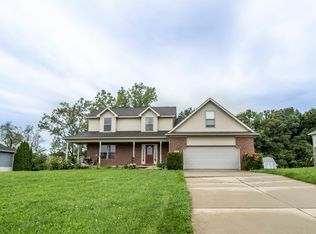
 MLS ID #50221287, Michael J Davidson, REMAX Right Choice. MiRealSource
 - $425,0004 bd3 ba2.5k sqft4615 Homesite Dr, Orion, MI 48359For Sale
 MLS ID #20261077409, Thomas Genette, EXP Realty Romeo. Realcomp II
 - $399,9994 bd2 ba2.1k sqft805 Calgary St, Auburn Hills, MI 48326For Sale
 MLS ID #20261082120, Damon Johnson, ICON Realty Experts, LLC. Realcomp II
 - $409,9005 bd3 ba3.9k sqft486 Sweet Briar Rdg, Linden, MI 48451For SaleMLS ID #20261082665, Andreea M Mollette, RE/MAX Eclipse Clarkston. Realcomp II
- $400,0003 bd3 ba2.6k sqft5898 Hummingbird Ln, Clarkston, MI 48346For Sale
 MLS ID #26045541, Harrison Kakkuri, Keller Williams Paint Creek. MichRIC
 - $414,9003 bd3 ba2.5k sqft16073 Silverwood Dr, Fenton, MI 48430For SaleMLS ID #20261081895, Bradley Swadling, Allstate Properties.com. Realcomp II
- $425,0004 bd4 ba2.4k sqft12443 Peabody Dr, Fenton, MI 48430For SaleMLS ID #20261079635, John T Sedlarik, The Sedlarik Group Realty LLC. Realcomp II
- $449,9004 bd3 ba2.6k sqft9055 Hegel Rd, Goodrich, MI 48438For SaleMLS ID #20261040266, Natalie Fox, Red Fox Realty LLC. Realcomp II
- $599,0003 bd3 ba3.5k sqft11490 Ely Rd, Davisburg, MI 48350For SaleMLS ID #50224536, Kellie McGraw, Emerald Isle Real Estate Inc. MiRealSource
- $390,0003 bd4 ba2.3k sqft7403 Pine Creek Trl, Waterford, MI 48327For SaleMLS ID #26048378, James Iodice, Coldwell Banker Professionals. MichRIC
- $419,5005 bd3 ba2.5k sqft7157 Westminster Cir, Grand Blanc, MI 48439For SaleMLS ID #20261055295, Aletha Bills, Times Realty, LLC. Realcomp II
- $400,0004 bd4 ba3.2k sqft8366 Sherwood Dr, Grand Blanc, MI 48439For SaleMLS ID #20261062636, Alexsandra Williams, Century 21 Signature Realty. Realcomp II
- $409,9003 bd3 ba3.1k sqft7978 Hoffman Dr, Waterford, MI 48327For SaleMLS ID #20261034225, Nick Jaafar, Keller Williams Legacy. Realcomp II
- $370,0004 bd3 ba2k sqft341 Golfside Dr, Lapeer, MI 48446For SaleMLS ID #50222187, Kristine D McCarty, Keller Williams First. MiRealSource
- $399,0003 bd2 ba2.5k sqft4240 E Commerce Rd, Commerce Township, MI 48382For SaleMLS ID #26046776, Jamie Caldwell, Howard Hanna Real Estate. MichRIC
- $394,9004 bd3 ba2.1k sqft8101 Peninsula Cir, Grand Blanc, MI 48439For SaleMLS ID #50209866, Jessica Weeks, Keller Williams First. MiRealSource
- $469,2004 bd3 ba2.6k sqft3423 Burwood Ln, Highland, MI 48357For SaleMLS ID #50223903, James Ray, Select RE Prof - James Ray & Associates. MiRealSource
- $445,0003 bd3 ba2.7k sqft2165 Rolling Hills Dr, Holly, MI 48442For SaleMLS ID #20261069387, Jeremy Hoover, Keller Williams First. Realcomp II
- $485,0004 bd3 ba2k sqft1269 Lake Valley Dr, Fenton, MI 48430For SaleMLS ID #50223260, Shanna L Meissner, Keller Williams First. MiRealSource
