Is there a 3-bed ranch home in The Oaks of Tyrone with a wide open layout and luxury finishes? Yes, the Timber Creek model delivers exactly that. This just-sold residence sets the tone for what's coming in this new Fenton community. The Timber Creek is a 3-bedroom, 3-bath split-bedroom ranch offering 2,300 square feet of thoughtful design. Located on Unit 7 Timber Trail in the Oaks of Tyrone, this home features 9-foot ceilings, a spacious great room with a vaulted ceiling, stone-wrapped electric fireplace, and a gourmet kitchen with granite countertops, center island, and a large walk-in pantry. Luxury Vinyl Plank flooring flows through the main living areas, while bedrooms,study, and closets are carpeted for comfort. A front study with double French doors provides flex space for a home office or fourth bedroom. The primary suite includes a 5-foot garden tub, separate 5' ceramic tile shower, dual sinks, and huge walk-in closet. Bedrooms 2 and 3 share a full bath. The oversized 3-car garage is fully drywalled and insulated with direct access to a mudroom and laundry room.Exterior upgrades include stained wood porch pillars, full landscaping package with irrigation, and covered front and back entries. The daylight basement comes prepped for a future bathroom and wet bar. All this situated on a 1 acre wooded homesite backing to more association owned woods. Photos shown are of a similar home and may not represent the exact finishes. All dimensions are approximate. Occupancy upon Certificate of Occupancy issued by Tyrone Township.
Pending
$825,222
7 Timber Trl, Fenton, MI 48430
4beds
2,300sqft
Single Family Residence
Built in 2026
1 Acres Lot
$-- Zestimate®
$359/sqft
$-- HOA
What's special
Stone-wrapped electric fireplaceCenter islandStained wood porch pillarsHuge walk-in closetLarge walk-in pantry
- 76 days
- 8
- 0
Zillow last checked:
Listing updated:
Listed by:
Rob Moen 810-515-1503,
Keller Williams First 810-515-1503
Source: Realcomp II,MLS#: 20261014410
Facts & features
Interior
Bedrooms & bathrooms
- Bedrooms: 4
- Bathrooms: 3
- Full bathrooms: 3
Primary bedroom
- Level: Entry
- Area: 182
- Dimensions: 14 X 13
Bedroom
- Level: Entry
- Area: 132
- Dimensions: 12 X 11
Bedroom
- Level: Entry
- Area: 156
- Dimensions: 13 X 12
Bedroom
- Level: Entry
- Area: 110
- Dimensions: 11 X 10
Primary bathroom
- Level: Entry
- Area: 112
- Dimensions: 14 X 8
Other
- Level: Entry
- Area: 42
- Dimensions: 7 X 6
Other
- Level: Entry
- Area: 42
- Dimensions: 7 X 6
Dining room
- Level: Entry
- Area: 165
- Dimensions: 15 X 11
Great room
- Level: Entry
- Area: 289
- Dimensions: 17 X 17
Kitchen
- Level: Entry
- Area: 187
- Dimensions: 17 X 11
Laundry
- Level: Entry
- Area: 64
- Dimensions: 8 X 8
Heating
- Forced Air, Natural Gas
Cooling
- Ceiling Fans, Central Air, ENERGYSTAR Qualified AC Equipment
Appliances
- Laundry: Gas Dryer Hookup, Laundry Room, Washer Hookup
Features
- Entrance Foyer, Programmable Thermostat
- Windows: Egress Windows, Energy Star Qualified Windows
- Basement: Full,Unfinished
- Has fireplace: No
Interior area
- Total interior livable area: 2,300 sqft
- Finished area above ground: 2,300
Property
Parking
- Total spaces: 3
- Parking features: Three Car Garage, Attached, Direct Access, Electricityin Garage, Garage Faces Front, Garage Door Opener
- Garage spaces: 3
Features
- Levels: One
- Stories: 1
- Entry location: GroundLevel
- Patio & porch: Porch
- Pool features: None
- Fencing: Fencing Allowed
Lot
- Size: 1 Acres
- Dimensions: 126 x 253 x 231 x 253
- Features: Wooded
Details
- Additional structures: Outbuildings Allowed
- Parcel number: 470421101007
- Special conditions: Short Sale No,Standard
Construction
Type & style
- Home type: SingleFamily
- Architectural style: Ranch
- Property subtype: Single Family Residence
Materials
- Stone, Vinyl Siding
- Foundation: Basement, Poured
- Roof: Asphalt
Condition
- New Construction,Site Condo
- New construction: Yes
- Year built: 2026
Details
- Warranty included: Yes
Utilities & green energy
- Sewer: Shared Septic
- Water: Well
- Utilities for property: Underground Utilities
Community & HOA
HOA
- Has HOA: Yes
- HOA fee: $1,177 semi annually
Location
- Region: Fenton
Financial & listing details
- Price per square foot: $359/sqft
- Date on market: 3/10/2026
- Listing agreement: Exclusive Right To Sell
- Listing terms: Cash,Conventional
Estimated market value
Not available
Estimated sales range
Not available
$3,482/mo
Price history
| Date | Event | Price |
|---|---|---|
| 3/10/2026 | Pending sale | $825,222$359/sqft |
Source:  Realcomp II #20261014410 Report a problem Realcomp II #20261014410 Report a problem | ||
| 3/10/2026 | Listed for sale | $825,222$359/sqft |
Source: Realcomp II #20261014410 Report a problem | ||
| 12/9/2025 | Pending sale | $825,222$359/sqft |
Source: Realcomp II #5050195813 Report a problem | ||
Public tax history
Tax history is unavailable.
Monthly payment
Est. payment
Payment breakdown
Explore the cost of this home by adjusting the details. Changes won't be saved.Climate risks
Neighborhood: 48430


Similar homes
- $629,9003 bd2 ba1.9k sqft1 Timber Trl, Fenton, MI 48430For Sale

 MLS ID #20261014098, Rob Moen, Keller Williams First. Realcomp II
 - $749,9003 bd3 ba2.1k sqft7877 Donegal Ct, Fenton, MI 48430New Construction
 MLS ID #20251057188, Jeff Doyle, Doyle Real Estate. Realcomp II
 - $629,9003 bd2 ba1.9k sqft1 Timber Trl #1, Fenton, MI 48430New Construction
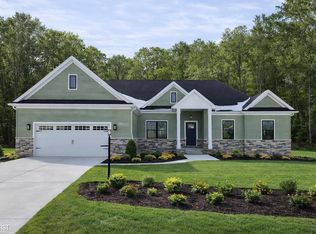
 MLS ID #50195830, Rob Moen, Keller Williams First. MiRealSource
 - $659,9003 bd3 ba2.2k sqft16410 Sleepy Hollow Dr, Fenton, MI 48430New Construction
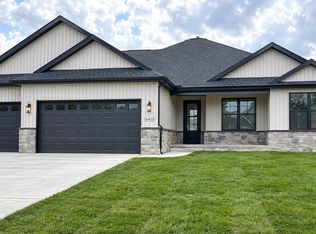
 MLS ID #26047970, Tina Pieczarka, New Home Experts. MichRIC
 - $426,4904 bd3 ba2.6k sqft6187 Parker Dr, Linden, MI 48451New ConstructionRealcomp II
- $700,0003 bd2 ba2.2k sqft2700 Musson Lot C, Howell, MI 48855New ConstructionMLS ID #20261056979, Alyse Robertelli, KW Domain. Realcomp II
- $849,9004 bd4 ba3k sqft569 Rumson Ct, White Lake, MI 48386New ConstructionMLS ID #20261073795, Anthony Abro, 3DX Real Estate LLC. Realcomp II
- $589,9004 bd3 ba2.2k sqft5353 Championship Dr #36, Linden, MI 48451New ConstructionMLS ID #50184197, Rob Moen, Keller Williams First. MiRealSource
- $553,3454 bd3 ba2.6k sqft14268 Durant St, Linden, MI 48451New ConstructionRealcomp II
- $799,9993 bd3 ba2.1k sqft1 Leith St, Brighton, MI 48116New ConstructionMLS ID #20261036788, Melissa Paddock, Image Realty LLC. Realcomp II
- $825,0004 bd3 ba3.1k sqft2408 Provencal Dr, Commerce Township, MI 48382New ConstructionRealcomp II
- $715,0003 bd3 ba2.3k sqft16609 Kings Fairway Ln, Grand Blanc, MI 48439For SaleMLS ID #20261010765, Scott Myers, RE/MAX Platinum - Grand Blanc. Realcomp II
- $925,0004 bd4 ba3k sqft1752 Milford Heights Dr, Milford, MI 48381New ConstructionMLS ID #26047349, Carrie Woodruff, Remerica United Realty. MichRIC
- $790,9003 bd3 ba2.1k sqftLOT 33 Alta Vista Alta Vista Dr, Pinckney, MI 48169New ConstructionMLS ID #20261025720, Melissa Paddock, Image Realty LLC. Realcomp II
- $799,0003 bd2 ba2.3k sqft3743 Kerriel Ct, Commerce Township, MI 48382New ConstructionMLS ID #20251043970, Anita Blender, Blender Realty LLC. Realcomp II
- $487,4904 bd3 ba2.7k sqft4407 Edison Blvd, Linden, MI 48451New ConstructionRealcomp II
- $769,9004 bd3 ba2.8k sqft626 Round Rock, Howell, MI 48843New ConstructionMLS ID #20261007070, Teresa M Stovall, KW Realty Livingston. Realcomp II
- $699,9003 bd3 ba2.8k sqft16637 Kings Fairway Ln, Grand Blanc, MI 48439New ConstructionMLS ID #20261060167, Brooke Bocquet-Azimi, DOBI Real Estate. Realcomp II
- $794,9003 bd3 ba2.9k sqftLOT 37 Alta Vista Dr, Pinckney, MI 48169For SaleMLS ID #20240086244, Melissa Paddock, Image Realty LLC. Realcomp II
