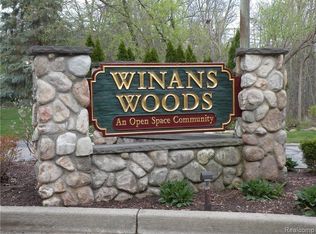
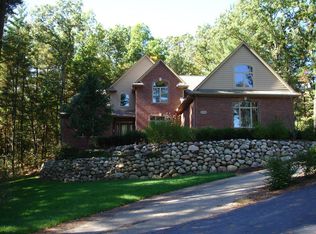
TO BE BUILT NEW CONSTRUCTION HOME***Live in Elegance & Privacy w/ an Up North Setting in Winans Woods! Hamburg's Most Prestigious Wooded Hideaway & Desirable Communities Nestled on a Wooded Lot w/ Mature Trees Among Beautiful Nature Walking Trails Throughout & Breathtaking Views of Nature! This Amazing Wooded Lot is 1 of 2 lots left to Build a New Construction Dream Home for you and your family.! Use this Split Ranch Floor Plan Fetured on This Listing~Bring Your Floor Plan or Paddock Home Builders will Design & Build your Energy Star Efficient Custom Dream Home!! Build Time is an average of 7-8 months. Visit Paddock Home Builders website for more information or if you have more questions, call the office. Paddock Home Builders has over 30-years of Experience in Building Custom Homes in the Livingston County Area. This 2100 SqFt. Split Ranch Plan~Energy Star Efficient Estate has 3 Spacious Bedrooms~2 1/2 Baths w/ Top of the Line High~End Finishes. Features: Gourmet Kitchen w/ Stunning Upgraded Cabinetry~Granite Counter Tops & Tiled Backsplash~Great Rm w/ Stone Gas Fireplace Shiplap Tray Cieling~Luxurious Private Master Suite w/Walk-in Closet~Tray Ceilings~ Barn Door~Soaking Tub w/Designer Tile in Master Shower~2 other Bedrooms & Main Bath~Laundry & Mud Rm***Other Features: 9-11 Ft Cielings~Luxury Plank Flooring Throughout~Wrought Iron Spindles~Beautiful Brick/Cement Board Siding~Wood Clad Windows~3 Car Garage~A/C~Upgraded Trim Package~Upgraded Insulation w/ 2X6 Exterior Walls~1 Yr Home Warranty~Make this Spectacular Dream Home Yours Today! SELLER HAS MULTIPLE PROPERTIES AVAILIABLE IN LIVINGTSON COUNTY! CALL FOR MOR INFORMATOIN. Agent is related to seller. Pictures on Listing are to Show Examples of Possible Finishings.
New construction
$790,900
LOT 33 Alta Vista Alta Vista Dr, Pinckney, MI 48169
3beds
2,100sqft
Single Family Residence
Built in 2026
0.57 Acres Lot
$785,700 Zestimate®
$377/sqft
$104/mo HOA
What's special
- 139 days
- 100
- 1
Zillow last checked:
Listing updated:
Listed by:
Melissa Paddock 248-640-4300,
Image Realty LLC 248-640-4300
Source: Realcomp II,MLS#: 20261025720
Facts & features
Interior
Bedrooms & bathrooms
- Bedrooms: 3
- Bathrooms: 3
- Full bathrooms: 2
- 1/2 bathrooms: 1
Primary bedroom
- Level: Entry
- Area: 221
- Dimensions: 17 X 13
Bedroom
- Level: Entry
- Area: 132
- Dimensions: 11 X 12
Bedroom
- Level: Entry
- Area: 132
- Dimensions: 11 X 12
Primary bathroom
- Level: Entry
- Area: 170
- Dimensions: 17 X 10
Other
- Level: Entry
- Area: 72
- Dimensions: 8 X 9
Other
- Level: Entry
- Area: 25
- Dimensions: 5 X 5
Dining room
- Level: Entry
- Area: 143
- Dimensions: 11 X 13
Great room
- Level: Entry
- Area: 320
- Dimensions: 16 X 20
Kitchen
- Level: Entry
- Area: 273
- Dimensions: 21 X 13
Laundry
- Level: Entry
- Area: 70
- Dimensions: 7 X 10
Heating
- Forced Air, Natural Gas
Cooling
- Central Air
Appliances
- Laundry: Gas Dryer Hookup, Laundry Room
Features
- Basement: Bath Stubbed,Unfinished,Walk Out Access
- Has fireplace: No
Interior area
- Total interior livable area: 2,100 sqft
- Finished area above ground: 2,100
Property
Parking
- Total spaces: 3
- Parking features: Assigned 2 Spaces, Three Car Garage, Attached, Garage Door Opener
- Garage spaces: 3
Features
- Levels: One
- Stories: 1
- Entry location: GroundLevel
- Patio & porch: Covered, Deck, Porch
- Pool features: None
- Body of water: Near Winans Lake
Lot
- Size: 0.57 Acres
- Dimensions: 155 x 180 x 156 x 179
Details
- Parcel number: 1515202033
- Special conditions: Short Sale No,Standard
Construction
Type & style
- Home type: SingleFamily
- Architectural style: Ranch
- Property subtype: Single Family Residence
Materials
- Brick, Wood Siding
- Foundation: Basement, Poured, Sump Pump
- Roof: Asphalt
Condition
- New Construction
- New construction: Yes
- Year built: 2026
Details
- Warranty included: Yes
Utilities & green energy
- Electric: Circuit Breakers
- Sewer: Septic Tank
- Water: Well
Community & HOA
Community
- Subdivision: WINANS WOODS SITE CONDO
HOA
- Has HOA: Yes
- Services included: Maintenance Grounds, Snow Removal
- HOA fee: $1,250 annually
- HOA phone: 517-545-3900
Location
- Region: Pinckney
Financial & listing details
- Price per square foot: $377/sqft
- Tax assessed value: $30,593
- Annual tax amount: $1,408
- Date on market: 4/16/2026
- Cumulative days on market: 139 days
- Listing agreement: Exclusive Right To Sell
- Listing terms: Cash,Conventional,Va Loan
Estimated market value
$785,700
$746,000 - $825,000
$3,166/mo
Price history
| Date | Event | Price |
|---|---|---|
| 4/16/2026 | Listed for sale | $790,900$377/sqft |
Source:  Realcomp II #20261025720 Report a problem Realcomp II #20261025720 Report a problem | ||
Public tax history
Tax history is unavailable.
Monthly payment
Est. payment
Payment breakdown
Explore the cost of this home by adjusting the details. Changes won't be saved.Climate risks
Neighborhood: 48169
Similar homes
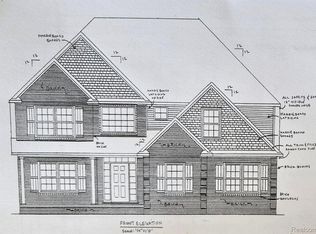
- $794,9003 bd3 ba2.9k sqftLOT 37 Alta Vista Dr, Pinckney, MI 48169For Sale
 MLS ID #20240086244, Melissa Paddock, Image Realty LLC. Realcomp II
 - $799,9993 bd3 ba2.1k sqft1 Leith St, Brighton, MI 48116New Construction
 MLS ID #20261036788, Melissa Paddock, Image Realty LLC. Realcomp II
 - $742,8154 bd4 ba3k sqft11730 Hillside Dr, Dexter, MI 48130New Construction

 MLS ID #26046489, Jennifer Graswick, Guenther Homes, Inc.. MichRIC
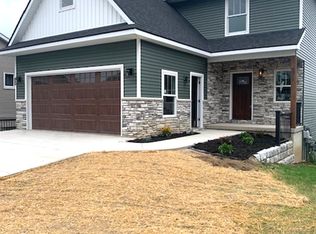
 - $859,9003 bd3 ba2.1k sqft4075 Highcrest Dr, Brighton, MI 48116New Construction
 MLS ID #20261059154, John Mullaney, RE/MAX Platinum. Realcomp II
 - $730,0003 bd3 ba2k sqft5570 Golf Club Rd, Howell, MI 48843New ConstructionMLS ID #25046399, Mark Krysiak, Casablanca Real Estate LLC. MichRIC
- $519,9003 bd3 ba1.6k sqft9170 River Valley Rd, Brighton, MI 48116For SaleMLS ID #20261059652, Timothy Przysiecki, Lady of the Lakes Real Estate, Inc.. Realcomp II
- $769,9004 bd3 ba2.8k sqft626 Round Rock, Howell, MI 48843New ConstructionMLS ID #20261007070, Teresa M Stovall, KW Realty Livingston. Realcomp II
- $649,9003 bd3 ba1.9k sqft12427 Janes Lndg, South Lyon, MI 48178For SaleMLS ID #20261063719, Michael J Krausman, Luxury Living Real Estate. Realcomp II
- $689,5003 bd3 ba2.4k sqft28510 Coyote Ct, New Hudson, MI 48165New ConstructionMLS ID #26021565, Timothy Haggerty, Remerica Hometown One. MichRIC
- $739,9004 bd4 ba3.1k sqft544 Round Rock, Howell, MI 48843New ConstructionMLS ID #20261062273, Teresa M Stovall, KW Realty Livingston. Realcomp II
- $924,0003 bd3 ba2.3k sqft5785 Layton Rd, Fowlerville, MI 48836For SaleMLS ID #20261044319, Shawn Kelley, Whitetail Properties Real Estate LLC. Realcomp II
- $799,0003 bd2 ba2.3k sqft3743 Kerriel Ct, Commerce Township, MI 48382New ConstructionMLS ID #20251043970, Anita Blender, Blender Realty LLC. Realcomp II
- $699,9004 bd5 ba3.1k sqft14400 Van Syckle Rd, Gregory, MI 48137For SaleMLS ID #26037427, Jeffrey Klink, The Charles Reinhart Company. MichRIC
- $649,9004 bd3 ba2.3k sqft3342 Oak Grove Rd, Howell, MI 48855For SaleMLS ID #20261009422, Ryan Scott, Sterling Real Estate LLC. Realcomp II
- $829,9004 bd3 ba2.4k sqft1924 Percy Ln, Highland, MI 48357New ConstructionMLS ID #26004132, Keith Brandt, Brandt Real Estate. MichRIC
- $762,9002 bd3 ba1.9k sqft1935 Percy Ln, Highland, MI 48357New ConstructionMLS ID #26004565, Keith Brandt, Brandt Real Estate. MichRIC
- $619,9003 bd2 ba1.9k sqft1 Timber Trl, Fenton, MI 48430For SaleMLS ID #20261014098, Rob Moen, Keller Williams First. Realcomp II
- $600,9903 bd3 ba2.2k sqft26643 Triple Crown Ct, South Lyon, MI 48178New ConstructionRealcomp II
- $684,9004 bd3 ba3k sqft5120 Parkgate Dr, Commerce Township, MI 48382For SaleMLS ID #26042651, Julian Glass, Glass Home Realty. MichRIC
- $650,0004 bd4 ba3.1k sqftMoh 121 Gambrel Ln, Howell, MI 48843New ConstructionMLS ID #20261062279, Teresa M Stovall, KW Realty Livingston. Realcomp II
