Home to be built! Nestled behind a stunning two-story gatehouse, this picturesque development features beautifully designed homes and a vibrant, welcoming atmosphere. This 2,309 sq ft residence offers the perfect blend of space and comfort, with 4 bedrooms—including three thoughtfully positioned on the opposite side of the private primary suite for added privacy.
The spacious primary suite includes direct access to the laundry room for everyday convenience, while an optional bonus room above the garage provides flexibility for a home office, playroom, or guest space. Basement will be plumbed for a full bathroom.
Step outside to your own slice of America's favorite pastime—complete with a unique brick-front entrance and a backyard baseball field, including a scoreboard, perfect for family fun and neighborhood games.
Additional home options are available starting at 2,000 square feet to suit your lifestyle and needs. Discover timeless design, modern convenience, and the spirit of community—all in one unforgettable location.
New construction
$599,900
4448 Ford Ave, Linden, MI 48451
4beds
2,309sqft
Single Family Residence
Built in 2025
9,583 Square Feet Lot
$-- Zestimate®
$260/sqft
$75/mo HOA
What's special
- 538 days
- 189
- 19
Zillow last checked:
Listing updated:
Listed by:
Sarah Budreau 248-709-3772,
Oakland Corners Realty LLC 877-962-4968
Source: Realcomp II,MLS#: 20250026001
Facts & features
Interior
Bedrooms & bathrooms
- Bedrooms: 4
- Bathrooms: 3
- Full bathrooms: 2
- 1/2 bathrooms: 1
Primary bedroom
- Level: Entry
- Area: 240
- Dimensions: 16 x 15
Bedroom
- Level: Entry
- Area: 132
- Dimensions: 12 x 11
Bedroom
- Level: Entry
- Area: 121
- Dimensions: 11 x 11
Bedroom
- Level: Entry
- Area: 121
- Dimensions: 11 x 11
Primary bathroom
- Level: Entry
Other
- Level: Entry
Other
- Level: Entry
Dining room
- Level: Entry
- Area: 156
- Dimensions: 12 x 13
Great room
- Level: Entry
- Area: 270
- Dimensions: 18 x 15
Kitchen
- Level: Entry
- Area: 144
- Dimensions: 18 x 8
Laundry
- Level: Entry
Heating
- Forced Air, Natural Gas
Cooling
- Ceiling Fans, Central Air
Appliances
- Included: Disposal
- Laundry: Laundry Room
Features
- Windows: Egress Windows
- Basement: Full,Unfinished
- Has fireplace: Yes
- Fireplace features: Family Room
Interior area
- Total interior livable area: 2,309 sqft
- Finished area above ground: 2,309
Property
Parking
- Total spaces: 2
- Parking features: Two Car Garage, Attached, Direct Access, Driveway, Electricityin Garage, Garage Door Opener, Garage Faces Side
- Attached garage spaces: 2
Features
- Levels: One
- Stories: 1
- Entry location: GroundLevelwSteps
- Patio & porch: Covered, Patio
- Exterior features: Lighting
- Pool features: None
Lot
- Size: 9,583 Square Feet
- Dimensions: 100 x 135 x 100 x 135
Details
- Parcel number: 0621602045
- Special conditions: Short Sale No,Standard
Construction
Type & style
- Home type: SingleFamily
- Architectural style: Ranch
- Property subtype: Single Family Residence
Materials
- Brick, Other
- Foundation: Basement, Poured
- Roof: Asphalt
Condition
- Const Start Upon Sale
- New construction: Yes
- Year built: 2025
Details
- Warranty included: Yes
Utilities & green energy
- Sewer: Sewer At Street
- Water: Well
Community & HOA
Community
- Subdivision: LIBERTY SHORES CONDO
HOA
- Has HOA: Yes
- HOA fee: $900 annually
- HOA phone: 810-715-5310
Location
- Region: Linden
Financial & listing details
- Price per square foot: $260/sqft
- Tax assessed value: $55,600
- Annual tax amount: $971
- Date on market: 4/29/2025
- Cumulative days on market: 538 days
- Listing agreement: Exclusive Right To Sell
- Listing terms: Cash,Conventional
Estimated market value
Not available
Estimated sales range
Not available
$4,009/mo
Price history
| Date | Event | Price |
|---|---|---|
| 4/27/2026 | Listed for sale | $69,900-6.7%$30/sqft |
Source:  Realcomp II #20251042323 Report a problem Realcomp II #20251042323 Report a problem | ||
| 10/8/2025 | Price change | $74,900-87.5%$32/sqft |
Source: Realcomp II #20251042323 Report a problem | ||
| 4/29/2025 | Listed for sale | $599,900$260/sqft |
Source: Realcomp II #20250026001 Report a problem | ||
Public tax history
| Year | Property taxes | Tax assessment |
|---|---|---|
| 2025 | $977 +2.1% | $27,800 +15.8% |
| 2024 | $956 | $24,000 |
| 2023 | -- | $24,000 +38.7% |
| 2022 | -- | $17,300 +13.1% |
| 2021 | -- | $15,300 +24.4% |
| 2020 | -- | $12,300 |
| 2019 | -- | $12,300 |
| 2018 | $890 +77% | $12,300 |
| 2017 | $503 -11.5% | $12,300 +19.4% |
| 2016 | $568 | $10,300 |
| 2015 | $568 +70.9% | $10,300 -22.6% |
| 2014 | $333 | $13,300 |
| 2012 | -- | $13,300 -29.6% |
| 2011 | -- | $18,900 |
| 2010 | -- | $18,900 -24.4% |
| 2008 | $616 | $25,000 |
| 2006 | -- | $25,000 |
Find assessor info on the county website
Monthly payment
Est. payment
Payment breakdown
Explore the cost of this home by adjusting the details. Changes won't be saved.Climate risks
Neighborhood: 48451
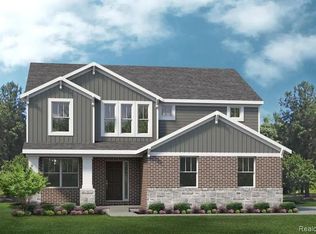
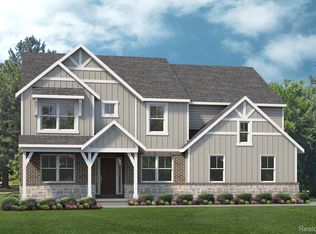
Similar homes
- $629,9004 bd3 ba2.1k sqft5194 Amelia Earhart Dr, Linden, MI 48451New Construction
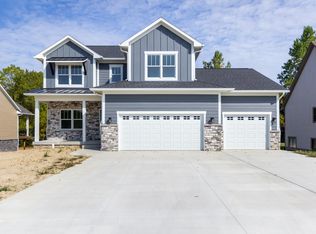
 MLS ID #50184750, Brian E Will, REMAX Platinum Fenton. MiRealSource
 - $515,0003 bd3 ba2.1k sqft15471 Whitaker Rd, Linden, MI 48451For Sale
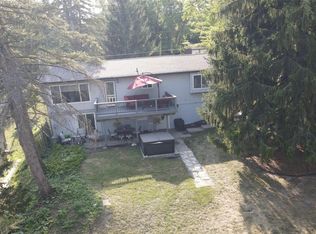
 MLS ID #20261049049, Ann Day, Legacy Realty Professionals. Realcomp II
 - from $529,9904 bd3 ba3.1k sqftPrinceton Plan, Liberty Shores, Linden, MI 48451New Construction
 Lombardo Homes
 - $639,9003 bd2 ba2k sqft5220 Amelia Earhart Dr, Linden, MI 48451New Construction
 MLS ID #50192033, Brian E Will, REMAX Platinum Fenton. MiRealSource
 - $565,9903 bd3 ba2k sqft14016 Tupper Lake Rd, Fenton, MI 48430New ConstructionMLS ID #50184954, Thomas G Atwell, Tom Atwell Homes. MiRealSource
- $647,7754 bd3 ba2.6k sqft11361 Olde Wood Trl, Fenton, MI 48430For SaleMLS ID #50220483, Rose Ann Anderson, Allstate Properties.com. MiRealSource
- $599,0004 bd4 ba3.3k sqft2182 Wiggins Rd, Fenton, MI 48430For SaleMLS ID #20261068038, Wyatt Wilson, Real Estate by Tremaine. Realcomp II
- $630,0004 bd3 ba2.1k sqft16437 Sleepy Hollow Dr, Fenton, MI 48430For SaleMLS ID #20261040975, Deborah L Perry, Century 21 Metro Brokers. Realcomp II
- $429,9003 bd2 ba2.9k sqft16290 Whitehead Dr, Linden, MI 48451For SaleMLS ID #20261076069, Trina Holt, Prime Real Estate & Associates. Realcomp II
- $414,9003 bd3 ba2.5k sqft16073 Silverwood Dr, Fenton, MI 48430For SaleMLS ID #20261081895, Bradley Swadling, Allstate Properties.com. Realcomp II
- $659,9003 bd3 ba2.2k sqft16410 Sleepy Hollow Dr, Fenton, MI 48430New Construction
 MLS ID #26047970, Tina Pieczarka, New Home Experts. MichRIC
 - $513,5754 bd3 ba2.4k sqftLOT Ten Butcher Rd, Fenton, MI 48430New ConstructionMLS ID #20261012963, Daniel P Gullion, Real Estate For A CAUSE. Realcomp II
- $420,0004 bd3 ba2.9k sqft3068 W Cook Rd, Grand Blanc, MI 48439For SaleMLS ID #20261071883, Laura Pennington, Legacy Realty Professionals. Realcomp II
- $615,0003 bd3 ba2.1k sqft3581 N Burkhart Rd, Howell, MI 48855For SaleMLS ID #20261064148, Jill F Witt, Prestige Real Estate Group LLC. Realcomp II
- $549,9954 bd2 ba2.6k sqft982 Artdale Dr, White Lake, MI 48383For SaleMLS ID #26053226, James Radtke, James Radtke. MichRIC
- $699,9003 bd3 ba2.7k sqft8245 Kier Rd, Clarkston, MI 48348For SaleMLS ID #20261073734, Michael F Lachowicz, Key Realty - Monroe. Realcomp II
- $689,0003 bd3 ba2.1k sqft7670 Parshallville Rd, Hartland, MI 48430New ConstructionMLS ID #20261000087, Alyse Robertelli, KW Domain. Realcomp II
- $799,0004 bd3 ba2.5k sqft1014 Woods Edge Dr, Hartland, MI 48353For SaleMLS ID #20261078694, Hanagasa Torres, The Agency Hall & Hunter. Realcomp II
