Skip main navigation
Sold for $546,690
  • $546,690

    14245 Durant St, Linden, MI 48451

    4beds
    3,085sqft
    Single Family Residence
    Built in 2025
    0.34 Acres Lot
    $574,400 Zestimate®
    $177/sqft
    $3,812 Estimated rent

    Home value

    $574,400

    $517,000 - $638,000

    $3,812/mo

    Zestimate® history
    Loading
    Loading...

    Owner options

    List your home for rent

    $3,812/mo

    Rent Zestimate®

    Find your next renter with Zillow Rental Manager. Plus, with online applications, you can quickly screen prospective tenants – for free.

    Learn more

    $3,812/mo

    Rent Zestimate®

    Refinance and save

    $4,477/mo

    Est. payment

    Refinancing to a lower rate could help reduce your monthly payments and save thousands over the life of the loan.

    See today's rates

    $4,477/mo

    Est. payment

    Explore your selling options

    Work with a Zillow partner agent

    Leverage their expertise and Zillow's premium Showcase listings to get your home seen by more buyers.

    Get started

    List with your own agent

    Get your home in front of millions of buyers by listing it on Zillow.

    Learn how to do it

    Sell it yourself

    Take full control of how buyers see your home on Zillow by listing For Sale by Owner (FSBO).

    List your home

    What's special

    Gas fireplaceRaised loftEgress windowSpacious great roomLovely covered porchTons of counter spacePristine white cabinets
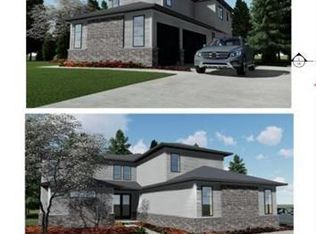
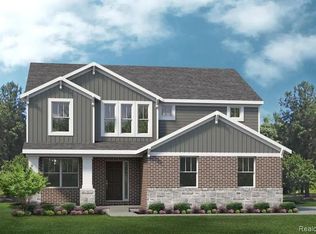
    Welcome home to Liberty Shores, Linden’s premier community! This stunning new “Berkeley” with Summer 2025 move-in offers beauty AND function! (Until home is complete, photos will show models and previously built homes.) 2-story foyer is flanked by formal living and dining rooms. Spacious great room with 11-foot-tall tray ceiling features a lovely gas fireplace, and is open to the kitchen and nook. Chef’s kitchen boasts of a huge maple and quartz island with room for 5 bar stools, surrounded by tons of counter space with pristine white cabinets. Stainless steel gas cooktop has designer canopy above, vented to the outside. Separate built-in oven and microwave, plus dishwasher with 3 racks! Huge walk-in pantry. Kitchen window provides views of the spacious back yard with wooded common area behind. Mud room off 3-car garage offers walk in closet for even more storage. Upstairs, find a raised loft, perfect for extra gathering space, an office, play room—how will you use it? Primary suite includes double vanities, oversized tiled shower with frameless door, and private commode. Super-convenient 2nd floor laundry! Full basement has prep for a future full bath, an egress window, and lots of room for you to finish to your heart’s content. Lovely covered porch welcomes you and your guests.

    Zillow last checked:

    Listing updated:

    Listed by:

    Anthony Lombardo 248-416-1462,

    Lombardo Realty

    Bought with:

    Nathan Murray, 6501426305

    Tremaine Real Estate

    Source: Realcomp II,MLS#: 20240076082MLS Logo

    Facts & features

    Interior

    Bedrooms & bathrooms
    • Bedrooms: 4
    • Bathrooms: 3
    • Full bathrooms: 2
    • 1/2 bathrooms: 1
    Heating
    • Forced Air, Natural Gas
    Cooling
    • Central Air
    Appliances
    • Included: Dishwasher, Disposal, Free Standing Electric Range, Humidifier, Microwave
    • Laundry: Gas Dryer Hookup, Laundry Room, Washer Hookup
    Features
    • Entrance Foyer, High Speed Internet, Programmable Thermostat
    • Windows: Egress Windows
    • Basement: Full,Unfinished
    • Has fireplace: No
    Interior area
    • Total interior livable area: 3,085 sqft
    • Finished area above ground: 3,085

    Property

    Parking
    • Total spaces: 3
    • Parking features: Three Car Garage, Attached, Electricityin Garage, Garage Faces Side
    • Attached garage spaces: 3
    Features
    • Levels: Two
    • Stories: 2
    • Entry location: GroundLevelwSteps
    • Patio & porch: Covered, Porch
    • Exterior features: Lighting
    • Pool features: None
    Lot
    • Size: 0.34 Acres
    • Dimensions: 122 x 130
    Details
    • Parcel number: 0621602048
    • Special conditions: Agent Owned,Short Sale No

    Construction

    Type & style
    • Home type: SingleFamily
    • Architectural style: Colonial
    • Property subtype: Single Family Residence
    Materials
    • Brick, Other
    • Foundation: Basement, Poured, Sump Pump
    • Roof: Asphalt
    Condition
    • Const Start Upon Sale,New Construction,Site Condo
    • New construction: Yes
    • Year built: 2025
    Details
    • Warranty included: Yes

    Utilities & green energy

    • Sewer: Public Sewer
    • Water: Well
    • Utilities for property: Underground Utilities

    Community & HOA

    Community
    • Features: Sidewalks
    • Security: Carbon Monoxide Detectors, Smoke Detectors
    HOA
    • Has HOA: Yes
    • HOA fee: $900 annually
    • HOA phone: 810-715-5310
    Location
    • Region: Linden

    Financial & listing details

    • Price per square foot: $177/sqft
    • Tax assessed value: $55,600
    • Annual tax amount: $906
    • Date on market: 10/8/2024
    • Cumulative days on market: 236 days
    • Listing agreement: Exclusive Right To Sell
    • Listing terms: Cash,Conventional,FHA,Va Loan

    Price history

    DateEventPrice
    7/14/2025Sold$546,690$177/sqft
    Source: Realcomp II #20240076082 Report a problem
    6/8/2025Pending sale$546,690$177/sqft
    Source: Realcomp II #20240076082 Report a problem
    6/8/2025Price change$546,690-5.5%$177/sqft
    Source: Realcomp II #20240076082 Report a problem
    4/18/2025Price change$578,215+0%$187/sqft
    Source: Lombardo Homes Report a problem
    4/18/2025Listed for sale$578,015$187/sqft
    Source: Realcomp II #20240076082 Report a problem
    4/12/2025Pending sale$578,0150%$187/sqft
    Source: Realcomp II #20240076082 Report a problem
    3/12/2025Price change$578,215+0%$187/sqft
    Source: Lombardo Homes Report a problem
    1/12/2025Price change$578,015+0.2%$187/sqft
    Source: Realcomp II #20240076082 Report a problem
    12/14/2024Price change$576,970+0%$187/sqft
    Source: Realcomp II #20240076082 Report a problem
    11/29/2024Price change$576,770+0.3%$187/sqft
    Source: Realcomp II #20240076082 Report a problem
    11/27/2024Price change$575,000-0.3%$186/sqft
    Source: Lombardo Homes Report a problem
    10/22/2024Price change$576,720+0.3%$187/sqft
    Source: Realcomp II #20240076082 Report a problem
    10/8/2024Listed for sale$575,050+860%$186/sqft
    Source: Realcomp II #20240076082 Report a problem
    1/1/2024Listing removed$59,900$19/sqft
    Source: MiRealSource #40092442 Report a problem
    8/18/2020Listed for sale$59,900$19/sqft
    Source: Tremaine Real Living Real Estate #2200065302 Report a problem

    Public tax history

    YearProperty taxesTax assessment
    2025$906 +1.9%$27,800 +15.8%
    2024$889 $24,000
    2023-- $24,000 +38.7%
    2022-- $17,300 +13.1%
    2021-- $15,300 +24.4%
    2020-- $12,300
    2019-- $12,300
    2018$833 +85.9%$12,300
    2017$448 -12.5%$12,300 +19.4%
    2016$512 $10,300
    2015$512 +53.9%$10,300 -22.6%
    2014$333 $13,300
    2012-- $13,300 -33.8%
    2011-- $20,100 -6.5%
    2010-- $21,500 -30.9%
    2008$727 $31,100 +9.9%
    2006-- $28,300
    Find assessor info on the county website

    Neighborhood: 48451

    Nearby schools

    GreatSchools rating
    Get a cash offer in 3 minutes
    Find out how much your home could sell for in as little as 3 minutes with a no-obligation cash offer.
    Estimated market value
    $574,400
    Get a cash offer in 3 minutes
    Find out how much your home could sell for in as little as 3 minutes with a no-obligation cash offer.
    Estimated market value
    $574,400