Beautifully Finished Open-Concept Ranch. Located in the highly sought-after Pinnacle Shores, just minutes away from shopping and beautiful downtown Fenton. Featuring quality craftsmanship with custom finishes. 2x6 construction with 9' basement. 3.5-car garage- fully insulated and finished with 8' garage doors/openers with keyless entry. Irrigation and sod. Interior highlights include Anderson black on black windows throughout. Beautiful solid 3/4" natural white oak hardwood flooring throughout. 8' Interior and Exterior Doors. Gas fireplace with a beautiful granite surround. Merillat soft close cabinetry, wood hood in kitchen along with a pot filler, 3cm quartz countertops throughout. Chef's kitchen offers a gas cooktop, true double ovens, and a dishwasher. Under-and over-cabinet lighting, under cabinet plug molds, polished marble backsplash with an oversized island. Large pantry with coffee bar, sink, beverage fridge with a very convenient Costco door. Move in ready!!!
Active
$659,900
16410 Sleepy Hollow Dr, Fenton, MI 48430
3beds
2,201sqft
Single Family Residence
Built in 2026
9,583 Square Feet Lot
$656,300 Zestimate®
$300/sqft
$-- HOA
What's special
Oversized islandIrrigation and sodWood hood in kitchenVery convenient costco doorMerillat soft close cabinetryPot fillerUnder-and over-cabinet lighting
- 26 days
- 849
- 71
Zillow last checked:
Listing updated:
Listed by:
Tina Pieczarka 248-431-8883,
New Home Experts 248-955-4021
Source: MichRIC,MLS#: 26047970
Facts & features
Interior
Bedrooms & bathrooms
- Bedrooms: 3
- Bathrooms: 3
- Full bathrooms: 2
- 1/2 bathrooms: 1
- Main level bedrooms: 3
Primary bedroom
- Level: Main
- Area: 234
- Dimensions: 13.00 x 18.00
Bedroom 2
- Level: Main
- Area: 110
- Dimensions: 10.00 x 11.00
Bedroom 3
- Level: Main
- Area: 110
- Dimensions: 10.00 x 11.00
Family room
- Level: Main
- Area: 416
- Dimensions: 26.00 x 16.00
Kitchen
- Level: Main
- Area: 195
- Dimensions: 13.00 x 15.00
Laundry
- Level: Main
- Area: 35
- Dimensions: 7.00 x 5.00
Heating
- Forced Air
Cooling
- Central Air
Appliances
- Included: Humidifier, Bar Fridge, Cooktop, Dishwasher, Disposal, Double Oven, Oven
- Laundry: Gas Dryer Hookup, Laundry Room, Main Level, Sink, Washer Hookup
Features
- Ceiling Fan(s), Center Island, Pantry
- Flooring: Carpet, Tile, Wood
- Windows: Low-Emissivity Windows, Screens
- Basement: Daylight,Full
- Number of fireplaces: 1
- Fireplace features: Gas Log, Living Room
Interior area
- Total structure area: 2,201
- Total interior livable area: 2,201 sqft
- Finished area below ground: 0
Property
Parking
- Total spaces: 3
- Parking features: Garage Faces Front, Garage Door Opener, Attached
- Garage spaces: 3
Features
- Stories: 1
Lot
- Size: 9,583 Square Feet
- Dimensions: 177 x 66 x 50 x 131 x 95
- Features: Ground Cover
Details
- Parcel number: 0633553026
Construction
Type & style
- Home type: SingleFamily
- Architectural style: Ranch
- Property subtype: Single Family Residence
Materials
- Stone, Vinyl Siding
- Roof: Asphalt,Shingle
Condition
- New Construction
- New construction: Yes
- Year built: 2026
Details
- Builder name: PZARKA CUSTOM HOMES
- Warranty included: Yes
Utilities & green energy
- Sewer: Public Sewer
- Water: Private
- Utilities for property: Phone Available, Cable Available, Natural Gas Connected
Community & HOA
Community
- Security: Smoke Detector(s)
- Subdivision: Pinnacle Shores
HOA
- Services included: Sewer
Location
- Region: Fenton
Financial & listing details
- Price per square foot: $300/sqft
- Tax assessed value: $13,377
- Annual tax amount: $1,600
- Date on market: 9/10/2026
- Listing terms: Cash,VA Loan,Conventional
- Road surface type: Paved
Estimated market value
$656,300
$623,000 - $689,000
$3,723/mo
Price history
| Date | Event | Price |
|---|---|---|
| 9/10/2026 | Listed for sale | $659,900+781%$300/sqft |
Source:  MichRIC #26047970 Report a problem MichRIC #26047970 Report a problem | ||
| 7/2/2025 | Sold | $74,900$34/sqft |
Source: Public Record Report a problem | ||
| 10/28/2024 | Listed for sale | $74,900+7.2%$34/sqft |
Source:  MiRealSource #21373133 Report a problem MiRealSource #21373133 Report a problem | ||
| 1/30/2024 | Price change | $69,900-6.7%$32/sqft |
Source:  Realcomp II #5021373133 Report a problem Realcomp II #5021373133 Report a problem | ||
| 12/22/2023 | Listed for sale | $74,900+15.4%$34/sqft |
Source: MiRealSource #21373133 Report a problem | ||
| 6/2/2023 | Listed for sale | $64,900-7.2%$29/sqft |
Source: MiRealSource #21373133 Report a problem | ||
| 8/29/2022 | Price change | $69,900+7.7%$32/sqft |
Source: MiRealSource #21373133 Report a problem | ||
| 4/21/2022 | Price change | $64,900-7.2%$29/sqft |
Source: Realcomp II #5021373133 Report a problem | ||
| 3/21/2022 | Price change | $69,900+7.7%$32/sqft |
Source: MiRealSource #21373133 Report a problem | ||
| 3/14/2022 | Listed for sale | $64,900+8.3%$29/sqft |
Source: MiRealSource #21373133 Report a problem | ||
| 3/2/2021 | Price change | $59,900+7.2%$27/sqft |
Source: MiRealSource #21373133 Report a problem | ||
| 10/14/2020 | Listed for sale | $55,900+1.8%$25/sqft |
Source: Tom Atwell Homes #21373133 Report a problem | ||
| 2/2/2020 | Listing removed | $54,900$25/sqft |
Source: Tom Atwell Homes #21373133 Report a problem | ||
| 1/15/2020 | Listed for sale | $54,900+3.8%$25/sqft |
Source: Tom Atwell Homes #21373133 Report a problem | ||
| 7/12/2019 | Price change | $52,900+17.8%$24/sqft |
Source: Tom Atwell Homes #21271031 Report a problem | ||
| 2/8/2019 | Listed for sale | $44,900-18.2%$20/sqft |
Source: Tom Atwell Homes #30065221 Report a problem | ||
| 1/3/2019 | Listing removed | $54,900$25/sqft |
Source: Tom Atwell Homes #30065221 Report a problem | ||
| 3/21/2018 | Listed for sale | $54,900$25/sqft |
Source: Tom Atwell Homes & Realty Inc. #30065221 Report a problem | ||
| 2/2/2018 | Listing removed | $54,900$25/sqft |
Source: Tom Atwell Homes & Realty Inc. #30070330 Report a problem | ||
| 1/4/2018 | Listed for sale | $54,900$25/sqft |
Source: Tom Atwell Homes & Realty Inc. #30070330 Report a problem | ||
Public tax history
| Year | Property taxes | Tax assessment |
|---|---|---|
| 2025 | $1,269 +135.4% | $32,500 +18.2% |
| 2024 | $539 | $27,500 +14.6% |
| 2023 | -- | $24,000 +6.7% |
| 2022 | -- | $22,500 |
| 2021 | -- | $22,500 +12.5% |
| 2020 | -- | $20,000 |
| 2019 | -- | $20,000 |
| 2018 | $463 +39.1% | $20,000 |
| 2017 | $333 -25.8% | $20,000 +53.8% |
| 2016 | $449 | $13,000 +8.3% |
| 2015 | $449 +48.3% | $12,000 +9.1% |
| 2014 | $303 | $11,000 |
| 2012 | -- | $11,000 -12% |
| 2011 | -- | $12,500 -10.1% |
| 2010 | -- | $13,900 -35.9% |
| 2008 | $256 | $21,700 -4% |
| 2006 | -- | $22,600 +14.1% |
| 2005 | -- | $19,800 |
Find assessor info on the county website
Monthly payment
Est. payment
Payment breakdown
Explore the cost of this home by adjusting the details. Changes won't be saved.Climate risks
Neighborhood: 48430
Similar homes
- $647,7754 bd3 ba2.6k sqft11361 Olde Wood Trl, Fenton, MI 48430For Sale

 MLS ID #50220483, Rose Ann Anderson, Allstate Properties.com. MiRealSource
 - $564,9003 bd3 ba2k sqft4341 Stepping Stone Ln, Fenton, MI 48430For Sale
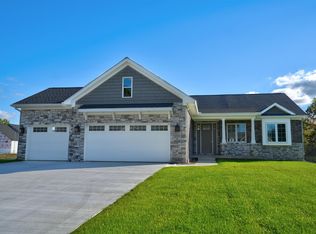 MLS ID #50209695, Thomas G Atwell, Tom Atwell Homes. MiRealSource
 - $629,9003 bd2 ba1.9k sqft1 Timber Trl, Fenton, MI 48430For Sale

 MLS ID #20261014098, Rob Moen, Keller Williams First. Realcomp II
 - $419,9003 bd3 ba2.5k sqft16073 Silverwood Dr, Fenton, MI 48430For Sale
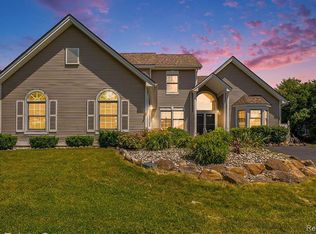 MLS ID #20261052790, Bradley Swadling, Allstate Properties.com. Realcomp II
 - $565,9903 bd3 ba2k sqft14016 Tupper Lake Rd, Fenton, MI 48430New ConstructionMLS ID #50184954, Thomas G Atwell, Tom Atwell Homes. MiRealSource
- $629,9004 bd3 ba2.1k sqft5194 Amelia Earhart Dr, Linden, MI 48451New ConstructionMLS ID #50184750, Brian E Will, REMAX Platinum Fenton. MiRealSource
- $639,9003 bd2 ba2k sqft5220 Amelia Earhart Dr, Linden, MI 48451New ConstructionMLS ID #50192033, Brian E Will, REMAX Platinum Fenton. MiRealSource
- $749,9004 bd3 ba3.2k sqft14270 Wright Dr, Linden, MI 48451For SaleMLS ID #20261005287, William S Bodziak Jr, Wentworth Real Estate Group. Realcomp II
- $549,9003 bd3 ba1.9k sqft5483 Championship Dr #34, Linden, MI 48451New ConstructionMLS ID #50212586, Rob Moen, Keller Williams First. MiRealSource
- $459,9004 bd3 ba2.2k sqft6044 Lahring Rd, Linden, MI 48451New ConstructionRealcomp II
- $649,9003 bd3 ba1.9k sqft825 Preserve Ln, White Lake, MI 48386New ConstructionMLS ID #20261073812, Laura C Kenny, The Kenny Group LLC. Realcomp II
- $429,9004 bd2 ba2k sqft5528 Lahring Rd, Linden, MI 48451New ConstructionRealcomp II
- $730,0003 bd3 ba2k sqft5570 Golf Club Rd, Howell, MI 48843New Construction
 MLS ID #25046399, Mark Krysiak, Casablanca Real Estate LLC. MichRIC
 - $699,9003 bd3 ba2.8k sqft16637 Kings Fairway Ln, Grand Blanc, MI 48439New ConstructionMLS ID #20261060167, Brooke Bocquet-Azimi, DOBI Real Estate. Realcomp II
- $699,9003 bd3 ba2.8k sqft16665 Kings Fairway Ln, Grand Blanc, MI 48439New ConstructionMLS ID #20261060165, Brooke Bocquet-Azimi, DOBI Real Estate. Realcomp II
- $480,0004 bd3 ba2.5k sqft8311 Peninsula Cir, Grand Blanc, MI 48439New ConstructionMLS ID #50222001, Tammy Lord, REMAX Edge. MiRealSource
- $784,0003 bd3 ba2.3k sqft7997 Bergin Rd, Howell, MI 48843New ConstructionMLS ID #26047155, Emily Martina, KW Realty Living. MichRIC
- $525,0003 bd3 ba2.1k sqft6519 Jamie Ln, Grand Blanc, MI 48439New ConstructionMLS ID #50218379, Lynn Amato Nassar, Great Lakes Realty and Property Management. MiRealSource
- $689,9003 bd3 ba1.9k sqft897 Preserve Ln, White Lake, MI 48386New ConstructionRealcomp II
