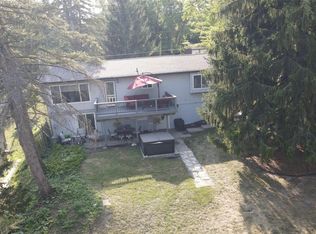
NEW CONSTRUCTION UNDER WAY! This gorgeous 3 bedroom new build will feature numerous upgrades throughout the house. A large great room with a gas fireplace and built in cabinetry along with hardwood floors and an awesome view. The spacious kitchen with numerous cabinets, walk in pantry, stainless steel appliances, Quartz countertops and hardwood floors. The master bedroom has a step up ceiling which you can access the nice bathroom with a ceramic shower, dual vanity sinks and walk in closet. This house has a 9ft walkout basement on an oversize lot in a quiet community. A 3 car garage along with an additional storage area makes this home perfect. Completion date of approximately late spring. Come and visit our models nearby to see the quality and features that warrants a look. Some selections can be made along the building process. The pictures represents a previous home built, we will make a few adjustments as we build the home.
New construction
$639,900
5220 Amelia Earhart Dr, Linden, MI 48451
3beds
2,005sqft
:
Get pre-qualified$4,310/mo
Single Family Residence
Built in 2025
9,583 Square Feet Lot
$632,000 Zestimate®
$319/sqft
$80/mo HOA
What's special
Gas fireplaceAdditional storage areaHardwood floorsMaster bedroomOversize lotStep up ceilingQuartz countertops
- 291 days |
- 116 |
- 3 |
Zillow last checked:
Listing updated:
Listed by:
Brian E Will 810-523-6075,
REMAX Platinum Fenton 810-629-5800
Source: MiRealSource,MLS#: 50192033 Originating MLS: East Central Association of REALTORS
Originating MLS: East Central Association of REALTORSFacts & features
Interior
Bedrooms & bathrooms
- Bedrooms: 3
- Bathrooms: 2
- Full bathrooms: 2
Bedroom 1
- Features: Wood
- Level: Entry
- Area: 240
- Dimensions: 16 x 15
Bedroom 2
- Features: Carpet
- Level: Entry
- Area: 144
- Dimensions: 12 x 12
Bedroom 3
- Features: Carpet
- Level: Entry
- Area: 130
- Dimensions: 13 x 10
Bathroom 1
- Features: Ceramic
- Level: Entry
- Area: 132
- Dimensions: 12 x 11
Bathroom 2
- Features: Ceramic
- Level: Entry
- Area: 45
- Dimensions: 9 x 5
Dining room
- Features: Wood
- Level: Entry
- Area: 168
- Dimensions: 14 x 12
Great room
- Level: Entry
- Area: 400
- Dimensions: 25 x 16
Kitchen
- Features: Wood
- Level: Entry
- Area: 182
- Dimensions: 14 x 13
Heating
- Forced Air, Natural Gas
Cooling
- Ceiling Fan(s), Central Air
Appliances
- Included: Dishwasher, Disposal, Microwave, Range/Oven, Gas Water Heater
- Laundry: Entry
Features
- High Ceilings, Cathedral/Vaulted Ceiling, Sump Pump, Walk-In Closet(s)
- Flooring: Ceramic Tile, Hardwood, Wood, Carpet
- Basement: Walk-Out Access,Concrete
- Number of fireplaces: 1
- Fireplace features: Gas, Great Room
Interior area
- Total structure area: 4,105
- Total interior livable area: 2,005 sqft
- Finished area above ground: 2,005
- Finished area below ground: 0
Property
Parking
- Total spaces: 3
- Parking features: Attached
- Attached garage spaces: 3
Features
- Levels: One
- Stories: 1
- Patio & porch: Deck, Patio, Porch
- Exterior features: Balcony, Sidewalks, Street Lights
- Frontage type: Road
- Frontage length: 80
Lot
- Size: 9,583 Square Feet
- Dimensions: 80 x 306 x 141 x 239
- Features: Deep Lot - 150+ Ft., Dead End, Subdivision, Sloped
Details
- Parcel number: 0629626030
- Special conditions: Private
Construction
Type & style
- Home type: SingleFamily
- Architectural style: Craftsman
- Property subtype: Single Family Residence
Materials
- Fiber Cement, Stone
- Foundation: Basement, Concrete Perimeter
Condition
- New construction: Yes
- Year built: 2025
Details
- Warranty included: Yes
Utilities & green energy
- Sewer: Public Sanitary
- Water: Private Well
- Utilities for property: Cable/Internet Avail.
Community & HOA
Community
- Subdivision: Horizon Lakes Airpark
HOA
- Has HOA: Yes
- HOA fee: $80 monthly
Location
- Region: Linden
Financial & listing details
- Price per square foot: $319/sqft
- Tax assessed value: $35,000
- Annual tax amount: $958
- Date on market: 10/20/2025
- Cumulative days on market: 292 days
- Listing agreement: Exclusive Right To Sell
- Listing terms: Cash,Conventional,FHA,VA Loan
- Road surface type: Paved
Estimated market value
$632,000
$600,000 - $664,000
$3,295/mo
Price history
| Date | Event | Price |
|---|---|---|
| 10/20/2025 | Listed for sale | $639,900+1423.6%$319/sqft |
Source:  MiRealSource #50192033 Report a problem MiRealSource #50192033 Report a problem | ||
| 9/22/2025 | Sold | $42,000-15.8%$21/sqft |
Source: Public Record Report a problem | ||
| 9/20/2024 | Listed for sale | $49,900+51.7%$25/sqft |
Source: MiRealSource #50155999 Report a problem | ||
| 8/11/2020 | Sold | $32,900-5.7%$16/sqft |
Source: MiRealSource #50018724 Report a problem | ||
| 7/28/2020 | Pending sale | $34,900$17/sqft |
Source: REMAX Platinum Fenton #50018724 Report a problem | ||
| 7/28/2020 | Listed for sale | $34,900-12.5%$17/sqft |
Source: REMAX Platinum Fenton #50018724 Report a problem | ||
| 1/1/2020 | Listing removed | $39,900$20/sqft |
Source: RE/MAX Platinum #20401374 Report a problem | ||
| 1/2/2019 | Listed for sale | $39,900$20/sqft |
Source: REMAX Platinum Fenton #30037192 Report a problem | ||
| 6/1/2018 | Listing removed | $39,900$20/sqft |
Source: REMAX Platinum Fenton #30037192 Report a problem | ||
| 1/4/2018 | Listed for sale | $39,900$20/sqft |
Source: REMAX Platinum Fenton #30037192 Report a problem | ||
Public tax history
| Year | Property taxes | Tax assessment |
|---|---|---|
| 2025 | $958 -5.1% | $17,500 +16.7% |
| 2024 | $1,010 | $15,000 -14.3% |
| 2023 | -- | $17,500 +9.4% |
| 2022 | -- | $16,000 |
| 2021 | -- | $16,000 +6.7% |
| 2020 | -- | $15,000 |
| 2019 | -- | $15,000 |
| 2018 | $593 +33% | $15,000 |
| 2017 | $446 -20.1% | $15,000 +15.4% |
| 2016 | $558 | $13,000 |
| 2015 | $558 | $13,000 +4% |
| 2014 | -- | $12,500 |
| 2012 | -- | $12,500 -3.1% |
| 2011 | -- | $12,900 -16.8% |
| 2010 | -- | $15,500 -29.2% |
| 2008 | $240 | $21,900 -41.3% |
| 2006 | -- | $37,300 +20.3% |
| 2005 | -- | $31,000 |
| 2004 | -- | $31,000 |
Find assessor info on the county website
Monthly payment
Est. payment
Payment breakdown
Explore the cost of this home by adjusting the details. Changes won't be saved.Climate risks
Neighborhood: 48451
Nearby schools
GreatSchools rating
- 7/10Linden Elementary SchoolGrades: PK-3Distance: 0.4 mi
- 6/10Linden Middle SchoolGrades: 6-8Distance: 2.4 mi
- NALinden High SchoolGrades: 9-12Distance: 2 mi
Schools provided by the listing agent
- District: Linden Comm School District
Source: MiRealSource. This data may not be complete. We recommend contacting the local school district to confirm school assignments for this home.
- $413,6003 bd2 ba1.7k sqft5214 Amelia Earhart Dr, Linden, MI 48451Off Market
- $452,2000.69 acres5226 Amelia Earhart Dr, Linden, MI 48451Off Market
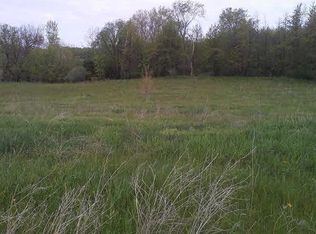
- $519,9003 bd2 ba1.8k sqft5208 Amelia Earhart Dr, Linden, MI 48451Sold
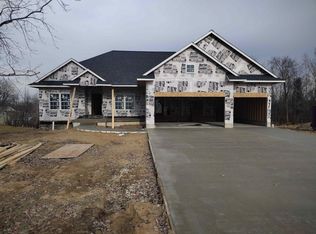
- $436,8003 bd3 ba1.9k sqft5232 Amelia Earhart Dr, Linden, MI 48451Off Market
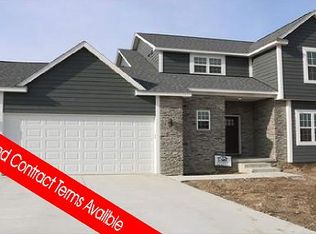
- $50,000-- bd-- ba-- sqft15054 Poberezny Ct, Linden, MI 48451Off Market
- $391,4003 bd4 ba1.6k sqft327 Creekwood Cir, Linden, MI 48451Off Market
- $568,0003 bd2 ba1.7k sqft5202 Amelia Earhart Dr, Linden, MI 48451Sold
- $353,2003 bd3 ba1.4k sqft317 Creekwood Cir, Linden, MI 48451Off Market
A local agent can set up tours, give advice and negotiate with sellers.
Similar homes
- $629,9004 bd3 ba2.1k sqft5194 Amelia Earhart Dr, Linden, MI 48451New Construction
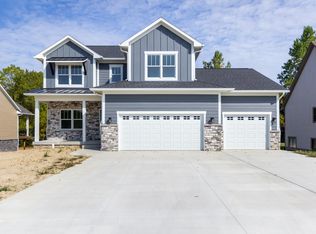
 MLS ID #50184750, Brian E Will, REMAX Platinum Fenton. MiRealSource
 - $515,0003 bd3 ba2.1k sqft15471 Whitaker Rd, Linden, MI 48451For Sale
 MLS ID #20261049049, Ann Day, Legacy Realty Professionals. Realcomp II
 - $549,9003 bd3 ba1.9k sqft5483 Championship Dr, Linden, MI 48451New Construction
 MLS ID #5050212586, Rob Moen, Keller Williams First. Realcomp II
 - $549,9003 bd3 ba1.9k sqft5483 Championship Dr #34, Linden, MI 48451New ConstructionMLS ID #50212586, Rob Moen, Keller Williams First. MiRealSource
- $619,9003 bd2 ba1.9k sqft1 Timber Trl, Fenton, MI 48430For SaleMLS ID #20261014098, Rob Moen, Keller Williams First. Realcomp II
- from $477,9853 bd3 ba2.2k sqftOxford Plan, Liberty Shores, Linden, MI 48451New ConstructionLombardo Homes
- $487,4904 bd3 ba2.7k sqft4407 Edison Blvd, Linden, MI 48451New ConstructionRealcomp II
- $442,9903 bd3 ba2.2k sqft4437 Edison Blvd, Linden, MI 48451New ConstructionMLS ID #20261044727, Anthony Lombardo, Lombardo Realty. Realcomp II
- $575,9903 bd3 ba2k sqft14016 Tupper Lake Rd, Fenton, MI 48430New ConstructionMLS ID #50184954, Thomas G Atwell, Tom Atwell Homes. MiRealSource
- $574,9003 bd3 ba2k sqft4341 Stepping Stone, Fenton, MI 48430For SaleMLS ID #50209695, Thomas G Atwell, Tom Atwell Homes. MiRealSource
- $574,9003 bd3 ba2k sqft4341 Stepping Stone Ln, Fenton, MI 48430For SaleMLS ID #5050209695, Thomas G Atwell, Tom Atwell Homes. Realcomp II
- $700,0003 bd2 ba2.2k sqft2700 Musson Lot C, Howell, MI 48855New ConstructionMLS ID #20261056979, Alyse Robertelli, KW Domain. Realcomp II
- $559,9994 bd3 ba2.3k sqft16085 Catalpa Ridge Dr, Holly, MI 48442New ConstructionMLS ID #20261048557, Jeff Glover, KW Professionals. Realcomp II
- $449,5003 bd3 ba2.5k sqft16073 Silverwood Dr, Fenton, MI 48430For SaleMLS ID #20261052790, Bradley Swadling, Allstate Properties.com. Realcomp II
- from $438,4854 bd3 ba2.2k sqftOxford Plan, Cider Creek, Linden, MI 48451New ConstructionLombardo Homes
- $699,9003 bd3 ba2.8k sqft16637 Kings Fairway Ln, Grand Blanc, MI 48439New ConstructionMLS ID #20261060167, Brooke Bocquet-Azimi, DOBI Real Estate. Realcomp II
- $699,9003 bd3 ba2.8k sqft16665 Kings Fairway Ln, Grand Blanc, MI 48439New ConstructionMLS ID #20261060165, Brooke Bocquet-Azimi, DOBI Real Estate. Realcomp II
- $650,0004 bd3 ba2.8k sqft6807 Big Trail Rd, Holly, MI 48442For SaleMLS ID #20261052196, Kenneth Pesta, Powell Real Estate. Realcomp II
- $509,9003 bd2 ba1.8k sqft17311 Timber Crk, Holly, MI 48442For SaleMLS ID #20261028276, William S Bodziak Jr, Wentworth Real Estate Group. Realcomp II
- $795,0003 bd3 ba2.1k sqft7877 Donegal Ct, Fenton, MI 48430New ConstructionMLS ID #20251057188, Jeff Doyle, Doyle Real Estate. Realcomp II
