FURNISHED MODEL HOME NOT FOR SALE! 5381 Championship Dr, Linden MI - $549,900 is the base price of this home. Are there any new construction Craftsman ranch homes in Linden's Fairways of Spring Meadows? The Craftsman Ranch by Big Sky Development is now ready for it's 1st visitors at 5381 Championship Dr, just steps from Spring Meadows Golf Course. This 1,900 sq. ft. home offers a rare blend of modern features, timeless design, and buyer flexibility. Located in one of Linden's most sought-after golf course communities, this Craftsman-style ranch features an open-concept layout with a vaulted Great Room and gas fireplace, flowing into a gourmet kitchen with quartz countertops, center island with sink, walk-in pantry, and breakfast area. The private Primary Suite includes a tray ceiling, dual-sink vanity, walk-in tile shower, and large walk-in closet. Two additional bedrooms and a full bath are positioned separately for privacy. Additional features include FULL LANDSCAPING PACKAGE, 9-foot ceilings, main-floor laundry, a flex room for office or dining, a half bath off the mudroom, and an attached 2 1/2 -car garage. The upgraded Craftsman trim package adds character throughout. Exterior selections are finalized for a professionally designed curb appeal. Full daylight basement offers future finishing potential. Outbuildings are permitted per HOA guidelines. All measurements approximate. Taxes to be assessed. Occupancy upon Certificate of Occupancy. Buyer's agent must register and accompany their buyer on initial visit to be acknowledged in a transaction.
New construction
$549,900
5483 Championship Dr, Linden, MI 48451
3beds
1,900sqft
Single Family Residence
Built in 2026
0.29 Acres Lot
$546,800 Zestimate®
$289/sqft
$63/mo HOA
What's special
- 39 days |
- 319 |
- 11 |
Zillow last checked:
Listing updated:
Listed by:
Rob Moen 810-691-0019,
Keller Williams First 810-515-1503,
Julie C Moen 810-691-0830,
Keller Williams First
Source: Realcomp II,MLS#: 5050212586
Facts & features
Interior
Bedrooms & bathrooms
- Bedrooms: 3
- Bathrooms: 3
- Full bathrooms: 2
- 1/2 bathrooms: 1
Primary bedroom
- Level: Entry
- Area: 182
- Dimensions: 14 x 13
Bedroom 2
- Level: Entry
- Area: 156
- Dimensions: 13 x 12
Bedroom 3
- Level: Entry
- Area: 121
- Dimensions: 11 x 11
Primary bathroom
- Level: Entry
Other
- Level: Entry
Other
- Level: Entry
Laundry
- Level: Entry
Heating
- Forced Air, Humidity Control, Natural Gas
Cooling
- Ceiling Fans, Central Air
Appliances
- Included: Disposal, Humidifier, Water Softener Owned
Features
- Cathedral Ceilings, Eat In Kitchen, High Ceilings, Pantry, Walk In Closets
- Windows: Egress Windows
- Basement: Concrete,Daylight,Full,Sump Pump,Unfinished
- Has fireplace: Yes
- Fireplace features: Gas, Great Room
- Furnished: Yes
Interior area
- Total interior livable area: 1,900 sqft
- Finished area above ground: 1,900
- Finished area below ground: 0
Property
Parking
- Total spaces: 3
- Parking features: Three Car Garage, Attached, Direct Access, Electricityin Garage, Garage, Garage Door Opener, Paved
- Attached garage spaces: 3
Features
- Levels: One
- Stories: 1
- Patio & porch: Porch
- Pool features: None
Lot
- Size: 0.29 Acres
- Dimensions: 132 x 436 x 125 x 431
- Features: Cleared, Sprinklers
Details
- Parcel number: 0617601034
- Zoning description: Residential
- Special conditions: Short Sale No,Standard
Construction
Type & style
- Home type: SingleFamily
- Architectural style: Craftsman,Ranch
- Property subtype: Single Family Residence
Materials
- Brick, Vinyl Siding
- Foundation: Basement
Condition
- Model Notfor Sale,New Construction,Site Condo
- New construction: Yes
- Year built: 2026
Utilities & green energy
- Sewer: Public Sewer
- Water: Well
Community & HOA
Community
- Subdivision: FAIRWAYS OF SPRING MEADOWS
HOA
- Has HOA: Yes
- HOA fee: $750 annually
Location
- Region: Linden
Financial & listing details
- Price per square foot: $289/sqft
- Tax assessed value: $65,000
- Annual tax amount: $1,756
- Date on market: 6/24/2026
- Listing agreement: Exclusive Right To Sell
- Listing terms: Cash,Conventional
- Road surface type: Paved
Estimated market value
$546,800
$519,000 - $574,000
$3,586/mo
Price history
| Date | Event | Price |
|---|---|---|
| 6/24/2026 | Listed for sale | $549,900$289/sqft |
Source:  Realcomp II #5050212586 Report a problem Realcomp II #5050212586 Report a problem | ||
Public tax history
| Year | Property taxes | Tax assessment |
|---|---|---|
| 2025 | $332 -5.8% | $32,500 -13.3% |
| 2024 | $352 | $37,500 |
| 2023 | -- | $37,500 |
Find assessor info on the county website
Monthly payment
Est. payment
Payment breakdown
Explore the cost of this home by adjusting the details. Changes won't be saved.Climate risks
Neighborhood: 48451
Nearby schools
GreatSchools rating
- 7/10Linden Elementary SchoolGrades: PK-3Distance: 1.7 mi
- 6/10Linden Middle SchoolGrades: 6-8Distance: 3.2 mi
- NALinden High SchoolGrades: 9-12Distance: 2.5 mi
- $549,9003 bd3 ba1.9k sqft5483 Championship Dr #34, Linden, MI 48451New Construction

- $372,7003 bd2 ba1.8k sqft13227 Linden Rd, Linden, MI 48451Off Market
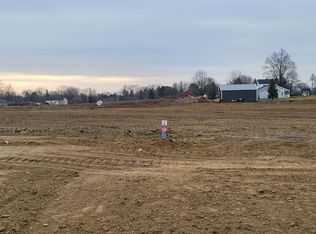
- $89,9001.47 acres5463 Championship Dr #2, Linden, MI 48451Sold
- $60,000-- bd-- ba-- sqft13188 Countryclub Dr, Linden, MI 48451Off Market
- $60,000-- bd-- ba-- sqft13198 Countryclub Dr, Linden, MI 48451Sold
- $232,0003 bd2 ba1.6k sqft13263 Linden Rd, Linden, MI 48451Sold
- $165,00019.21 acres13122 Linden Rd, Linden, MI 48451Off Market
- $271,8004 bd2 ba1.7k sqft13247 Linden Rd, Linden, MI 48451Off Market
A local agent can set up tours, give advice and negotiate with sellers.
Similar homes
- $549,9003 bd3 ba1.9k sqft5483 Championship Dr #34, Linden, MI 48451New Construction
 MLS ID #50212586, Rob Moen, Keller Williams First. MiRealSource
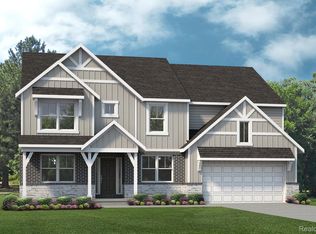
 - $545,0904 bd3 ba2.7k sqft6067 Parker Dr, Linden, MI 48451New Construction
 Realcomp II
 - $469,9004 bd3 ba2.2k sqft6044 Lahring Rd, Linden, MI 48451New Construction
 Realcomp II
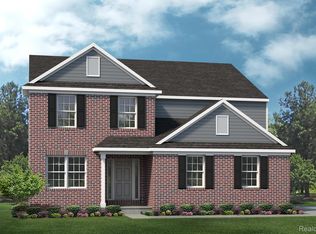
 - $487,4904 bd3 ba2.7k sqft4407 Edison Blvd, Linden, MI 48451New Construction
 Realcomp II
 - $442,9903 bd3 ba2.2k sqft4437 Edison Blvd, Linden, MI 48451New ConstructionMLS ID #20261044727, Anthony Lombardo, Lombardo Realty. Realcomp II
- from $462,9003 bd3 ba2.3k sqftElements 2390 Plan, Fenton Acres Parcels, Linden, MI 48451New ConstructionAllen Edwin Homes
- $404,4903 bd3 ba2.1k sqft6190 Parker Dr, Linden, MI 48451New ConstructionRealcomp II
- from $447,9003 bd3 ba2.1k sqftElements 2100 Plan, Fenton Acres Parcels, Linden, MI 48451New ConstructionAllen Edwin Homes
- $575,9903 bd3 ba2k sqft14016 Tupper Lake Rd, Fenton, MI 48430New ConstructionMLS ID #50184954, Thomas G Atwell, Tom Atwell Homes. MiRealSource
- from $444,9003 bd3 ba2.2k sqftIntegrity 2280 Plan, Fenton Acres Parcels, Linden, MI 48451New ConstructionAllen Edwin Homes
- from $491,2354 bd3 ba2.7k sqftAustin Plan, Liberty Shores, Linden, MI 48451New ConstructionLombardo Homes
- from $447,9003 bd3 ba2k sqftElements 2090 Plan, Fenton Acres Parcels, Linden, MI 48451New ConstructionAllen Edwin Homes
- from $504,9854 bd3 ba2.8k sqftBerkeley Plan, Liberty Shores, Linden, MI 48451New ConstructionLombardo Homes
- $629,9004 bd3 ba2.1k sqft5194 Amelia Earhart Dr, Linden, MI 48451New ConstructionMLS ID #50184750, Brian E Will, REMAX Platinum Fenton. MiRealSource
- from $433,9003 bd2 ba1.6k sqftIntegrity 1610 Plan, Fenton Acres Parcels, Linden, MI 48451New ConstructionAllen Edwin Homes
- from $449,8853 bd3 ba2.2k sqftBloomington Plan, Liberty Shores, Linden, MI 48451New ConstructionLombardo Homes
- from $405,9003 bd2 ba2k sqftIntegrity 2060 Plan, Fenton Acres Parcels, Linden, MI 48451New ConstructionAllen Edwin Homes
- from $433,9004 bd3 ba2k sqftIntegrity 2080 Plan, Fenton Acres Parcels, Linden, MI 48451New ConstructionAllen Edwin Homes
- $574,9003 bd3 ba2k sqft4341 Stepping Stone Ln, Fenton, MI 48430For SaleMLS ID #50209695, Thomas G Atwell, Tom Atwell Homes. MiRealSource
- from $430,9004 bd3 ba2k sqftIntegrity 2000 Plan, Fenton Acres Parcels, Linden, MI 48451New ConstructionAllen Edwin Homes
