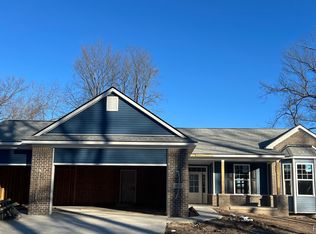
This beautiful RANCH plan with EXTRA DEEP 3- CAR GARAGE and EXTRA DEEP WALK-OUT BASEMENT can be yours on the quaint non-motor spring fed lake. Discover the ease of single story living in this favorite floor plan with 3 Bedroom & 2.5 Baths with beautiful views and tons of natural light. Customizations can still be made to make it your own! Occupancy is expected to be August 2026. Step inside to a bright, open floor plan featuring windows that provide picture perfect views, inviting living space, spacious kitchen with large island, walk in pantry, flex room with french doors that can be used as a bedroom or office. Priced to include many upgrades and modern finishes! Wonderful storage space, all the conveniences you would want in your next home! WALLED LAKE SCHOOLS. Enjoy peaceful views and beautiful sunsets. Minutes from dining, shopping, golf courses, & metro-parks. Only 10 minutes from M-5 & M59, 25 minutes from 75. Photos included are not of the exact home but similar floorplan. Some features shown are not included in the home for sale.
New construction
$649,900
897 Preserve Ln, White Lake, MI 48386
3beds
1,928sqft
:
Get pre-qualified$4,426/mo
Single Family Residence
Built in 2026
0.27 Acres Lot
$647,500 Zestimate®
$337/sqft
$38/mo HOA
What's special
- 21 days |
- 601 |
- 17 |
Zillow last checked:
Listing updated:
Listed by:
Laura C Kenny 248-390-7792,
The Kenny Group LLC 248-390-7792,
Julia Kenny 248-872-1561,
The Kenny Group LLC
Source: Realcomp II,MLS#: 20261052543
Facts & features
Interior
Bedrooms & bathrooms
- Bedrooms: 3
- Bathrooms: 3
- Full bathrooms: 2
- 1/2 bathrooms: 1
Primary bedroom
- Level: Entry
- Area: 216
- Dimensions: 18 X 12
Bedroom
- Level: Entry
- Area: 110
- Dimensions: 11 X 10
Bedroom
- Level: Entry
- Area: 120
- Dimensions: 12 X 10
Primary bathroom
- Level: Entry
Other
- Level: Entry
Other
- Level: Entry
Other
- Level: Entry
- Area: 140
- Dimensions: 14 X 10
Family room
- Level: Entry
- Area: 255
- Dimensions: 17 X 15
Kitchen
- Level: Entry
- Area: 154
- Dimensions: 14 X 11
Laundry
- Level: Entry
- Area: 54
- Dimensions: 9 X 6
Heating
- Forced Air, High Efficiency Sealed Combustion, Natural Gas
Cooling
- Central Air
Appliances
- Laundry: Gas Dryer Hookup, Laundry Room, Washer Hookup
Features
- Entrance Foyer, Programmable Thermostat
- Windows: Egress Windows
- Basement: Bath Stubbed,Full,Unfinished,Walk Out Access
- Has fireplace: Yes
- Fireplace features: Electric, Family Room
Interior area
- Total interior livable area: 1,928 sqft
- Finished area above ground: 1,928
Video & virtual tour
Property
Parking
- Total spaces: 3
- Parking features: Three Car Garage, Attached, Direct Access, Driveway, Electricityin Garage, Garage Faces Front
- Garage spaces: 3
Features
- Levels: One
- Stories: 1
- Entry location: GroundLevelwSteps
- Patio & porch: Covered, Porch
- Exterior features: Lighting
- Pool features: None
- Fencing: Fencingnot Allowed
- On waterfront: Yes
- Waterfront features: Direct Water Frontage, Lake Privileges, No Motor Lake, Waterfront
- Body of water: Hidden Lake
Lot
- Size: 0.27 Acres
- Dimensions: 95 x 158 x 153 x 39
- Features: Water View
Details
- Parcel number: 1236104035
- Special conditions: Short Sale No,Standard
Construction
Type & style
- Home type: SingleFamily
- Architectural style: Ranch
- Property subtype: Single Family Residence
Materials
- Brick, Stone, Vinyl Siding
- Foundation: Basement, Poured, Sump Pump
- Roof: Asphalt,E NE RG YS TA RShingles
Condition
- New Construction,Permit Ready,Quick Delivery Home,Site Condo
- New construction: Yes
- Year built: 2026
Details
- Warranty included: Yes
Utilities & green energy
- Sewer: Public Sewer
- Water: Community
- Utilities for property: Cable Available, Underground Utilities
Community & HOA
Community
- Features: Sidewalks
- Security: Carbon Monoxide Detectors, Smoke Detectors
- Subdivision: PRESERVE/HIDDEN LAKE CONDO
HOA
- Has HOA: Yes
- Services included: Other
- HOA fee: $450 annually
Location
- Region: White Lake
Financial & listing details
- Price per square foot: $337/sqft
- Tax assessed value: $1,690
- Annual tax amount: $83
- Date on market: 7/9/2026
- Cumulative days on market: 21 days
- Listing agreement: Exclusive Right To Sell
- Listing terms: Cash,Conventional,Va Loan
Estimated market value
$647,500
$615,000 - $680,000
$2,767/mo
Price history
| Date | Event | Price |
|---|---|---|
| 7/9/2026 | Listed for sale | $649,900$337/sqft |
Source:  Realcomp II #20261052543 Report a problem Realcomp II #20261052543 Report a problem | ||
Public tax history
Tax history is unavailable.
Monthly payment
Est. payment
Payment breakdown
Explore the cost of this home by adjusting the details. Changes won't be saved.Climate risks
Neighborhood: 48386
Nearby schools
GreatSchools rating
- 8/10Dublin ElementaryGrades: PK-5Distance: 0.7 mi
- 8/10Clifford H. Smart Middle SchoolGrades: 6-8Distance: 2.3 mi
- 8/10Walled Lake Northern High SchoolGrades: 9-12Distance: 2.2 mi
- $649,9003 bd3 ba1.9k sqft891 Preserve Ln, White Lake, MI 48386Pending

- $721,5956 bd4 ba3.3k sqft873 Preserve Ln, White Lake, MI 48386Sold
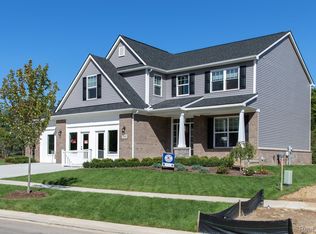
- $509,9654 bd3 ba2.1k sqft910 Preserve Ln, White Lake, MI 48386Sold
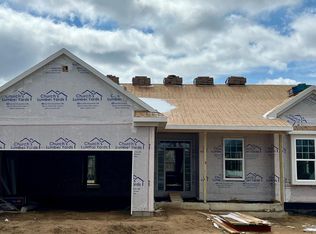
- $522,9103 bd2 ba1.8k sqft916 Preserve Ln, White Lake, MI 48386Sold
- $500,8554 bd3 ba2.1k sqft900 Preserve Ln, White Lake, MI 48386Sold
- $575,0003 bd3 ba1.9k sqft915 Preserve Ln, White Lake, MI 48386Sold
- $619,5502 bd2 ba1.5k sqft903 Preserve Ln, White Lake, MI 48386Sold
- $354,7003 bd3 ba2k sqft904 Preserve Ln, White Lake, MI 48386Off Market
A local agent can set up tours, give advice and negotiate with sellers.
Similar homes
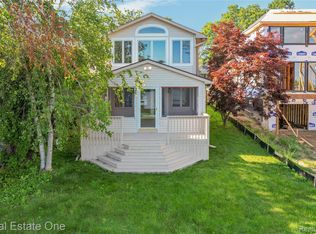
- $649,9003 bd3 ba2.8k sqft9047 Gale Rd, White Lake, MI 48386For Sale
 MLS ID #20261051689, Stephen J Kashat, Real Estate One-W Blmfld. Realcomp II
 - $495,0004 bd3 ba2.7k sqft8401 Sharon Dr, White Lake, MI 48386For Sale
 MLS ID #20261048727, Tonya Newberry, Max Broock, REALTORS®-Birmingham. Realcomp II
 - $624,0004 bd3 ba2.3k sqft375 Lamothe Dr, Waterford, MI 48327For Sale
 MLS ID #20261051597, Leslie A Camisa, Black Clover Realty. Realcomp II
 - $625,0006 bd3 ba2.7k sqft2218 Wixom Rd, Commerce Township, MI 48382For Sale
 MLS ID #20261026817, Michael Perna, EXP Realty The Perna Team. Realcomp II
 - $650,0003 bd3 ba2.6k sqft2766 Acorn Rd, Bloomfield Hills, MI 48302For SaleMLS ID #20261048431, Emily P Day, @properties Christie's Int'l R.E. Birmingham. Realcomp II
- $605,0004 bd3 ba2.1k sqft1043 Westview Rd, Bloomfield Hills, MI 48304For SaleMLS ID #20261058473, Lori Beatty, RE/MAX New Trend. Realcomp II
- $599,0003 bd3 ba2k sqft714 Atlantic St, Milford, MI 48381For SaleMLS ID #20261049991, Robert E Davis, West Investment Group LLC. Realcomp II
- $574,9003 bd3 ba1.8k sqft3907 Pontiac Lake Rd, Waterford, MI 48328For SaleMLS ID #20261056040, Thomas Wilhelm, Wilhelm & Associates. Realcomp II
- $674,9994 bd3 ba2.7k sqft633 Foxhall Rd, Bloomfield Hills, MI 48304For SaleMLS ID #20261052436, Austin Sturza, Century 21 Professionals. Realcomp II
- $595,0004 bd3 ba2.4k sqft203 Mountain View Ln, Milford, MI 48381New ConstructionMLS ID #20261058478, Lori Beatty, RE/MAX New Trend. Realcomp II
- $612,5003 bd3 ba2.8k sqft30081 Braeburn, New Hudson, MI 48165For SaleMLS ID #20261046524, Hari K Kakumanu, Community Choice Realty Associates, LLC. Realcomp II
- $449,9004 bd3 ba2.7k sqft7753 Turrillium Ln, Waterford, MI 48327For SaleMLS ID #20261052500, Wisam A Putrus, 365 REALTY. Realcomp II
- $749,9004 bd3 ba2.5k sqft2934 W Walton Blvd, Waterford, MI 48329New ConstructionMLS ID #20261058851, Katrina Berishaj, Monopoly Real Estate, LLC. Realcomp II
- $499,9003 bd2 ba2.3k sqft2725 Cooley Lake Rd, Highland, MI 48356For SaleMLS ID #20261032949, Renee L Orlewicz, Cedarwood Realty LLC, a Michigan LLC. Realcomp II
- $574,9003 bd3 ba2.3k sqft5222 Coulter Lake Blvd, Clarkston, MI 48348For SaleMLS ID #20261043797, Michele Shinedling, Heritage Real Estate. Realcomp II
- $599,0003 bd3 ba2.3k sqft3400 Wedgewood Dr, Rochester Hills, MI 48306For SaleMLS ID #20261051814, Debra Scheck, Real Estate One. Realcomp II
- $425,0002 bd3 ba1.4k sqft9046 Rhyan Rd, White Lake, MI 48386New ConstructionMLS ID #20261052591, Darlene Damico, @properties Christie's Int'l R E Rochester. Realcomp II
- $359,9003 bd3 ba1.8k sqft16 Grandview Circle Grandview Cir #56, White Lake, MI 48386New ConstructionMLS ID #20261052533, Laura C Kenny, The Kenny Group LLC. Realcomp II
- $720,1754 bd3 ba2.6k sqft2400 Provencal Dr, Commerce Township, MI 48382New ConstructionMLS ID #20261036844, Sandra Chmiel, Robertson Brothers Company. Realcomp II
- $599,9993 bd3 ba2.3k sqft31526 Sunset Dr, Beverly Hills, MI 48025For SaleMLS ID #20261051474, Heather Jenkins, Max Broock, REALTORS®-Troy. Realcomp II
