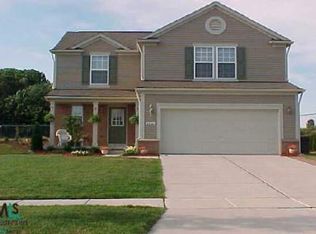
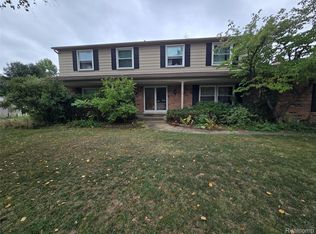
BEAUTIFUL 4-BEDROOM 2.5 BATH COLONIAL BRICK HOME, OPEN FLOOR PLAN FLOWING FROM THE KITCHEN, NOOK AND FAMILY ROOM. IN A DESIRABLE PARKSIDE PRESERVE OF WATERFORD SUBDIVISION! NEWER ROOF 2023, NEWER KITCHEN WITH GRANITE COUNTER TOPS AND SS APPLIANCES, BEAUTIFUL BACKYARD WITH PATIO, NEWER HWH 2021, NEWER CENTRAL AIR 2022, NEW WINDOWS THROUGHOUT 2022, WITH UPDATED BATHROOMS, HIGH CEILING FOYER, FINISHED BASEMENT, FIRST FLOOR LAUNDRY. THIS HOME FEATURES 2 FULL BATHS, 1 HALF BATHS, 2-CAR GARAGE ATTACHED, PROFESSIONALLY LANDSCAPED WITH SPRINKLER SYSTEMS, SPACIOUS PATIO. COZY FIREPLACE IN THE FAMILY ROOM. MOVE IN CONDITION.
Pending
Price cut: $10K (7/18)
$449,900
7753 Turrillium Ln, Waterford, MI 48327
4beds
2,734sqft
Single Family Residence
Built in 2000
9,583 Square Feet Lot
$442,500 Zestimate®
$165/sqft
$30/mo HOA
What's special
- 62 days
- 247
- 7
Zillow last checked:
Listing updated:
Listed by:
Wisam A Putrus 248-722-1614,
365 REALTY 248-669-7400
Source: Realcomp II,MLS#: 20261052500
Facts & features
Interior
Bedrooms & bathrooms
- Bedrooms: 4
- Bathrooms: 3
- Full bathrooms: 2
- 1/2 bathrooms: 1
Primary bedroom
- Level: Second
- Area: 224
- Dimensions: 16 X 14
Bedroom
- Level: Second
- Area: 168
- Dimensions: 14 X 12
Bedroom
- Level: Second
- Area: 100
- Dimensions: 10 X 10
Bedroom
- Level: Second
- Area: 100
- Dimensions: 10 X 10
Primary bathroom
- Level: Second
Other
- Level: Second
Other
- Level: Entry
Dining room
- Level: Entry
- Area: 154
- Dimensions: 14 X 11
Family room
- Level: Entry
- Area: 285
- Dimensions: 19 X 15
Kitchen
- Level: Entry
- Area: 260
- Dimensions: 20 X 13
Laundry
- Level: Entry
- Area: 64
- Dimensions: 8 X 8
Heating
- Forced Air, Natural Gas
Cooling
- Ceiling Fans, Central Air
Appliances
- Included: Dishwasher, Disposal, Dryer, Free Standing Gas Oven, Free Standing Refrigerator, Microwave, Stainless Steel Appliances, Washer
- Laundry: Laundry Room
Features
- Basement: Finished
- Has fireplace: Yes
- Fireplace features: Family Room, Gas
Interior area
- Total interior livable area: 2,734 sqft
- Finished area above ground: 2,134
- Finished area below ground: 600
Property
Parking
- Total spaces: 2
- Parking features: Two Car Garage, Attached, Direct Access
- Attached garage spaces: 2
Features
- Levels: Two
- Stories: 2
- Entry location: GroundLevelwSteps
- Patio & porch: Patio, Porch
- Pool features: None
Lot
- Size: 9,583 Square Feet
- Dimensions: 65 x 144.5
Details
- Parcel number: 1330352015
- Special conditions: Short Sale No,Standard
Construction
Type & style
- Home type: SingleFamily
- Architectural style: Colonial
- Property subtype: Single Family Residence
Materials
- Brick, Vinyl Siding
- Foundation: Basement, Poured
Condition
- New construction: No
- Year built: 2000
Utilities & green energy
- Sewer: Public Sewer
- Water: Other, Public
Community & HOA
Community
- Subdivision: PARKSIDE PRESERVE OF WATERFORD
HOA
- Has HOA: Yes
- HOA fee: $355 annually
- HOA phone: 248-377-9933
Location
- Region: Waterford
Financial & listing details
- Price per square foot: $165/sqft
- Tax assessed value: $137,850
- Annual tax amount: $5,305
- Date on market: 7/10/2026
- Cumulative days on market: 62 days
- Listing agreement: Exclusive Right To Sell
- Listing terms: Cash,Conventional,FHA
Estimated market value
$442,500
$420,000 - $465,000
$3,098/mo
Price history
| Date | Event | Price |
|---|---|---|
| 8/14/2026 | Pending sale | $449,900$165/sqft |
Source:  Realcomp II #20261052500 Report a problem Realcomp II #20261052500 Report a problem | ||
| 7/18/2026 | Price change | $449,900-2.2%$165/sqft |
Source: Realcomp II #20261052500 Report a problem | ||
| 7/10/2026 | Listed for sale | $459,900+142.1%$168/sqft |
Source: Realcomp II #20261052500 Report a problem | ||
| 2/17/2015 | Sold | $190,000-5%$69/sqft |
Source: Public Record Report a problem | ||
| 12/1/2014 | Price change | $199,900-2.2%$73/sqft |
Source: Coldwell Banker Weir Manuel-Bir #214121196 Report a problem | ||
| 10/8/2014 | Price change | $204,500-4.9%$75/sqft |
Source: Coldwell Banker Weir Manuel #214096124 Report a problem | ||
| 9/16/2014 | Listed for sale | $215,000+330%$79/sqft |
Source: Coldwell Banker Weir Manuel #214096124 Report a problem | ||
| 8/28/2000 | Sold | $50,000$18/sqft |
Source: Public Record Report a problem | ||
Public tax history
| Year | Property taxes | Tax assessment |
|---|---|---|
| 2025 | $4,875 +5.8% | $181,040 +4.5% |
| 2024 | $4,607 +5.1% | $173,240 +14.5% |
| 2023 | $4,384 +5.8% | $151,310 +9.7% |
| 2022 | $4,144 +0.3% | $137,920 +5.9% |
| 2021 | $4,130 | $130,290 +2.2% |
| 2020 | -- | $127,460 +5.5% |
| 2019 | $4,079 +10.4% | $120,850 +7.6% |
| 2018 | $3,694 | $112,350 |
| 2017 | -- | $112,350 +4.3% |
| 2016 | -- | $107,750 +10% |
| 2015 | -- | $97,930 +9.4% |
| 2014 | -- | $89,520 +26.8% |
| 2011 | -- | $70,580 -8.5% |
| 2010 | $2,453 -13% | $77,110 -18.9% |
| 2009 | $2,819 +39.2% | $95,040 -62.4% |
| 2005 | $2,025 | $252,940 +101.2% |
| 2003 | -- | $125,720 +3% |
| 2002 | -- | $122,020 +3.4% |
| 2001 | $3,363 +299.2% | $117,990 +532.3% |
| 2000 | $842 | $18,660 |
Find assessor info on the county website
Monthly payment
Est. payment
Payment breakdown
Explore the cost of this home by adjusting the details. Changes won't be saved.Climate risks
Neighborhood: 48327
Similar homes
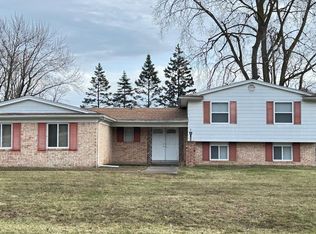
- $445,0005 bd4 ba2.5k sqft2665 Peterboro Rd, West Bloomfield, MI 48323For Sale
 MLS ID #26016952, Jyoti Gupta, New Michigan Realty LLC. MichRIC
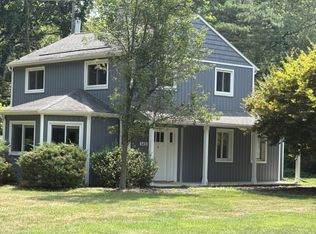
 - $415,0003 bd2 ba1.5k sqft3451 Oakleaf Dr, West Bloomfield, MI 48324For Sale
 MLS ID #556-26-0007, Christine McDaniels, Team Sunrise Real Estate Services. RMLS Multi-List
 - $434,9995 bd3 ba2.9k sqft31129 Sturbridge St, Farmington Hills, MI 48331For Sale
 MLS ID #20261067811, Melissa A Socha, Modern Way Realty LLC. Realcomp II
 - $435,0004 bd4 ba3.2k sqft5708 Berwick Ct, Clarkston, MI 48346For Sale
 MLS ID #20261047434, Christopher Mersino, MBA Real Estate Services. Realcomp II
 - $439,0003 bd3 ba2k sqft1461 Scotland Yard Dr, Commerce Township, MI 48390For SaleMLS ID #20261064486, Miyuki Ochi, RE/MAX New Trend. Realcomp II
- $450,0004 bd3 ba2.4k sqft6820 Fredmoor Dr, Troy, MI 48098For SaleMLS ID #20261057818, Dezhi Zhang, AutoCity Realty LLC. Realcomp II
- $384,9003 bd2 ba1.5k sqft8965 Van Gordon Ave, White Lake, MI 48386For SaleMLS ID #20261068227, Naeem Mumin, Amin Realty. Realcomp II
- $425,0004 bd3 ba3.5k sqft35312 Northmont Dr, Farmington Hills, MI 48331For SaleMLS ID #20261051293, Rafique Uddin, Max Realty LLC. Realcomp II
- $349,9006 bd6 ba3.5k sqft1810 Thorndale St, Commerce Township, MI 48382For SaleMLS ID #20261045986, Mark Blondy, 3DX Real Estate-Brighton. Realcomp II
- $449,0004 bd2 ba2.5k sqft6366 Walker Dr, Troy, MI 48085For SaleMLS ID #20261045067, John P Hamameh, Woodgate Realty. Realcomp II
- $600,0004 bd3 ba3.5k sqft2115 Aldwin Dr, West Bloomfield, MI 48324For SaleMLS ID #20261051108, James J Toma, Brookstone, Realtors LLC. Realcomp II
- $400,0003 bd3 ba2.2k sqft6257 Gatewood, West Bloomfield, MI 48322For SaleMLS ID #26039930, Leon Johnson, Carter Group Realty Worldwide. MichRIC
- $465,0004 bd3 ba2.3k sqft3333 Innsbrook Dr, Rochester Hills, MI 48309For SaleMLS ID #20261057918, Chris Anderson, Bottom Line Real Estate. Realcomp II
- $525,0002 bd2 ba2.2k sqft4039 Lotus Dr, Waterford, MI 48329For SaleMLS ID #20261057612, Denise Gelow, Homeland, LLC. Realcomp II
- $514,9004 bd3 ba2.3k sqft2632 Kopson Ct, Bloomfield Hills, MI 48304For SaleMLS ID #20261070597, Robin R Wilson, The Agency Hall & Hunter. Realcomp II
- $379,8004 bd3 ba3k sqft3877 Westlyn Dr, Orion, MI 48359For SaleMLS ID #20261065012, Constance Garner, 3DX Real Estate LLC Troy. Realcomp II
- $425,0003 bd2 ba2k sqft1790 Kent Rd, Ortonville, MI 48462For SaleMLS ID #20261051776, Rachel Kazak, Century 21 Professionals Clarkston. Realcomp II
- $249,9003 bd2 ba2.2k sqft2766 W Huron St, Waterford, MI 48328For SaleMLS ID #20261066968, Steven Kowalewski, Blue Heron Realty. Realcomp II
- $419,9003 bd2 ba2.1k sqft1111 Ashover Dr, Bloomfield Hills, MI 48304For SaleMLS ID #20261063203, Brittany Misich, Above the Bar Realty. Realcomp II
- $465,0004 bd3 ba1.8k sqft220 Boyken Rd, Rochester Hills, MI 48307For SaleMLS ID #20261060258, Shera Christensen, Keller Williams Paint Creek. Realcomp II
