Skip main navigation
Sold for $420,000
  • $420,000

    7737 Turrillium Ln, Waterford, MI 48327

    4beds
    3,069sqft
    Single Family Residence
    Built in 2000
    8,712 Square Feet Lot
    $432,200 Zestimate®
    $137/sqft
    $3,368 Estimated rent

    Home value

    $432,200

    $402,000 - $467,000

    $3,368/mo

    Zestimate® history
    Loading
    Loading...

    Owner options

    List your home for rent

    $3,368/mo

    Rent Zestimate®

    Find your next renter with Zillow Rental Manager. Plus, with online applications, you can quickly screen prospective tenants – for free.

    Learn more

    $3,368/mo

    Rent Zestimate®

    Refinance and save

    $3,086/mo

    Est. payment

    Refinancing to a lower rate could help reduce your monthly payments and save thousands over the life of the loan.

    See today's rates

    $3,086/mo

    Est. payment

    Explore your selling options

    Work with a Zillow partner agent

    Leverage their expertise and Zillow's premium Showcase listings to get your home seen by more buyers.

    Get started

    List with your own agent

    Get your home in front of millions of buyers by listing it on Zillow.

    Learn how to do it

    Sell it yourself

    Take full control of how buyers see your home on Zillow by listing For Sale by Owner (FSBO).

    List your home

    What's special

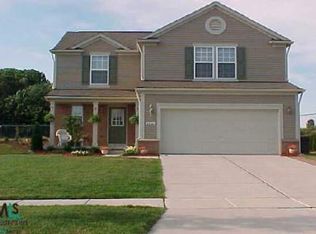
    Stop your search. This is the one! Location, location, location! This home is nestled in the highly desirable Parkside Preserve sub complete with walking trails, a neighborhood playground and nature pond. Your next home has the added charm of backing up to the beautiful Hess Hathaway Park and boasts over 3000 sq feet of beautifully updated living space waiting for you and your family! All the updates have been made for you, so move right in! New Paint, new carpeting, new water heater, new washer and dryer, newer stainless-steel appliances, granite countertops…. You must see it to appreciate everything this home has to offer. The pride of ownership shows in every room. This home also boasts an oversized drive with parking for six cars, a well maintained extra deep attached garage, 2 sheds for ample storage, electric prep for a whole house generator and a beautiful backyard oasis with a large deck made for entertaining. (The photos of outdoors will be up soon. Sunday’s storms had other ideas) Growing family? No worries with four bedrooms and a total of 3 and a half bathrooms. The massive primary ensuite boasts relaxing views and light, a vaulted ceiling, a deep walk-in closet, private commode, and dual vanities. Three additional second floor bedrooms and a full bathroom await you and your family! The first floor has a very welcoming circular design with first floor laundry. The door wall off the dining area opens to the backyard entertainment space perfectly. Enjoy the multiple living spaces, including the beautiful, vaulted ceiling great room complete with a gas fireplace to cozy up to so you have all the room you will want or need for everyday living or entertaining. It does not stop there either! Head downstairs to the massive and welcoming family room with egress along with a full bathroom. And still, you have ample downstairs space for a workout area or storage! Book your appointment to see it today or call me to set one up! This home will not last!

    Zillow last checked:

    Listing updated:

    Listed by:

    Michael Lennon 248-561-6753,

    Real Estate One-Oxford

    Bought with:

    Mark A DeMers, 6501243195

    RE/MAX Classic

    Source: Realcomp II,MLS#: 20250021635MLS Logo

    Facts & features

    Interior

    Bedrooms & bathrooms
    • Bedrooms: 4
    • Bathrooms: 4
    • Full bathrooms: 3
    • 1/2 bathrooms: 1
    Primary bedroom
    • Level: Second
    • Area: 224
    • Dimensions: 16 x 14
    Bedroom
    • Level: Second
    • Area: 110
    • Dimensions: 11 x 10
    Bedroom
    • Level: Second
    • Area: 143
    • Dimensions: 13 x 11
    Bedroom
    • Level: Second
    • Area: 100
    • Dimensions: 10 x 10
    Primary bathroom
    • Level: Second
    • Area: 81
    • Dimensions: 9 x 9
    Other
    • Level: Second
    • Area: 50
    • Dimensions: 10 x 5
    Other
    • Level: Basement
    • Area: 48
    • Dimensions: 8 x 6
    Other
    • Level: Entry
    • Area: 32
    • Dimensions: 8 x 4
    Dining room
    • Level: Entry
    • Area: 96
    • Dimensions: 8 x 12
    Family room
    • Level: Basement
    • Area: 374
    • Dimensions: 22 x 17
    Great room
    • Level: Entry
    • Area: 252
    • Dimensions: 18 x 14
    Kitchen
    • Level: Entry
    • Area: 120
    • Dimensions: 10 x 12
    Laundry
    • Level: Entry
    • Area: 48
    • Dimensions: 8 x 6
    Living room
    • Level: Entry
    • Area: 154
    • Dimensions: 14 x 11
    Heating
    • Forced Air, Natural Gas
    Cooling
    • Central Air
    Appliances
    • Included: Disposal, Dryer, Exhaust Fan, Energy Star Qualified Dishwasher, Free Standing Electric Oven, Humidifier, Ice Maker, Microwave, Range Hood, Stainless Steel Appliances, Washer, Water Softener Owned
    • Laundry: Laundry Room
    Features
    • Entrance Foyer, High Speed Internet
    • Windows: Egress Windows
    • Basement: Finished,Full
    • Has fireplace: Yes
    • Fireplace features: Family Room, Gas
    Interior area
    • Total interior livable area: 3,069 sqft
    • Finished area above ground: 2,134
    • Finished area below ground: 935

    Property

    Parking
    • Total spaces: 2
    • Parking features: Two Car Garage, Attached, Driveway, Electricityin Garage, Garage Faces Front, Garage Door Opener
    • Attached garage spaces: 2
    Features
    • Levels: Two
    • Stories: 2
    • Entry location: GroundLevel
    • Patio & porch: Covered, Deck
    • Exterior features: Lighting
    • Pool features: None
    Lot
    • Size: 8,712 sqft
    • Dimensions: 65.00 x 88.70
    Details
    • Additional structures: Sheds
    • Parcel number: 1330352016
    • Special conditions: Short Sale No,Standard
    • Other equipment: Satellite Dish

    Construction

    Type & style
    • Home type: SingleFamily
    • Architectural style: Colonial,Contemporary
    • Property subtype: Single Family Residence
    Materials
    • Brick, Vinyl Siding
    • Foundation: Basement, Poured, Sump Pump
    Condition
    • New construction: No
    • Year built: 2000
    • Major remodel year: 2023

    Utilities & green energy

    • Electric: Service 100 Amp
    • Sewer: Public Sewer
    • Water: Public

    Community & neighborhood

    Security
    • Security features: Smoke Detectors
    Location
    • Region: Waterford
    • Subdivision: PARKSIDE PRESERVE OF WATERFORD

    HOA & financial

    HOA
    • Has HOA: Yes
    • HOA fee: $350 annually
    • Association phone: 248-377-9933

    Other

    Other facts
    • Listing agreement: Exclusive Right To Sell
    • Listing terms: Cash,Conventional,FHA,Va Loan

    Price history

    DateEventPrice
    4/30/2025Sold$420,000-1.2%$137/sqft
    Source: Realcomp II #20250021635 Report a problem
    4/30/2025Pending sale$425,000$138/sqft
    Source: Realcomp II #20250021635 Report a problem
    4/8/2025Contingent$425,000$138/sqft
    Source: Realcomp II #20250021635 Report a problem
    4/4/2025Listed for sale$425,000+18.1%$138/sqft
    Source: Realcomp II #20250021635 Report a problem
    2/13/2023Sold$360,000-2.6%$117/sqft
    Source: Realcomp II #20221056383 Report a problem
    1/17/2023Pending sale$369,500$120/sqft
    Source: Realcomp II #20221056383 Report a problem
    11/28/2022Price change$369,500-0.1%$120/sqft
    Source: Realcomp II #20221056383 Report a problem
    11/15/2022Price change$369,900-1.1%$121/sqft
    Source: Realcomp II #20221056383 Report a problem
    11/2/2022Price change$374,000-0.3%$122/sqft
    Source: Realcomp II #20221056383 Report a problem
    10/27/2022Listed for sale$375,000+56.3%$122/sqft
    Source: Realcomp II #20221056383 Report a problem
    12/15/2017Sold$240,000-2%$78/sqft
    Source: Public Record Report a problem
    11/2/2017Pending sale$245,000$80/sqft
    Source: RE/MAX New Image #31331077 Report a problem
    10/30/2017Price change$245,000-2%$80/sqft
    Source: RE/MAX New Image #31331077 Report a problem
    10/17/2017Pending sale$250,000$81/sqft
    Source: RE/MAX New Image #31331077 Report a problem
    10/2/2017Price change$250,000-3.1%$81/sqft
    Source: RE/MAX New Image #31331077 Report a problem
    9/18/2017Listed for sale$258,000+32.3%$84/sqft
    Source: RE/MAX New Image #31331077 Report a problem
    10/29/2012Sold$195,000-2.5%$64/sqft
    Source: Public Record Report a problem
    8/18/2012Listed for sale$199,900+299.8%$65/sqft
    Source: Keller Williams Commerce #212085499 Report a problem
    9/19/2000Sold$50,000$16/sqft
    Source: Public Record Report a problem

    Public tax history

    YearProperty taxesTax assessment
    2024$5,294 -20.3%$194,510 +14.8%
    2023$6,640 +22%$169,450 +12.7%
    2022$5,444 +4.3%$150,340 +6%
    2021$5,221 $141,860 +2.4%
    2020-- $138,490 +5.5%
    2019$4,687 +47.8%$131,250 +6.3%
    2018$3,172 $123,460
    2017-- $123,460 +4.4%
    2016-- $118,300 +11.3%
    2015-- $106,250 +9.6%
    2014-- $96,930 +25.4%
    2011-- $77,270 -8.2%
    2010$2,678 -13%$84,190 -18.8%
    2009$3,077 +52.4%$103,730 -58.9%
    2005$2,018 $252,630 +102.3%
    2003-- $124,870 +3%
    2002-- $121,180 +3.4%
    2001$5,648 +587.1%$117,160 +543.4%
    2000$822 $18,210

    Find assessor info on the county website

    Neighborhood: 48327

    Nearby schools

    GreatSchools rating
    Get a cash offer in 3 minutes
    Find out how much your home could sell for in as little as 3 minutes with a no-obligation cash offer.
    Estimated market value
    $432,200
    Get a cash offer in 3 minutes
    Find out how much your home could sell for in as little as 3 minutes with a no-obligation cash offer.
    Estimated market value
    $432,200