The Rathmore 4 Bed colonial is our most popular plan. The 2.5 Bath offers flow & function. Tons of cabinets and quartz counters in the kitchen, butler’s pantry w/ large pantry. 2story foyer, 2nd floor laundry, mud room with built- in bench is a favorite feature! 9' ceilings main floor, fireplace in family room, Luxurious primary bath w/vanity table, 5' tile shower, Walled Lake School District. Open Daily 12-5pm or by appointment. Minutes from Commerce, M-5 corridor, M59 (Highland Rd), shopping, dining, golf & other entertainment.
Sold for $500,855
$500,855
900 Preserve Ln, White Lake, MI 48386
4beds
2,180sqft
Single Family Residence
Built in 2023
7,405 Square Feet Lot
$526,000 Zestimate®
$230/sqft
$3,055 Estimated rent
Home value
$526,000
$500,000 - $552,000
$3,055/mo
Zestimate® history
Owner options
List your home for rent
$3,055/mo
Rent Zestimate®
Find your next renter with Zillow Rental Manager. Plus, with online applications, you can quickly screen prospective tenants – for free.
$3,055/mo
Rent Zestimate®
Refinance and save
$3,715/mo
Est. payment
Refinancing to a lower rate could help reduce your monthly payments and save thousands over the life of the loan.
$3,715/mo
Est. payment
Explore your selling options
Work with a Zillow partner agent
Leverage their expertise and Zillow's premium Showcase listings to get your home seen by more buyers.
Get startedList with your own agent
Get your home in front of millions of buyers by listing it on Zillow.
Learn how to do itSell it yourself
Take full control of how buyers see your home on Zillow by listing For Sale by Owner (FSBO).
List your homeWhat's special
Luxurious primary bathBuilt-in benchMud roomLarge pantryTons of cabinetsQuartz counters
Zillow last checked:
Listing updated:
Listed by:
Laura C Kenny 248-390-7792,
Jamestown Associates Inc,
Patrice A Alexander 248-468-1444,
National Realty Centers, Inc
Bought with:
Barbara McClure, 6501345086
Berkshire Hathaway HomeServices Michigan Real Est
Source: Realcomp II,MLS#: 20230017150
Facts & features
Interior
Bedrooms & bathrooms
- Bedrooms: 4
- Bathrooms: 3
- Full bathrooms: 2
- 1/2 bathrooms: 1
Heating
- Forced Air, High Efficiency Sealed Combustion, Natural Gas
Cooling
- Central Air
Appliances
- Included: Disposal, Humidifier, Plumbed For Ice Maker
- Laundry: Gas Dryer Hookup, Laundry Room
Features
- Programmable Thermostat
- Windows: Egress Windows
- Basement: Bath Stubbed,Full,Unfinished
- Has fireplace: Yes
- Fireplace features: Family Room, Gas
Interior area
- Total interior livable area: 2,180 sqft
- Finished area above ground: 2,180
Property
Parking
- Total spaces: 2
- Parking features: Two Car Garage, Attached, Direct Access, Electricityin Garage
- Attached garage spaces: 2
Features
- Levels: Two
- Stories: 2
- Entry location: GroundLevelwSteps
- Patio & porch: Covered, Porch
- Exterior features: Permeable Paving
- Pool features: None
- Fencing: Fencingnot Allowed
- Waterfront features: No Motor Lake
- Body of water: Hidden Lake
Lot
- Size: 7,405 Square Feet
- Dimensions: 70 x 70 x 105 x 108
Details
- Parcel number: 1236104048
- Special conditions: Short Sale No,Standard
Construction
Type & style
- Home type: SingleFamily
- Architectural style: Colonial
- Property subtype: Single Family Residence
Materials
- Brick, Vinyl Siding
- Foundation: Basement, Poured, Sump Pump
- Roof: Asphalt,E NE RG YS TA RShingles
Condition
- New Construction,Site Condo
- New construction: Yes
- Year built: 2023
Details
- Warranty included: Yes
Utilities & green energy
- Sewer: Public Sewer
- Water: Public
- Utilities for property: Cable Available, Underground Utilities
Community & HOA
Community
- Features: Sidewalks
- Security: Carbon Monoxide Detectors, Smoke Detectors
- Subdivision: OCCPN PLAN NO 2281 PRESERVE AT HIDDEN LAKE
HOA
- Has HOA: Yes
- HOA fee: $450 annually
- HOA phone: 248-242-6838
Location
- Region: White Lake
Financial & listing details
- Price per square foot: $230/sqft
- Tax assessed value: $1,540
- Annual tax amount: $73
- Date on market: 3/15/2023
- Cumulative days on market: 4 days
- Listing agreement: Exclusive Right To Sell
- Listing terms: Cash,Conventional,Va Loan
Price history
| Date | Event | Price |
|---|---|---|
| 10/6/2023 | Sold | $500,855+0.2%$230/sqft |
Source:  Realcomp II #20230017150 Report a problem Realcomp II #20230017150 Report a problem | ||
| 3/19/2023 | Pending sale | $499,900$229/sqft |
Source: Realcomp II #20230017150 Report a problem | ||
| 3/15/2023 | Listed for sale | $499,900$229/sqft |
Source: Realcomp II #20230017150 Report a problem | ||
Public tax history
Tax history is unavailable.
Neighborhood: 48386
Nearby homes
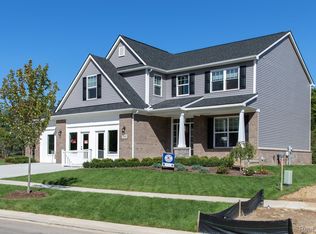
- $533,4004 bd3 ba2.1k sqft910 Preserve Ln, White Lake, MI 48386Off Market
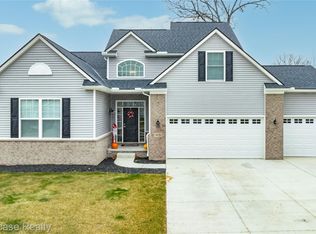
- $575,0003 bd3 ba1.9k sqft915 Preserve Ln, White Lake, MI 48386Sold
- $343,7003 bd3 ba2k sqft904 Preserve Ln, White Lake, MI 48386Off Market

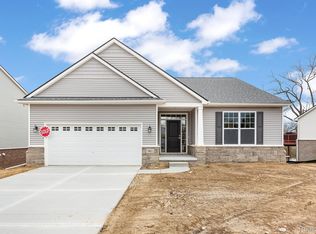
- $619,5502 bd2 ba1.5k sqft903 Preserve Ln, White Lake, MI 48386Sold
- $649,9003 bd3 ba1.9k sqft897 Preserve Ln, White Lake, MI 48386New Construction
- $469,1253 bd2 ba1.7k sqft928 Preserve Ln, White Lake, MI 48386Sold
- $526,8554 bd3 ba2.1k sqft8684 Sawgrass Ln, White Lake, MI 48386Sold
- $649,9003 bd3 ba1.9k sqft891 Preserve Ln, White Lake, MI 48386Pending
Nearby schools
GreatSchools rating
- 8/10Dublin ElementaryGrades: PK-5Distance: 0.7 mi
- 8/10Clifford H. Smart Middle SchoolGrades: 6-8Distance: 2.2 mi
- 8/10Walled Lake Northern High SchoolGrades: 9-12Distance: 2.2 mi
Get a cash offer in 3 minutes
Find out how much your home could sell for in as little as 3 minutes with a no-obligation cash offer.
Estimated market value
$526,000
Get a cash offer in 3 minutes
Find out how much your home could sell for in as little as 3 minutes with a no-obligation cash offer.
Estimated market value
$526,000
- Michigan
- Oakland County
- White Lake
- 48386
- 900 Preserve Ln
Nearby cities
Nearby zip codes
Other White Lake Topics
