Welcome to 915 Preserve Lane nestled in the new Preserve at Hidden Lake Condo subdivision! This stunning brick and vinyl siding exterior lakefront cape-cod style home, built in 2024, offers over 1900 square feet of thoughtfully designed living space.
Step inside and be greeted by a grand two-story foyer adorned with fresh paint and hardwood floors. This beautiful home features a spacious first-floor primary bedroom equipped with an en suite bathroom and a walk-in closet, providing a private retreat. Upstairs, you’ll find two additional bedrooms and a full bathroom, perfect for family or guests.
The open concept layout creates a warm and inviting atmosphere, making the living room, dining area, and kitchen perfect for family gatherings and entertaining. The living room boasts a two-story ceiling and ample windows that bathe the space in natural light while offering breathtaking views of Hidden Lake.
The kitchen includes extensive cabinetry, stunning granite countertops, and brand-new high-end stainless steel appliances, including a French door refrigerator, gas range, microwave, and dishwasher, plus a dedicated pantry for all your storage needs.
From the dining area, the door wall provides access to the future space for your custom deck, creating the potential for seamless indoor-outdoor living. A centrally located powder room on the first floor adds convenience, while the spacious first-floor laundry room is designed for everyday tasks; the washing machine and dryer are not included, they are available for purchase.
For your vehicles and storage needs, the direct access attached 3-car garage provides ample space, complemented by a 3-car wide driveway for additional parking. Enjoy leisurely strolls with sidewalks throughout the neighborhood for added safety.
Venture upstairs to discover two comfortable bedrooms and a full bathroom. The unfinished walkout basement presents a fantastic opportunity for customization—let your imagination run wild! Alternatively, it serves as perfect storage space, and a custom
Sold for $575,000
$575,000
915 Preserve Ln, White Lake, MI 48386
3beds
1,901sqft
Single Family Residence
Built in 2024
0.27 Acres Lot
$585,100 Zestimate®
$302/sqft
$3,027 Estimated rent
Home value
$585,100
$556,000 - $620,000
$3,027/mo
Zestimate® history
Owner options
List your home for rent
$3,027/mo
Rent Zestimate®
Find your next renter with Zillow Rental Manager. Plus, with online applications, you can quickly screen prospective tenants – for free.
$3,027/mo
Rent Zestimate®
Refinance and save
$4,231/mo
Est. payment
Refinancing to a lower rate could help reduce your monthly payments and save thousands over the life of the loan.
$4,231/mo
Est. payment
Explore your selling options
Work with a Zillow partner agent
Leverage their expertise and Zillow's premium Showcase listings to get your home seen by more buyers.
Get startedList with your own agent
Get your home in front of millions of buyers by listing it on Zillow.
Learn how to do itSell it yourself
Take full control of how buyers see your home on Zillow by listing For Sale by Owner (FSBO).
List your homeWhat's special
Grand two-story foyerFresh paintHardwood floorsWalk-in closetLakefront cape-cod style homeStunning granite countertopsEn suite bathroom
Zillow last checked:
Listing updated:
Listed by:
Jeffrey J Kashat 248-535-4333,
KW Showcase Realty
Bought with:
Nicolas Petrucci, 6501391622
@properties Christie's Int'l R.E. Birmingham
Source: Realcomp II,MLS#: 20251056455
Facts & features
Interior
Bedrooms & bathrooms
- Bedrooms: 3
- Bathrooms: 3
- Full bathrooms: 2
- 1/2 bathrooms: 1
Primary bedroom
- Level: Entry
- Area: 330
- Dimensions: 22 X 15
Bedroom
- Level: Second
- Area: 156
- Dimensions: 13 X 12
Bedroom
- Level: Second
- Area: 204
- Dimensions: 17 X 12
Primary bathroom
- Level: Entry
- Area: 70
- Dimensions: 10 X 7
Other
- Level: Second
- Area: 72
- Dimensions: 9 X 8
Other
- Level: Entry
- Area: 28
- Dimensions: 7 X 4
Dining room
- Level: Entry
- Area: 180
- Dimensions: 15 X 12
Kitchen
- Level: Entry
- Area: 228
- Dimensions: 19 X 12
Laundry
- Level: Entry
- Area: 35
- Dimensions: 7 X 5
Living room
- Level: Entry
- Area: 225
- Dimensions: 15 X 15
Other
- Level: Entry
- Area: 25
- Dimensions: 5 X 5
Heating
- Forced Air, Natural Gas
Cooling
- Central Air
Appliances
- Included: Dishwasher, Disposal, Free Standing Gas Range, Free Standing Refrigerator, Microwave, Stainless Steel Appliances
- Laundry: Gas Dryer Hookup, Laundry Room, Washer Hookup
Features
- High Speed Internet, Programmable Thermostat
- Basement: Unfinished,Walk Out Access
- Has fireplace: No
Interior area
- Total interior livable area: 1,901 sqft
- Finished area above ground: 1,901
Property
Parking
- Total spaces: 3
- Parking features: Three Car Garage, Attached, Direct Access, Driveway, Electricityin Garage, Garage Faces Front, Garage Door Opener
- Garage spaces: 3
Features
- Levels: One And One Half
- Stories: 1.5
- Entry location: GroundLevel
- Patio & porch: Covered, Patio, Porch
- Exterior features: Chimney Caps, Lighting
- Pool features: None
- Fencing: Fencingnot Allowed
- On waterfront: Yes
- Waterfront features: Direct Water Frontage, Lake Front
- Body of water: Hidden Lake
Lot
- Size: 0.27 Acres
- Dimensions: 81 x 124 x 94 x 99
- Features: Sprinklers
Details
- Parcel number: 1236104032
- Special conditions: Short Sale No,Standard
Construction
Type & style
- Home type: SingleFamily
- Architectural style: Cape Cod
- Property subtype: Single Family Residence
Materials
- Brick, Vinyl Siding, Wood Siding
- Foundation: Basement, Poured, Sump Pump
- Roof: Asphalt
Condition
- Site Condo
- New construction: No
- Year built: 2024
Utilities & green energy
- Electric: Circuit Breakers
- Sewer: Public Sewer
- Water: Public
- Utilities for property: Cable Available, Underground Utilities
Community & HOA
Community
- Features: Sidewalks
- Security: Carbon Monoxide Detectors, Smoke Detectors
- Subdivision: PRESERVE/HIDDEN LAKE CONDO
HOA
- Has HOA: Yes
- HOA fee: $450 annually
- HOA phone: 248-242-6838
Location
- Region: White Lake
Financial & listing details
- Price per square foot: $302/sqft
- Tax assessed value: $1,690
- Annual tax amount: $82
- Date on market: 12/1/2025
- Cumulative days on market: 150 days
- Listing agreement: Exclusive Right To Sell
- Listing terms: Cash,Covenant Deed
- Exclusions: Exclusion(s) Exist
Price history
| Date | Event | Price |
|---|---|---|
| 1/16/2026 | Sold | $575,000-1.5%$302/sqft |
Source:  Realcomp II #20251056455 Report a problem Realcomp II #20251056455 Report a problem | ||
| 1/16/2026 | Pending sale | $584,000$307/sqft |
Source: Realcomp II #20251056455 Report a problem | ||
| 12/11/2025 | Price change | $584,000-0.8%$307/sqft |
Source: Realcomp II #20251056455 Report a problem | ||
| 12/1/2025 | Listed for sale | $589,000$310/sqft |
Source: Realcomp II #20251056455 Report a problem | ||
| 11/24/2025 | Listing removed | $589,000$310/sqft |
Source: Realcomp II #20251023861 Report a problem | ||
| 11/8/2025 | Price change | $589,000-1.7%$310/sqft |
Source: Realcomp II #20251023861 Report a problem | ||
| 10/20/2025 | Price change | $599,000-1%$315/sqft |
Source: Realcomp II #20251023861 Report a problem | ||
| 10/6/2025 | Price change | $604,900-1.6%$318/sqft |
Source: Realcomp II #20251023861 Report a problem | ||
| 9/19/2025 | Price change | $615,000-1.6%$324/sqft |
Source: Realcomp II #20251023861 Report a problem | ||
| 9/6/2025 | Price change | $625,000-3%$329/sqft |
Source: Realcomp II #20251023861 Report a problem | ||
| 8/25/2025 | Price change | $644,000-0.9%$339/sqft |
Source: Realcomp II #20251023861 Report a problem | ||
| 8/4/2025 | Listed for sale | $649,999$342/sqft |
Source: Realcomp II #20251023861 Report a problem | ||
Public tax history
Tax history is unavailable.
Neighborhood: 48386
Nearby homes
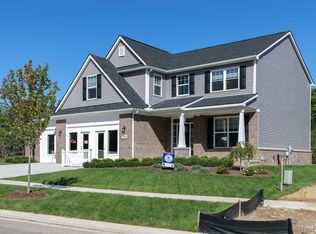
- $500,8554 bd3 ba2.1k sqft900 Preserve Ln, White Lake, MI 48386Sold
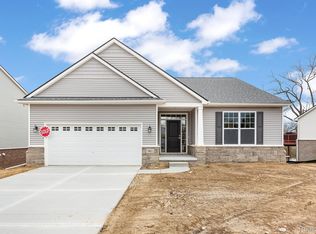
- $619,5502 bd2 ba1.5k sqft903 Preserve Ln, White Lake, MI 48386Sold
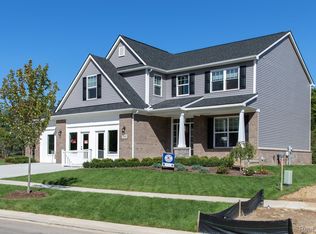
- $535,4004 bd3 ba2.1k sqft910 Preserve Ln, White Lake, MI 48386Off Market
- $337,3003 bd3 ba2k sqft904 Preserve Ln, White Lake, MI 48386Off Market

- $469,1253 bd2 ba1.7k sqft928 Preserve Ln, White Lake, MI 48386Sold
- $649,9003 bd3 ba1.9k sqft897 Preserve Ln, White Lake, MI 48386New Construction
- $649,9003 bd3 ba1.9k sqft891 Preserve Ln, White Lake, MI 48386Pending
- $526,8554 bd3 ba2.1k sqft8684 Sawgrass Ln, White Lake, MI 48386Sold
Nearby schools
GreatSchools rating
- 8/10Dublin ElementaryGrades: PK-5Distance: 0.7 mi
- 8/10Clifford H. Smart Middle SchoolGrades: 6-8Distance: 2.2 mi
- 8/10Walled Lake Northern High SchoolGrades: 9-12Distance: 2.2 mi
Get a cash offer in 3 minutes
Find out how much your home could sell for in as little as 3 minutes with a no-obligation cash offer.
Estimated market value
$585,100
Get a cash offer in 3 minutes
Find out how much your home could sell for in as little as 3 minutes with a no-obligation cash offer.
Estimated market value
$585,100
- Michigan
- Oakland County
- White Lake
- 48386
- 915 Preserve Ln
Nearby cities
Nearby zip codes
Other White Lake Topics
