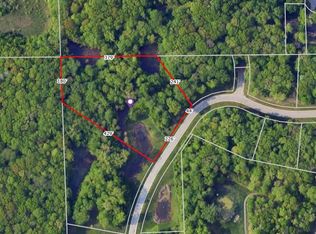
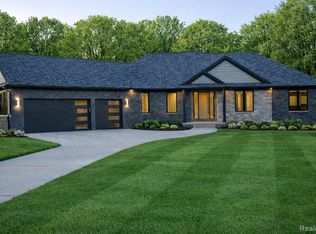
Exceptional new construction ranch set in a beautiful, private setting offering approximately 2,355 (+/-) square feet of refined living space on 2.77 acres. This stunning brick/stone residence features 3 to 4 bedrooms or optional office, 2.5 designer baths, and a thoughtfully designed open floor plan ideal for both everyday living and entertaining. The inviting great room is anchored by an elegant fireplace, while the primary suite showcases a custom California walk-in closet. Additional highlights include convenient first floor laundry, a full walkout basement ready for future finishing, and an oversized 3 car attached garage. Expansive grounds offer excellent potential for a future pool. Ideally located close to Grand Blanc Commons with walking path access to the library, dining, and shopping. A rare opportunity to own a beautifully crafted new construction home with upscale finishes throughout. Parcel ID 5610577015
For sale
$715,000
16609 Kings Fairway Ln, Grand Blanc, MI 48439
3beds
2,355sqft
Single Family Residence
Built in 2026
2.77 Acres Lot
$43,100 Zestimate®
$304/sqft
$-- HOA
What's special
- 202 days
- 308
- 4
Zillow last checked:
Listing updated:
Listed by:
Scott Myers 810-344-3363,
RE/MAX Platinum - Grand Blanc 810-695-4111
Source: Realcomp II,MLS#: 20261010765
Facts & features
Interior
Bedrooms & bathrooms
- Bedrooms: 3
- Bathrooms: 3
- Full bathrooms: 2
- 1/2 bathrooms: 1
Primary bedroom
- Level: Entry
- Area: 240
- Dimensions: 16 X 15
Bedroom
- Level: Entry
- Area: 132
- Dimensions: 12 X 11
Bedroom
- Level: Entry
- Area: 165
- Dimensions: 11 X 15
Primary bathroom
- Level: Entry
Other
- Level: Entry
Other
- Level: Entry
Dining room
- Level: Entry
- Area: 156
- Dimensions: 12 X 13
Flex room
- Level: Entry
- Area: 120
- Dimensions: 10 X 12
Great room
- Level: Entry
- Area: 380
- Dimensions: 19 X 20
Kitchen
- Level: Entry
- Area: 224
- Dimensions: 16 X 14
Laundry
- Level: Entry
- Area: 108
- Dimensions: 9 X 12
Mud room
- Level: Entry
- Area: 72
- Dimensions: 6 X 12
Heating
- Forced Air, Natural Gas
Cooling
- Central Air
Appliances
- Laundry: Laundry Room
Features
- Basement: Unfinished,Walk Out Access
- Has fireplace: Yes
- Fireplace features: Great Room
Interior area
- Total interior livable area: 2,355 sqft
- Finished area above ground: 2,355
Property
Parking
- Total spaces: 3
- Parking features: Three Car Garage, Attached
- Garage spaces: 3
Features
- Levels: One
- Stories: 1
- Entry location: GroundLevelwSteps
- Pool features: None
Lot
- Size: 2.77 Acres
Details
- Parcel number: 000000
- Special conditions: Short Sale No,Standard
Construction
Type & style
- Home type: SingleFamily
- Architectural style: Ranch
- Property subtype: Single Family Residence
Materials
- Brick, Stone
- Foundation: Basement, Poured
Condition
- New construction: No
- Year built: 2026
Utilities & green energy
- Sewer: Sewer At Street
- Water: Waterat Street
Community & HOA
Community
- Subdivision: KINGS POINTE GREENS 3
HOA
- Has HOA: No
Location
- Region: Grand Blanc
Financial & listing details
- Price per square foot: $304/sqft
- Tax assessed value: $8,889
- Annual tax amount: $561
- Date on market: 2/20/2026
- Cumulative days on market: 202 days
- Listing agreement: Exclusive Right To Sell
- Listing terms: Cash,Conventional
Estimated market value
$43,100
$39,000 - $47,000
$3,636/mo
Price history
| Date | Event | Price |
|---|---|---|
| 2/20/2026 | Price change | $715,000+1488.9%$304/sqft |
Source:  Realcomp II #20261010765 Report a problem Realcomp II #20261010765 Report a problem | ||
| 1/26/2026 | Pending sale | $45,000$19/sqft |
Source: Realcomp II #20251037334 Report a problem | ||
| 9/17/2025 | Listed for sale | $45,000-24.9%$19/sqft |
Source: Realcomp II #20251037334 Report a problem | ||
| 1/1/2024 | Listing removed | -- |
Source: Realcomp II #5021418100 Report a problem | ||
| 8/10/2022 | Listed for sale | $59,900-20%$25/sqft |
Source:  MiRealSource #21418100 Report a problem MiRealSource #21418100 Report a problem | ||
| 7/2/2022 | Listing removed | -- |
Source: Realcomp II #5021418100 Report a problem | ||
| 7/9/2021 | Listed for sale | $74,900+10.3%$32/sqft |
Source: MiRealSource #21418100 Report a problem | ||
| 1/3/2019 | Listing removed | $67,900$29/sqft |
Source: KTG Realty, LLC #100000922 Report a problem | ||
| 6/1/2018 | Price change | $67,900-9.3%$29/sqft |
Source: KTG Realty, LLC #100000922 Report a problem | ||
| 2/28/2018 | Price change | $74,900-44.5%$32/sqft |
Source: KTG Realty, LLC #100000922 Report a problem | ||
| 1/4/2018 | Listed for sale | $135,000$57/sqft |
Source: REMAX Grande #03071289 Report a problem | ||
Public tax history
| Year | Property taxes | Tax assessment |
|---|---|---|
| 2025 | $560 +4.9% | $86,400 |
| 2024 | $534 | $86,400 +67.1% |
| 2023 | -- | $51,700 |
| 2022 | -- | $51,700 |
| 2021 | -- | $51,700 |
| 2020 | -- | $51,700 |
| 2019 | -- | $51,700 |
| 2018 | $468 +4.8% | $51,700 |
| 2017 | $447 +2.6% | $51,700 |
| 2016 | $435 | $51,700 |
| 2015 | $435 | $51,700 -19.8% |
| 2014 | -- | $64,500 |
| 2012 | -- | $64,500 |
| 2011 | -- | $64,500 -36.8% |
| 2010 | -- | $102,000 -28.7% |
| 2008 | $30 | $143,000 +352.5% |
| 2006 | -- | $31,600 |
Find assessor info on the county website
Monthly payment
Est. payment
Payment breakdown
Explore the cost of this home by adjusting the details. Changes won't be saved.Climate risks
Neighborhood: 48439
Similar homes
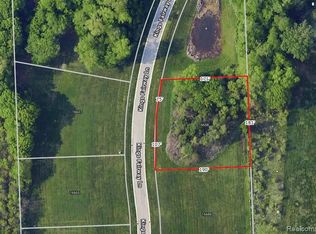
- $715,0003 bd3 ba2.3k sqft632 Kings Fairway Ct, Grand Blanc, MI 48439For Sale
 MLS ID #20261010775, Scott Myers, RE/MAX Platinum - Grand Blanc. Realcomp II
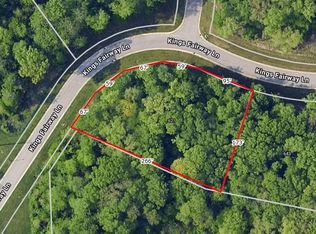
 - $699,9003 bd3 ba2.8k sqft16637 Kings Fairway Ln, Grand Blanc, MI 48439New Construction
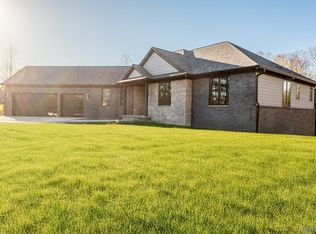 MLS ID #20261060167, Brooke Bocquet-Azimi, DOBI Real Estate. Realcomp II
 - $699,9003 bd3 ba2.8k sqft16665 Kings Fairway Ln, Grand Blanc, MI 48439New ConstructionMLS ID #20261060165, Brooke Bocquet-Azimi, DOBI Real Estate. Realcomp II
- $--4 bd3 ba2.3k sqft2118 Lodgepole Ct, Grand Blanc, MI 48439Auction
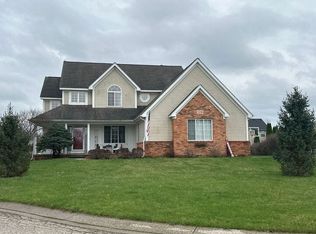 Auction.com 2
 - $587,0004 bd3 ba3.5k sqft5143 Green Meadows Rd, Grand Blanc, MI 48439For Sale
 MLS ID #50210388, Robert E Keely, REMAX Platinum Grand Blanc. MiRealSource
 - $499,9003 bd3 ba2.1k sqft6519 Jamie Ln, Grand Blanc, MI 48439New ConstructionMLS ID #50218379, Lynn Amato Nassar, Great Lakes Realty and Property Management. MiRealSource
- $534,9003 bd3 ba2.1k sqft6429 Jamie Ln, Grand Blanc, MI 48439For SaleMLS ID #20261018759, Kathryn Stefani, Summit Realty Solutions. Realcomp II
- $449,9004 bd3 ba2.6k sqft9055 Hegel Rd, Goodrich, MI 48438For SaleMLS ID #20261040266, Natalie Fox, Red Fox Realty LLC. Realcomp II
- $625,0005 bd4 ba3.1k sqft10070 N Fenton Rd, Fenton, MI 48430For SaleMLS ID #20261063490, Jeffrey B Valley, RE/MAX Edge. Realcomp II
- $629,9003 bd2 ba1.9k sqft1 Timber Trl #1, Fenton, MI 48430New ConstructionMLS ID #50195830, Rob Moen, Keller Williams First. MiRealSource
- $849,9003 bd2 ba2.1k sqft3900 Waterland Dr, Metamora, MI 48455For SaleMLS ID #20261057081, John Cunningham, RE/MAX Platinum - Grand Blanc. Realcomp II
- $629,9003 bd2 ba1.9k sqft1 Timber Trl, Fenton, MI 48430For SaleMLS ID #20261014098, Rob Moen, Keller Williams First. Realcomp II
- $479,0003 bd3 ba1.9k sqft8088 Peninsula Cir, Grand Blanc, MI 48439New ConstructionMLS ID #50205799, Tammy Lord, REMAX Edge. MiRealSource
- $649,9003 bd2 ba2.5k sqft5370 Whipple Lake Rd, Clarkston, MI 48348For SaleMLS ID #20261019785, Tammy M Inglis, Oakland Corners Realty LLC. Realcomp II
- $449,9003 bd2 ba1.7k sqft1315 Park Ridge Pointe, Grand Blanc, MI 48439New ConstructionMLS ID #20261055068, Todd Fedie, KW Realty Livingston. Realcomp II
