Not your typical waterfront property! This is a private 7.59-acre waterfront retreat with 365 feet of frontage on All-Sports Lake Lapeer, approximately 900 feet on Mill Creek, a private pond with fountain, and part-ownership of an island. Nearly every inch has been updated, including BRAND NEW ROOF (April 2026) with warranty, NEW TRIPLE-PANE windows in the home (2026), new interior and exterior doors (2026), new paint (2026), furnace (2018), smart electrical panel, tankless on-demand water heater, 4-stage water filtration system with UV purification, whole-home air purifier/humidifier, maintenance-free Azek deck with integrated lighting, luxury patio doors with integrated blinds, California Closets, smart lighting, smart thermostat, smart garage doors, and more!! The oversized 32x28 second garage also features a new garage door and windows with added potential for a workshop. This is more than a house on the water… it is a private waterfront home with substantial acreage, extensive updates, and amenities that are costly to replicate. Whether you're boating, fishing, kayaking, entertaining, or simply enjoying the peaceful surroundings, this extraordinary property offers a lifestyle few homes can match. A rare opportunity to own one of Lake Lapeer's premier waterfront homes!
For sale
Price cut: $25.1K (8/26)
$849,900
3900 Waterland Dr, Metamora, MI 48455
3beds
2,154sqft
Single Family Residence
Built in 1984
7.59 Acres Lot
$820,400 Zestimate®
$395/sqft
$10/mo HOA
What's special
- 43 days
- 1,529
- 62
Zillow last checked:
Listing updated:
Listed by:
John Cunningham 810-344-3355,
RE/MAX Platinum - Grand Blanc 810-695-4111,
Nick Cunningham 810-397-6073,
RE/MAX Platinum - Grand Blanc
Source: Realcomp II,MLS#: 20261057081
Facts & features
Interior
Bedrooms & bathrooms
- Bedrooms: 3
- Bathrooms: 2
- Full bathrooms: 2
Primary bedroom
- Level: Entry
- Area: 228
- Dimensions: 12 X 19
Bedroom
- Level: Entry
- Area: 132
- Dimensions: 11 X 12
Bedroom
- Level: Second
- Area: 168
- Dimensions: 12 X 14
Primary bathroom
- Level: Entry
- Area: 77
- Dimensions: 7 X 11
Other
- Level: Second
- Area: 108
- Dimensions: 9 X 12
Flex room
- Level: Basement
- Area: 200
- Dimensions: 10 X 20
Kitchen
- Level: Entry
- Area: 252
- Dimensions: 12 X 21
Laundry
- Level: Entry
- Area: 60
- Dimensions: 6 X 10
Living room
- Level: Entry
- Area: 486
- Dimensions: 18 X 27
Loft
- Level: Second
- Area: 198
- Dimensions: 9 X 22
Mud room
- Level: Entry
- Area: 78
- Dimensions: 6 X 13
Heating
- Forced Air, Propane
Cooling
- Ceiling Fans, Central Air
Appliances
- Included: Dishwasher, Dryer, Electric Cooktop, Free Standing Gas Range, Free Standing Refrigerator, Microwave, Washer, Water Softener Rented
- Laundry: Laundry Room
Features
- Entrance Foyer, High Speed Internet, Programmable Thermostat
- Windows: Energy Star Qualified Windows
- Basement: Full,Unfinished,Walk Out Access
- Has fireplace: Yes
- Fireplace features: Living Room
Interior area
- Total interior livable area: 2,154 sqft
- Finished area above ground: 2,154
Property
Parking
- Total spaces: 2
- Parking features: Two Car Garage, Attached, Direct Access, Driveway, Electricityin Garage, Garage Door Opener, Garage Faces Side, Side Entrance
- Attached garage spaces: 2
Accessibility
- Accessibility features: Central Living Area, Smart Technology
Features
- Levels: One And One Half
- Stories: 1.5
- Entry location: GroundLevelwSteps
- Patio & porch: Deck
- Pool features: None
- On waterfront: Yes
- Waterfront features: All Sports Lake, Creek, Lake Front, Waterfront
- Body of water: Lake Lapeer
Lot
- Size: 7.59 Acres
- Features: Dead End Street, Easement, Irregular Lot
Details
- Additional structures: Pole Barn
- Parcel number: 01000301300
- Special conditions: Short Sale No,Standard
Construction
Type & style
- Home type: SingleFamily
- Architectural style: Cape Cod
- Property subtype: Single Family Residence
Materials
- Other
- Foundation: Basement, Block
- Roof: Asphalt
Condition
- New construction: No
- Year built: 1984
- Major remodel year: 2023
Utilities & green energy
- Sewer: Septic Tank
- Water: Well
Community & HOA
HOA
- Has HOA: Yes
- HOA fee: $120 annually
Location
- Region: Metamora
Financial & listing details
- Price per square foot: $395/sqft
- Tax assessed value: $229,144
- Annual tax amount: $5,109
- Date on market: 7/24/2026
- Cumulative days on market: 43 days
- Listing agreement: Exclusive Right To Sell
- Listing terms: Cash,Conventional
Estimated market value
$820,400
$779,000 - $861,000
$2,541/mo
Price history
| Date | Event | Price |
|---|---|---|
| 8/26/2026 | Price change | $849,900-2.9%$395/sqft |
Source:  Realcomp II #20261057081 Report a problem Realcomp II #20261057081 Report a problem | ||
| 7/24/2026 | Listed for sale | $875,000$406/sqft |
Source: Realcomp II #20261057081 Report a problem | ||
Public tax history
Tax history is unavailable.
Monthly payment
Est. payment
Payment breakdown
Explore the cost of this home by adjusting the details. Changes won't be saved.Climate risks
Neighborhood: 48455
Similar homes
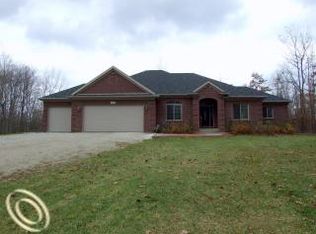
- $499,9003 bd2 ba1.7k sqft3195 Emery Ln, Metamora, MI 48455For Sale
 MLS ID #20261065930, Brandon K Rowley, Realty Executives Main St LLC. Realcomp II
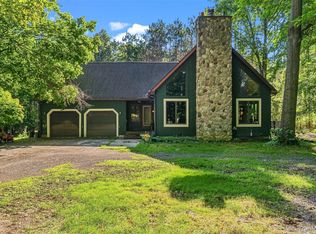
 - $939,9993 bd3 ba2k sqft5005 Metamora Rdg, Metamora, MI 48455New Construction
 MLS ID #20261053195, Alicia Cloutier, EXP Realty Rochester. Realcomp II
 - $600,0004 bd2 ba2.5k sqft1700 Granger Rd, Ortonville, MI 48462For Sale
 MLS ID #20261069905, Kimberly Nagy Street, EXP Realty Nagy Group. Realcomp II
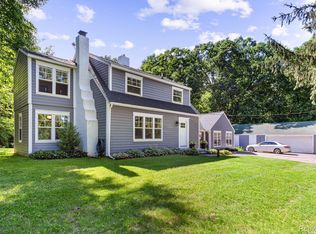
 - $659,0003 bd2 ba2.2k sqft11646 Dixie Hwy, Holly, MI 48442For Sale
 MLS ID #20261063318, Michael J Krausman, Luxury Living Real Estate. Realcomp II
 - $649,9003 bd2 ba2.5k sqft5370 Whipple Lake Rd, Clarkston, MI 48348For SaleMLS ID #20261019785, Tammy M Inglis, Oakland Corners Realty LLC. Realcomp II
- $479,0005 bd3 ba2.5k sqft10454 E Bristol Rd, Davison, MI 48423For SaleMLS ID #20261058937, Karen Cooper Green, America's Premiere Realty Inc. Realcomp II
- $995,0004 bd2 ba3.1k sqft3801 Hollow Corners Rd, Dryden, MI 48428For SaleMLS ID #20261017616, Carole Porretta, Coventry Realty LLC. Realcomp II
- $549,9004 bd3 ba3.2k sqft1405 McKail Rd, Leonard, MI 48367For SaleMLS ID #20261071899, Dawn M Hendrix, Coldwell Banker Professionals. Realcomp II
- $974,9003 bd3 ba2.5k sqft6100 Sunnys Way, Imlay City, MI 48444For Sale
 MLS ID #50218422, Mary B. Naeyaert, Century 21 Professionals Sterling Heights. MiRealSource
 - $775,0004 bd4 ba3k sqft5231 Mattawa Dr, Clarkston, MI 48348For SaleMLS ID #50207558, Janet Hull, Real Estate One Inc-Shelby. MiRealSource
- $524,9003 bd3 ba2.5k sqft2240 Hidden Lake Trl, Ortonville, MI 48462For SaleMLS ID #20261058328, Eldon Faulkner, Wentworth Real Estate Group. Realcomp II
- $470,0003 bd2 ba2.9k sqft4177 Lake George Rd, Dryden, MI 48428For SaleMLS ID #20261061812, Susan Garbarino, Liberty Way Realty. Realcomp II
- $699,9004 bd3 ba3.1k sqft1356 Masters Dr, Metamora, MI 48455New ConstructionMLS ID #20261040228, Hana Bojaj, Remirus. Realcomp II
- $769,0004 bd4 ba2.8k sqft1050 Invitational Dr, Metamora, MI 48455New ConstructionMLS ID #20261008091, Leah Lafata, Kaiser Realty Group LLC. Realcomp II
- $449,9004 bd3 ba2.6k sqft9055 Hegel Rd, Goodrich, MI 48438For SaleMLS ID #20261040266, Natalie Fox, Red Fox Realty LLC. Realcomp II
- $529,5003 bd3 ba2.8k sqft1817 S Baldwin Rd, Oxford, MI 48371For SaleMLS ID #20261062730, Whitney Williams, M & W Realty LLC. Realcomp II
- $475,0003 bd2 ba2.5k sqft3643 Noble Rd, Oxford, MI 48370For SaleMLS ID #20261058438, Julie Pawlak, KW Domain. Realcomp II
- $799,0006 bd3 ba2.6k sqftBishop Rd, Dryden, MI 48428For SaleMLS ID #20261014324, Tony M McGuckin, KW Domain. Realcomp II
- $599,9994 bd3 ba2.6k sqft940 Rowland Rd, Leonard, MI 48367For SaleMLS ID #20261039750, Shatay Acevedo, 5th Avenue Realty Inc.. Realcomp II
- $499,9005 bd3 ba2.9k sqft126 Parker Ln, Ortonville, MI 48462For SaleMLS ID #20261072479, Michelle L Carey, Century 21 Professionals Sterling Heights. Realcomp II
