PENDING AT PRINT. Custom built by Big Sky Development, this Timber Creek floor plan offers 2,400 SF with 3 bedrooms, 2.5 baths, and quality craftsmanship throughout. Situated on a premium 1 acre wooded homesite in The Oaks of Tyrone and served by Hartland Schools, the home features an open concept layout with luxury vinyl plank flooring throughout the main living areas and carpet in the bedrooms. The kitchen includes granite countertops, a large center island, and upgraded 48-inch upper cabinetry. A private study with French doors and an upgraded Craftsman trim package add character and functionality. The spacious primary suite is complemented by two additional bedrooms, 2.5 baths, and a full basement for future expansion or storage. Outdoor living includes an oversized partially covered rear deck overlooking the wooded backyard. Additional features include 9-foot first-floor ceilings with a vaulted great room, high efficiency mechanicals, central air, attached garage, and concrete driveway. Sold as new construction by Big Sky Development in The Oaks of Tyrone.
Pending
$863,275
13 Timber Trl #13, Fenton, MI 48430
3beds
2,400sqft
Single Family Residence
Built in 2027
1 Acres Lot
$-- Zestimate®
$360/sqft
$98/mo HOA
What's special
- 52 days
- 7
- 0
Zillow last checked:
Listing updated:
Listed by:
Rob Moen 810-691-0019,
Keller Williams First 810-515-1503,
Julie C Moen 810-691-0830,
Keller Williams First
Source: MiRealSource,MLS#: 50216769 Originating MLS: East Central Association of REALTORS
Originating MLS: East Central Association of REALTORSFacts & features
Interior
Bedrooms & bathrooms
- Bedrooms: 3
- Bathrooms: 3
- Full bathrooms: 3
Rooms
- Room types: Den/Study/Lib, Bedroom, Laundry, Master Bedroom, Great Room, Utility/Laundry Room, Master Bathroom, Bathroom, Dining Room
Primary bedroom
- Level: First
Bedroom 1
- Level: Entry
- Area: 182
- Dimensions: 14 x 13
Bedroom 2
- Level: Entry
- Area: 132
- Dimensions: 12 x 11
Bedroom 3
- Level: Entry
- Area: 156
- Dimensions: 13 x 12
Bathroom 1
- Level: Entry
- Area: 112
- Dimensions: 14 x 8
Bathroom 2
- Level: Entry
- Area: 48
- Dimensions: 8 x 6
Bathroom 3
- Level: Entry
- Area: 48
- Dimensions: 8 x 6
Dining room
- Level: Entry
- Area: 165
- Dimensions: 15 x 11
Great room
- Level: Entry
- Area: 289
- Dimensions: 17 x 17
Kitchen
- Level: Entry
- Area: 187
- Dimensions: 17 x 11
Heating
- Forced Air, Humidity Control, Natural Gas
Cooling
- Central Air
Appliances
- Included: Disposal, Humidifier, Water Softener Owned, Gas Water Heater
- Laundry: First Floor Laundry, Laundry Room, Entry
Features
- High Ceilings, Cathedral/Vaulted Ceiling, Sump Pump, Walk-In Closet(s), Pantry, Eat-in Kitchen
- Basement: Daylight,Full,Concrete,Sump Pump
- Number of fireplaces: 1
- Fireplace features: Gas, Great Room
Interior area
- Total structure area: 4,800
- Total interior livable area: 2,400 sqft
- Finished area above ground: 2,400
- Finished area below ground: 0
Property
Parking
- Total spaces: 3
- Parking features: Attached, Electric in Garage, Garage Door Opener, Direct Access
- Attached garage spaces: 3
Features
- Levels: One
- Stories: 1
- Patio & porch: Deck, Porch
- Exterior features: Lawn Sprinkler
- Frontage type: Road
- Frontage length: 130
Lot
- Size: 1 Acres
- Dimensions: 130 x 290 x 17 x 228 x 248
- Features: Deep Lot - 150+ Ft., Large Lot - 65+ Ft., Wooded, Subdivision
Details
- Parcel number: 470421101013
- Zoning description: Residential
- Special conditions: Private
Construction
Type & style
- Home type: SingleFamily
- Architectural style: Craftsman
- Property subtype: Single Family Residence
Materials
- Stone, Vinyl Siding
- Foundation: Basement, Concrete Perimeter
Condition
- New construction: Yes
- Year built: 2027
Details
- Warranty included: Yes
Utilities & green energy
- Electric: 150 Amp Service
- Sewer: Community, Septic Tank
- Water: Private Well
Community & HOA
Community
- Subdivision: Oaks Of Tyrone
HOA
- Has HOA: Yes
- HOA fee: $589 semi-annually
- HOA name: Oaks of Tyrone Association
- HOA phone: 810-691-0019
Location
- Region: Fenton
Financial & listing details
- Price per square foot: $360/sqft
- Date on market: 7/30/2026
- Listing agreement: Exclusive Right To Sell
- Listing terms: Cash,Conventional
- Road surface type: Paved
Estimated market value
Not available
Estimated sales range
Not available
Not available
Price history
| Date | Event | Price |
|---|---|---|
| 7/30/2026 | Pending sale | $863,275$360/sqft |
Source:  MiRealSource #50216769 Report a problem MiRealSource #50216769 Report a problem | ||
Public tax history
Tax history is unavailable.
Monthly payment
Est. payment
Payment breakdown
Explore the cost of this home by adjusting the details. Changes won't be saved.Climate risks
Neighborhood: 48430
Nearby schools
Schools provided by the listing agent
- District: Hartland Consolidated Schools
Source: MiRealSource. This data may not be complete. We recommend contacting the local school district to confirm school assignments for this home.

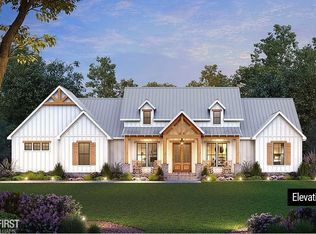

Similar homes
- $749,9003 bd3 ba2.1k sqft7877 Donegal Ct, Fenton, MI 48430New Construction

 MLS ID #20251057188, Jeff Doyle, Doyle Real Estate. Realcomp II
 - $629,9003 bd2 ba1.9k sqft1 Timber Trl #1, Fenton, MI 48430New Construction
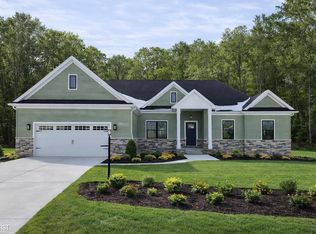
 MLS ID #50195830, Rob Moen, Keller Williams First. MiRealSource
 - $659,9003 bd3 ba2.2k sqft16410 Sleepy Hollow Dr, Fenton, MI 48430New Construction
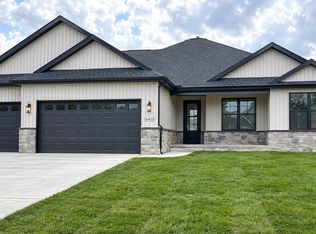
 MLS ID #26047970, Tina Pieczarka, New Home Experts. MichRIC
 - $700,0003 bd2 ba2.2k sqft2700 Musson Lot C, Howell, MI 48855New Construction
 MLS ID #20261056979, Alyse Robertelli, KW Domain. Realcomp II
 - $849,9004 bd4 ba3k sqft569 Rumson Ct, White Lake, MI 48386New ConstructionMLS ID #20261073795, Anthony Abro, 3DX Real Estate LLC. Realcomp II
- $659,0003 bd2 ba2.2k sqft11646 Dixie Hwy, Holly, MI 48442For SaleMLS ID #20261063318, Michael J Krausman, Luxury Living Real Estate. Realcomp II
- $513,5754 bd3 ba2.4k sqftLOT Ten Butcher Rd, Fenton, MI 48430New ConstructionMLS ID #20261012963, Daniel P Gullion, Real Estate For A CAUSE. Realcomp II
- $859,9003 bd3 ba2.1k sqft4075 Highcrest Dr, Brighton, MI 48116New ConstructionMLS ID #20261059154, John Mullaney, RE/MAX Platinum. Realcomp II
- $799,9993 bd3 ba2.1k sqft1 Leith St, Brighton, MI 48116New ConstructionMLS ID #20261036788, Melissa Paddock, Image Realty LLC. Realcomp II
- $699,9003 bd3 ba2.8k sqft16637 Kings Fairway Ln, Grand Blanc, MI 48439New ConstructionMLS ID #20261060167, Brooke Bocquet-Azimi, DOBI Real Estate. Realcomp II
- $699,9003 bd3 ba2.8k sqft16665 Kings Fairway Ln, Grand Blanc, MI 48439New ConstructionMLS ID #20261060165, Brooke Bocquet-Azimi, DOBI Real Estate. Realcomp II
- $925,0004 bd4 ba3k sqft1752 Milford Heights Dr, Milford, MI 48381New ConstructionMLS ID #26047349, Carrie Woodruff, Remerica United Realty. MichRIC
- $589,9004 bd3 ba2.2k sqft5353 Championship Dr #36, Linden, MI 48451New ConstructionMLS ID #50184197, Rob Moen, Keller Williams First. MiRealSource
- $715,0003 bd3 ba2.3k sqft16609 Kings Fairway Ln, Grand Blanc, MI 48439For SaleMLS ID #20261010765, Scott Myers, RE/MAX Platinum - Grand Blanc. Realcomp II
- $479,0003 bd3 ba1.9k sqft8088 Peninsula Cir, Grand Blanc, MI 48439New ConstructionMLS ID #50221919, Tammy Lord, REMAX Edge. MiRealSource
- $790,9003 bd3 ba2.1k sqftLOT 33 Alta Vista Alta Vista Dr, Pinckney, MI 48169New ConstructionMLS ID #20261025720, Melissa Paddock, Image Realty LLC. Realcomp II
- $799,0003 bd2 ba2.3k sqft3743 Kerriel Ct, Commerce Township, MI 48382New ConstructionMLS ID #20251043970, Anita Blender, Blender Realty LLC. Realcomp II
- $715,0003 bd3 ba2.3k sqft632 Kings Fairway Ct, Grand Blanc, MI 48439For SaleMLS ID #20261010775, Scott Myers, RE/MAX Platinum - Grand Blanc. Realcomp II
- $699,9003 bd3 ba2.9k sqft2480 Parkshore Dr, Commerce Township, MI 48382New ConstructionMLS ID #20261046808, Jon Goldman, Evergreen Realty LLC. Realcomp II
