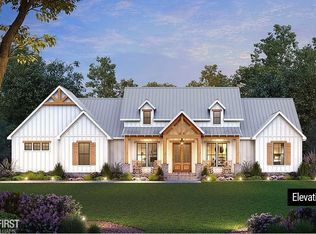
Pending at Print! Custom-built home in Fenton located on Parcel 6 in the Oaks of Tyrone subdivision, with specifications based on the approximately 2,300 sq. ft. custom plan. This Big Sky Development home combines a 9-foot walkout foundation, 3-car garage, covered outdoor living space, upgraded interior details, and a landscaped homesite. The floor plan specifications include a vaulted great room, tray ceiling in the primary bedroom, 3-foot coffee bar, built-in cabinetry, drop zone, and pantry/kitchen design per plans. The kitchen features Marquis shaker-style maple cabinetry with soft-close doors and drawers, a 4' x 8' island with seating overhang, and granite countertops, with granite also specified for the primary and main baths. Flooring includes Mohawk LVP or similar throughout applicable areas, with carpet in bedrooms & closets. The primary bath specifications include an approximately 5-foot tiled shower and a 5-foot garden tub with tiled walls. Additional interior details include an electric fireplace, Craftsman trim package, double French doors at the den, 200-amp electrical service, and interior recessed lights. Mechanical features include a Carrier 92+ high-efficiency HVAC system with A/C and humidifier, 50-gallon power-vent water heater, water softener, and natural gas service. Outside, the specifications call for a stone belt across the front elevation and a covered rear porch/deck with TimberTech decking and white synthetic perimeter railing. The landscape package includes sprinklers, lawn, gutters, and front mulch beds. This custom-built home in Fenton offers a detailed new-construction package in the Oaks of Tyrone.
Pending
$943,350
6 Timber Trl, Fenton, MI 48430
3beds
2,300sqft
Single Family Residence
Built in 2027
1 Acres Lot
$-- Zestimate®
$410/sqft
$-- HOA
What's special
- 40 days
- 11
- 0
Zillow last checked:
Listing updated:
Listed by:
Rob Moen 810-691-0019,
Keller Williams First 810-515-1503,
Julie C Moen 810-691-0830,
Keller Williams First
Source: Realcomp II,MLS#: 5050218224
Facts & features
Interior
Bedrooms & bathrooms
- Bedrooms: 3
- Bathrooms: 3
- Full bathrooms: 2
- 1/2 bathrooms: 1
Primary bedroom
- Level: Entry
- Area: 224
- Dimensions: 16 x 14
Bedroom 2
- Level: Entry
- Area: 144
- Dimensions: 12 x 12
Bedroom 3
- Level: Entry
- Area: 144
- Dimensions: 12 x 12
Primary bathroom
- Level: Entry
- Area: 120
- Dimensions: 12 x 10
Other
- Level: Entry
- Area: 56
- Dimensions: 7 x 8
Other
- Level: Entry
- Area: 25
- Dimensions: 5 x 5
Dining room
- Level: Entry
- Area: 132
- Dimensions: 12 x 11
Great room
- Level: Entry
- Area: 324
- Dimensions: 18 x 18
Kitchen
- Level: Entry
- Area: 182
- Dimensions: 13 x 14
Laundry
- Level: Entry
- Area: 100
- Dimensions: 10 x 10
Library
- Level: Entry
- Area: 56
- Dimensions: 8 x 7
Heating
- Forced Air, Humidity Control, Natural Gas
Cooling
- Central Air
Appliances
- Included: Disposal, Humidifier, Water Softener Owned
Features
- Cathedral Ceilings, High Ceilings, Walk In Closets
- Windows: Egress Windows
- Basement: Concrete,Daylight,Full,Sump Pump,Unfinished,Walk Out Access
- Has fireplace: Yes
- Fireplace features: Electric, Great Room
Interior area
- Total interior livable area: 2,300 sqft
- Finished area above ground: 2,300
- Finished area below ground: 0
Property
Parking
- Total spaces: 3
- Parking features: Three Car Garage, Attached, Direct Access, Electricityin Garage, Garage, Garage Door Opener
- Attached garage spaces: 3
Features
- Levels: One
- Stories: 1
- Patio & porch: Deck, Porch
- Pool features: None
Lot
- Size: 1 Acres
- Dimensions: 134 x 290 x 248 x 253
- Features: Sloped, Sprinklers, Many Trees, Wooded
Details
- Parcel number: 470421101006
- Zoning description: Residential
- Special conditions: Short Sale No,Standard
Construction
Type & style
- Home type: SingleFamily
- Architectural style: Craftsman
- Property subtype: Single Family Residence
Materials
- Stone, Vinyl Siding
- Foundation: Basement
Condition
- Const Start Upon Sale,New Construction,Site Condo
- New construction: Yes
- Year built: 2027
Utilities & green energy
- Sewer: Shared Septic
- Water: Well
Community & HOA
Community
- Subdivision: OAKS OF TYRONE
HOA
- Has HOA: Yes
- HOA fee: $589 semi annually
- HOA name: Oaks of Ty
Location
- Region: Fenton
Financial & listing details
- Price per square foot: $410/sqft
- Date on market: 8/12/2026
- Listing agreement: Exclusive Right To Sell
- Listing terms: Cash,Conventional
- Road surface type: Paved
Estimated market value
Not available
Estimated sales range
Not available
$3,552/mo
Price history
| Date | Event | Price |
|---|---|---|
| 8/12/2026 | Pending sale | $943,350+4.8%$410/sqft |
Source:  Realcomp II #5050218224 Report a problem Realcomp II #5050218224 Report a problem | ||
| 8/6/2026 | Listing removed | $899,900$391/sqft |
Source: Realcomp II #20261014394 Report a problem | ||
| 12/15/2025 | Listed for sale | $899,900$391/sqft |
Source: Realcomp II #5050196164 Report a problem | ||
Public tax history
Tax history is unavailable.
Monthly payment
Est. payment
Payment breakdown
Explore the cost of this home by adjusting the details. Changes won't be saved.Climate risks
Neighborhood: 48430


Similar homes
- $899,0003 bd4 ba1.7k sqft7076 Runyan Lake Rd, Fenton, MI 48430For Sale
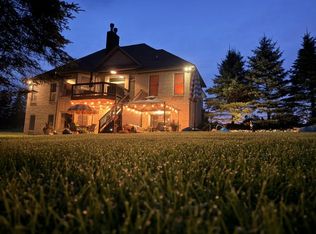 MLS ID #599-26-0050, Julie Geno, Aero Real Estate. RMLS Multi-List
 - $629,9003 bd2 ba1.9k sqft1 Timber Trl, Fenton, MI 48430For Sale

 MLS ID #20261014098, Rob Moen, Keller Williams First. Realcomp II
 - $749,9003 bd3 ba2.1k sqft7877 Donegal Ct, Fenton, MI 48430New Construction
 MLS ID #20251057188, Jeff Doyle, Doyle Real Estate. Realcomp II
 - $629,9003 bd2 ba1.9k sqft1 Timber Trl #1, Fenton, MI 48430New Construction
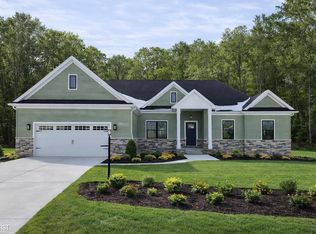
 MLS ID #50195830, Rob Moen, Keller Williams First. MiRealSource
 - $659,9003 bd3 ba2.2k sqft16410 Sleepy Hollow Dr, Fenton, MI 48430New Construction
 MLS ID #26047970, Tina Pieczarka, New Home Experts. MichRIC
 - $689,0003 bd3 ba2.1k sqft7670 Parshallville Rd, Hartland, MI 48430New ConstructionMLS ID #20261000087, Alyse Robertelli, KW Domain. Realcomp II
- $925,0004 bd4 ba3k sqft1752 Milford Heights Dr, Milford, MI 48381New ConstructionMLS ID #26047349, Carrie Woodruff, Remerica United Realty. MichRIC
- $700,0003 bd2 ba2.2k sqft2700 Musson Lot C, Howell, MI 48855New ConstructionMLS ID #20261056979, Alyse Robertelli, KW Domain. Realcomp II
- $513,5754 bd3 ba2.4k sqftLOT Ten Butcher Rd, Fenton, MI 48430New ConstructionMLS ID #20261012963, Daniel P Gullion, Real Estate For A CAUSE. Realcomp II
- $659,0003 bd2 ba2.2k sqft11646 Dixie Hwy, Holly, MI 48442For SaleMLS ID #20261063318, Michael J Krausman, Luxury Living Real Estate. Realcomp II
- $479,0003 bd3 ba1.9k sqft8088 Peninsula Cir, Grand Blanc, MI 48439New ConstructionMLS ID #50221919, Tammy Lord, REMAX Edge. MiRealSource
- $984,9004 bd4 ba3.1k sqft331 W Dawson Rd, Milford, MI 48381For SaleMLS ID #20251054516, Stephen Oaks, RE/MAX Classic. Realcomp II
- $553,3454 bd3 ba2.6k sqft14268 Durant St, Linden, MI 48451New ConstructionRealcomp II
- $999,0024 bd4 ba3.2k sqft1 Buttercup Trl, Milford, MI 48381For SaleMLS ID #20251017665, Stephen Oaks, RE/MAX Classic. Realcomp II
- $849,9004 bd4 ba3k sqft569 Rumson Ct, White Lake, MI 48386New ConstructionMLS ID #20261073795, Anthony Abro, 3DX Real Estate LLC. Realcomp II
- $589,9004 bd3 ba2.2k sqft5353 Championship Dr #36, Linden, MI 48451New ConstructionMLS ID #50184197, Rob Moen, Keller Williams First. MiRealSource
- $799,9993 bd3 ba2.1k sqft1 Leith St, Brighton, MI 48116New ConstructionMLS ID #20261036788, Melissa Paddock, Image Realty LLC. Realcomp II
- $487,4904 bd3 ba2.7k sqft4407 Edison Blvd, Linden, MI 48451New ConstructionRealcomp II
- $699,9003 bd3 ba2.8k sqft16637 Kings Fairway Ln, Grand Blanc, MI 48439New ConstructionMLS ID #20261060167, Brooke Bocquet-Azimi, DOBI Real Estate. Realcomp II
- $699,9003 bd3 ba2.8k sqft16665 Kings Fairway Ln, Grand Blanc, MI 48439New ConstructionMLS ID #20261060165, Brooke Bocquet-Azimi, DOBI Real Estate. Realcomp II
