Flooring and carpeting are in and the finishing touches are almost complete, This move in quick delivery home on 2 acres will be ready for you before you close on the mortgage. 1st floor master on 2 Acres in Milford is almost ready to move in.
This 4 bedroom 3 1/2 bath Craftsman style home has everything you need and more.
Large 2 story foyer with big coat closet leads to the vaulted great room showcasing large windows looking to the woods and deer in the backyard, Natural gas Stone fireplace & wood floors open to the Kitchen & dining space with Quartz or Granite Island, Walk in pantry, built in appliances & bay window.
1st floor Master suite has a tray ceiling, full ceramic bath, 2 person shower with Euro glass, free standing tub, large dual vanities, custom walk in closet & toilet closet.
Large laundry room with mud room boot bench & cubbies for storage. Stylish 1st floor guest Lav.
Guest/Inlaw/Princess Suite upstairs with Private ceramic bath & walk in closet. the 2 other bedrooms are serviced by a triple Jack n Jill entry bath with separate large vanities.
The oversized office room could also be used for gaming, play or 5th bedroom.
Other features include 8ft main floor interior doors, 9 ft basement prepped for a bath with daylight windows, a 4 car garage with 8 ft insulated doors with openers. High efficiency furnace & A/C, 200 amp electrical panel, Quick recovery water heater, Delta faucets, Andersen Windows, Huge covered front porch, Lifetime shingles,
Easy access to freeway and downtown Milford.
Also available Buttercup Trail in Milford 2.3 to 2.8 acre 1st basement is already in, other lots ready to build.
3482 Cottage cove with deeded dock on Lake Ponemah available to purchase.
Others below Sold but available to walk through 3500 sq ft custom Ranch Bullard Hartland, Ranch Canal in Milford, Ranch Pine Bluffs Ct Highland. Already have a lot? We can build on your lot, your plan or ours or we can customize one to fit your needs.
For sale
Price increase: $10K (9/16)
$984,900
331 W Dawson Rd, Milford, MI 48381
4beds
3,150sqft
Single Family Residence
Built in 2026
2.02 Acres Lot
$982,100 Zestimate®
$313/sqft
$-- HOA
What's special
- 312 days
- 709
- 26
Zillow last checked:
Listing updated:
Listed by:
Stephen Oaks 248-755-0897,
RE/MAX Classic 248-737-6800
Source: Realcomp II,MLS#: 20251054516
Facts & features
Interior
Bedrooms & bathrooms
- Bedrooms: 4
- Bathrooms: 4
- Full bathrooms: 3
- 1/2 bathrooms: 1
Primary bedroom
- Level: Entry
- Area: 289
- Dimensions: 17 X 17
Bedroom
- Level: Second
- Area: 168
- Dimensions: 14 X 12
Bedroom
- Level: Second
- Area: 221
- Dimensions: 17 X 13
Bedroom
- Level: Second
- Area: 180
- Dimensions: 15 X 12
Primary bathroom
- Level: Entry
Other
- Level: Second
Other
- Level: Second
Other
- Level: Entry
Dining room
- Level: Entry
- Area: 168
- Dimensions: 14 X 12
Great room
- Level: Entry
- Area: 360
- Dimensions: 20 X 18
Kitchen
- Level: Entry
- Area: 238
- Dimensions: 14 X 17
Laundry
- Level: Entry
- Area: 100
- Dimensions: 10 X 10
Library
- Level: Second
- Area: 170
- Dimensions: 17 X 10
Mud room
- Level: Entry
- Area: 100
- Dimensions: 10 X 10
Heating
- Forced Air, Natural Gas
Cooling
- Central Air
Appliances
- Laundry: Laundry Room
Features
- Basement: Bath Stubbed,Daylight,Unfinished
- Has fireplace: No
Interior area
- Total interior livable area: 3,150 sqft
- Finished area above ground: 3,150
Property
Parking
- Total spaces: 4
- Parking features: Four Car Garage, Attached, Electricityin Garage, Garage Door Opener
- Attached garage spaces: 4
Features
- Levels: Two
- Stories: 2
- Entry location: GroundLevel
- Patio & porch: Covered, Porch
- Exterior features: Lighting
- Pool features: None
- Fencing: Fencing Allowed
Lot
- Size: 2.02 Acres
- Dimensions: 165 x 568
- Features: Wooded
Details
- Parcel number: 98675347621
- Special conditions: Short Sale No,Standard
Construction
Type & style
- Home type: SingleFamily
- Architectural style: Cape Cod,Craftsman
- Property subtype: Single Family Residence
Materials
- Brick, Stone
- Foundation: Basement, Poured, Sump Pump
Condition
- New construction: No
- Year built: 2026
Details
- Warranty included: Yes
Utilities & green energy
- Sewer: Septic Tank
- Water: Well
Community & HOA
HOA
- Has HOA: No
Location
- Region: Milford
Financial & listing details
- Price per square foot: $313/sqft
- Tax assessed value: $56,000
- Annual tax amount: $1,631
- Date on market: 11/17/2025
- Cumulative days on market: 312 days
- Listing agreement: Exclusive Right To Sell
- Listing terms: Cash,Conventional,Va Loan
Estimated market value
$982,100
$933,000 - $1.03M
$4,726/mo
Price history
| Date | Event | Price |
|---|---|---|
| 9/16/2026 | Price change | $984,900+1%$313/sqft |
Source:  Realcomp II #20251054516 Report a problem Realcomp II #20251054516 Report a problem | ||
| 8/18/2026 | Price change | $974,900+0%$309/sqft |
Source: Realcomp II #20251054516 Report a problem | ||
| 7/15/2026 | Price change | $974,8990%$309/sqft |
Source: Realcomp II #20251054516 Report a problem | ||
| 6/30/2026 | Price change | $974,900-1.5%$309/sqft |
Source: Realcomp II #20251054516 Report a problem | ||
| 6/9/2026 | Price change | $989,901+0%$314/sqft |
Source: Realcomp II #20251054516 Report a problem | ||
| 5/13/2026 | Price change | $989,900+0.5%$314/sqft |
Source: Realcomp II #20251054516 Report a problem | ||
| 4/28/2026 | Price change | $984,906+0%$313/sqft |
Source: Realcomp II #20251054516 Report a problem | ||
| 2/24/2026 | Price change | $984,9000%$313/sqft |
Source: Realcomp II #20251054516 Report a problem | ||
| 12/16/2025 | Price change | $985,001+0%$313/sqft |
Source: Realcomp II #20251054516 Report a problem | ||
| 11/17/2025 | Listed for sale | $985,000$313/sqft |
Source: Realcomp II #20251054516 Report a problem | ||
Public tax history
Tax history is unavailable.
Monthly payment
Est. payment
Payment breakdown
Explore the cost of this home by adjusting the details. Changes won't be saved.Climate risks
Neighborhood: 48381
Similar homes
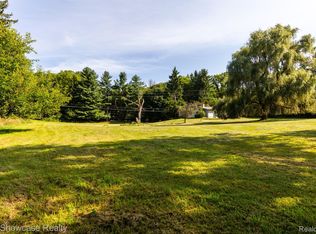
- $999,0024 bd4 ba3.2k sqft1 Buttercup Trl, Milford, MI 48381For Sale

 MLS ID #20251017665, Stephen Oaks, RE/MAX Classic. Realcomp II
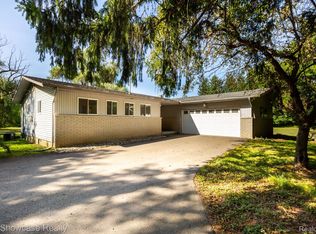
 - $649,9004 bd3 ba2.4k sqft132 River Dr, Milford, MI 48381For Sale
 MLS ID #20261074009, Gregory Morad, GEM Realty & Development. Realcomp II
 - $899,0003 bd3 ba2.4k sqft52546 W Shadowview Dr, Northville, MI 48167For Sale
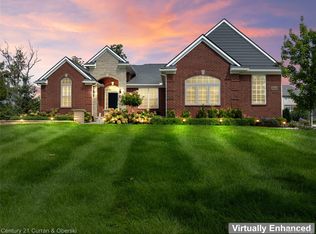 MLS ID #20261077398, Marlyne I Musleh, Century 21 Curran & Oberski. Realcomp II
 - $1,150,0004 bd4 ba3.6k sqft1210 W Oakley Park Rd, Commerce Township, MI 48390For Sale
 MLS ID #20261046688, Sandra Brincat, Golden Key Realty. Realcomp II
 - $950,0004 bd4 ba3k sqft240 Rosebud Ct, Walled Lake, MI 48390For SaleMLS ID #20261050634, Jeni Fisher, Fontaine Real Estate Group. Realcomp II
- $649,9004 bd3 ba2.4k sqft209 Mountain View Ln, Milford, MI 48381New ConstructionMLS ID #20261075675, Lori Beatty, RE/MAX New Trend. Realcomp II
- $875,0004 bd5 ba3.7k sqft5245 Buell Dr, Commerce Twp, MI 48382New ConstructionMLS ID #20261009761, Marie Sexton, National Realty Centers, Inc. Realcomp II
- $849,9954 bd5 ba3.9k sqft27593 Old Colony St, Farmington Hills, MI 48334For SaleMLS ID #20261056524, Matthew Kallabat, Top Agent Realty. Realcomp II
- $947,9005 bd4 ba3.9k sqft4614 Claudia Dr, Waterford, MI 48328For SaleMLS ID #20261075415, Janet K Stockton, KW Showcase Realty. Realcomp II
- $774,9004 bd3 ba3.3k sqft4053 Rolling Acres Dr, Hartland, MI 48353For SaleMLS ID #20261040059, Kendra Cupp, Partners Real Estate Professionals PC. Realcomp II
- $1,200,0003 bd4 ba4.5k sqft1881 Reidsview Dr, White Lake, MI 48383For SaleMLS ID #20261026152, Thomas Gaunt, KW Showcase Realty. Realcomp II
- $800,0003 bd2 ba2.8k sqft58191 Eight Mile Rd, Northville, MI 48167For SaleMLS ID #20261046706, Kathryn B Strelecki, National Realty Centers, Inc. Realcomp II
- $950,0003 bd4 ba3.7k sqft3159 Middlebury Ln, Bloomfield Hills, MI 48301For SaleMLS ID #20261066212, James C Smith, Max Broock, REALTORS®-Birmingham. Realcomp II
- $775,0004 bd5 ba3.8k sqft8793 Webster Hills Rd, Dexter, MI 48130For SaleMLS ID #20261074659, MacKenzie Bobby, @properties Christie's Int'l R.E. Birmingham. Realcomp II
- $949,9004 bd4 ba4.3k sqft15396 Bay Hill Dr, Northville, MI 48168For SaleMLS ID #20261047338, Anna M Gage, Bake Real Estate. Realcomp II
- $749,9004 bd2 ba2.9k sqft3460 Ramada Dr, Highland, MI 48356For SaleMLS ID #20261060186, Kelly Shier, Realty Executives Home Towne. Realcomp II
- $599,9993 bd3 ba2.4k sqft307 River Wood Trl S #2, Milford, MI 48381For SaleMLS ID #20261042828, Jennifer A Kuehn, Remerica United Realty. Realcomp II
- $550,0004 bd4 ba3.7k sqft2322 Sandlewood Dr, White Lake, MI 48383For SaleMLS ID #20261069185, Jason Dabish, Max Broock Realtors. Realcomp II
- $650,0004 bd4 ba4.4k sqft6304 Pennington Dr, White Lake, MI 48383For SaleMLS ID #20261063596, Jacob Worthington, Wentworth Real Estate Group. Realcomp II
- $819,0004 bd2 ba2.9k sqft3251 Mann Rd, Clarkston, MI 48346For SaleMLS ID #20261065241, Sheri Keljo, Century 21 Professionals Clarkston. Realcomp II
