Stunning River Wood Estates Condo now available in Downtown Milford. This beautifully updated, Detached Condo offers an Exceptional living experience in the highly desired Village of Milford. You can enjoy the tranquility of the Huron River w/ access for kayaking, canoeing, or fishing. A short stroll will take you to Downtown Milford's vibrant array of restaurants and shops. The 1st FL boasts elegant wood flooring and soaring 12-foot ceilings. The great room is a true highlight w/ custom crown molding and wainscotting, a cozy fireplace, and large bay windows that fill the space w/ natural light. The updated kitchen is a culinary dream, featuring granite countertops, extensive cabinetry, a dining area, and easy access to a private brick paver patio, perfect for your morning coffee or evening meals. The 1st FL primary ste includes a WIC, dual-sink vanity, walk-in shower, and a luxurious jacuzzi tub. A convenient 1st FL laundry room completes the main level. In the upper level, you'll find a versatile loft area, a full bath, and two generously sized bedrooms, one w/ a WIC and the other w/ a double-wide closet. The finished lower level offers over 1,500 square feet of additional living space, featuring a large entertainment area w/ a pool table and wet bar, a full bath, a family room, a walk-in cedar closet, a radon extraction system, and ample storage. This home shows true pride of ownership w/ meticulous maintenance and recent updates, including: garage doors 2025, primary bed RM carpet 2024, roof, exterior paint 2023, smart energy efficient furnace & A/C. interior paint 2022! The community is extremely well-maintained w/ strong HOA reserves and an up-to-date maintenance plan. The empty lot next door will remain undeveloped for the foreseeable future! Don't miss out on this Incredible opportunity to move to the thriving and charming Village of Milford! Pool table & accessories are to stay w/ sale of the home. Exclude- Blink Video
Sold for $720,000
$720,000
313 River Wood Trl, Milford, MI 48381
3beds
3,947sqft
Condominium
Built in 2005
-- sqft lot
$739,000 Zestimate®
$182/sqft
$5,055 Estimated rent
Home value
$739,000
$702,000 - $783,000
$5,055/mo
Zestimate® history
Owner options
List your home for rent
$5,055/mo
Rent Zestimate®
Find your next renter with Zillow Rental Manager. Plus, with online applications, you can quickly screen prospective tenants – for free.
$5,055/mo
Rent Zestimate®
Refinance and save
$5,098/mo
Est. payment
Refinancing to a lower rate could help reduce your monthly payments and save thousands over the life of the loan.
$5,098/mo
Est. payment
Explore your selling options
Work with a Zillow partner agent
Leverage their expertise and Zillow's premium Showcase listings to get your home seen by more buyers.
Get startedList with your own agent
Get your home in front of millions of buyers by listing it on Zillow.
Learn how to do itSell it yourself
Take full control of how buyers see your home on Zillow by listing For Sale by Owner (FSBO).
List your homeWhat's special
Cozy fireplaceVersatile loft areaFinished lower levelPrivate brick paver patioWalk-in cedar closetGranite countertopsWalk-in shower
Zillow last checked:
Listing updated:
Listed by:
Susan McFarland 586-915-7500,
RE/MAX Classic
Bought with:
Kirsten Scopacasa, 6501336784
National Realty Centers, Inc
Source: Realcomp II,MLS#: 20251049682
Facts & features
Interior
Bedrooms & bathrooms
- Bedrooms: 3
- Bathrooms: 4
- Full bathrooms: 3
- 1/2 bathrooms: 1
Primary bedroom
- Level: Entry
- Area: 195
- Dimensions: 15 X 13
Bedroom
- Level: Second
- Area: 224
- Dimensions: 16 X 14
Bedroom
- Level: Second
- Area: 224
- Dimensions: 16 X 14
Primary bathroom
- Level: Entry
Other
- Level: Second
Other
- Level: Basement
Other
- Level: Entry
Other
- Level: Entry
- Area: 150
- Dimensions: 15 X 10
Dining room
- Level: Entry
- Area: 143
- Dimensions: 13 X 11
Family room
- Level: Basement
- Area: 432
- Dimensions: 24 X 18
Game room
- Level: Basement
- Area: 432
- Dimensions: 24 X 18
Kitchen
- Level: Entry
- Area: 285
- Dimensions: 19 X 15
Laundry
- Level: Entry
- Area: 28
- Dimensions: 7 X 4
Library
- Level: Basement
- Area: 216
- Dimensions: 18 X 12
Living room
- Level: Entry
- Area: 324
- Dimensions: 18 X 18
Heating
- Forced Air, Natural Gas
Cooling
- Central Air
Appliances
- Included: Built In Gas Oven, Dishwasher, Disposal, Double Oven, Dryer, Exhaust Fan, Free Standing Refrigerator, Gas Cooktop, Humidifier, Microwave, Stainless Steel Appliances, Trash Compactor, Washer, Water Softener Owned
- Laundry: Gas Dryer Hookup, Laundry Room, Washer Hookup
Features
- High Speed Internet, Jetted Tub, Programmable Thermostat, Wet Bar
- Windows: Egress Windows
- Basement: Finished
- Has fireplace: Yes
- Fireplace features: Gas, Living Room
Interior area
- Total interior livable area: 3,947 sqft
- Finished area above ground: 2,428
- Finished area below ground: 1,519
Property
Parking
- Total spaces: 2
- Parking features: Two Car Garage, Attached, Electricityin Garage, Garage Door Opener, Side Entrance
- Attached garage spaces: 2
Features
- Levels: One And One Half
- Stories: 1.5
- Entry location: GroundLevel
- Patio & porch: Patio, Porch
- Exterior features: Grounds Maintenance, Lighting
- Pool features: None
- Waterfront features: River Access
- Body of water: Huron River
Lot
- Features: Water View
Details
- Parcel number: 1611309003
- Special conditions: Short Sale No,Standard
- Other equipment: Air Purifier, Dehumidifier
Construction
Type & style
- Home type: Condo
- Architectural style: Cape Cod
- Property subtype: Condominium
Materials
- Other
- Foundation: Basement, Poured
- Roof: Asphalt
Condition
- New construction: No
- Year built: 2005
Utilities & green energy
- Electric: Volts 220, Circuit Breakers, Fuses, Utility Smart Meter
- Sewer: Public Sewer, Sewer At Street
- Water: Public
- Utilities for property: Cable Available
Community & HOA
Community
- Security: Twenty Four Hour Security, Fire Alarm, Smoke Detectors
- Subdivision: RIVER WOOD ESTATES CONDO
HOA
- Has HOA: Yes
- HOA fee: $380 monthly
- HOA phone: 734-415-3556
Location
- Region: Milford
Financial & listing details
- Price per square foot: $182/sqft
- Tax assessed value: $161,260
- Annual tax amount: $6,745
- Date on market: 10/29/2025
- Cumulative days on market: 32 days
- Listing agreement: Exclusive Right To Sell
- Listing terms: Cash,Conventional
Price history
| Date | Event | Price |
|---|---|---|
| 12/18/2025 | Sold | $720,000-1.4%$182/sqft |
Source:  Realcomp II #20251049682 Report a problem Realcomp II #20251049682 Report a problem | ||
| 11/19/2025 | Pending sale | $729,900$185/sqft |
Source: Realcomp II #20251049682 Report a problem | ||
| 10/29/2025 | Listed for sale | $729,900-1.4%$185/sqft |
Source: Realcomp II #20251049682 Report a problem | ||
| 10/29/2025 | Listing removed | $739,900$187/sqft |
Source: Realcomp II #20251041963 Report a problem | ||
| 10/12/2025 | Listed for sale | $739,900$187/sqft |
Source: Realcomp II #20251041963 Report a problem | ||
Public tax history
Tax history is unavailable.
Neighborhood: 48381
Nearby homes
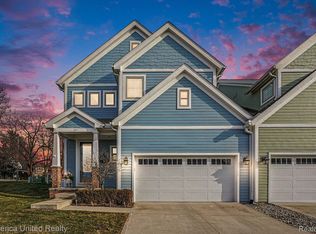
- $629,5003 bd3 ba2.4k sqft301 River Wood Trl, Milford, MI 48381For Sale
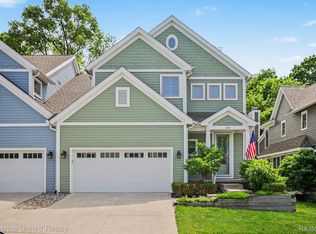
- $625,0003 bd3 ba2.4k sqft307 River Wood Trl S #2, Milford, MI 48381For Sale
- $577,6003 bd2 ba1.5k sqft532 E Huron St #1, Milford, MI 48381Off Market
- $625,9003 bd4 ba2k sqft520 E Huron St #1, Milford, MI 48381Off Market
- $720,0003 bd2 ba1.6k sqft313 River Wood Trl #1, Milford, MI 48381Sold
- $592,8003 bd2 ba1.7k sqft331 River Wood Trl #1, Milford, MI 48381Off Market
- $725,0003 bd4 ba2.4k sqft343 River Wood Trl #1, Milford, MI 48381Sold
- $716,4003 bd2 ba1.7k sqft346 River Wood Trl #1, Milford, MI 48381Off Market
Nearby schools
GreatSchools rating
- 9/10Kurtz Elementary SchoolGrades: K-5Distance: 0.6 mi
- 8/10Muir Middle SchoolGrades: 5-8Distance: 0.9 mi
- 8/10Milford High SchoolGrades: 7-12Distance: 2.7 mi
Get a cash offer in 3 minutes
Find out how much your home could sell for in as little as 3 minutes with a no-obligation cash offer.
Estimated market value
$739,000
Get a cash offer in 3 minutes
Find out how much your home could sell for in as little as 3 minutes with a no-obligation cash offer.
Estimated market value
$739,000
- Michigan
- Oakland County
- Milford
- 48381
- 313 River Wood Trl
Nearby cities
Nearby zip codes
Other Milford Topics
