Custom built by Odyssey Homes. Almost 1 acre of prime wooded property in upscale new Cranberry Woods Estates. Home completion date July 2025. 2 Story windows & ceilings W/ open floor plan, Gourmet Custom island kitchen w/ nook, stone counter tops, wet bar, walk in pantry, coffee bar, hardwood floors, stainless appliances, double oven. Great room with fireplace & double glass doors to Library, Formal dining rm, main floor has 9 ft solid interior doors, 2 laundry rooms, media rm, 4 bdrms & 4.5 luxury baths, 1st floor master and second floor master with walk in closets, freestanding tub & huge showers, stone countertops thru out, extensive lighting, partially finished basement W/ full bath, Daylight bsmt, 3.5 oversized garage with electric car charging, extra wide driveway, 2x6 construction, 16x32 Trek deck, plus many other upgraded features.
New construction
Price cut: $4K (7/28)
$875,000
5245 Buell Dr, Commerce Twp, MI 48382
4beds
3,700sqft
:
Get pre-qualified$5,562/mo
Single Family Residence
Built in 2025
0.91 Acres Lot
$869,700 Zestimate®
$236/sqft
$-- HOA
What's special
Gourmet custom island kitchenGreat room with fireplaceOpen floor planHardwood floorsStone counter topsExtra wide drivewayWet bar
- 162 days |
- 783 |
- 52 |
Zillow last checked:
Listing updated:
Listed by:
Marie Sexton 248-877-7711,
National Realty Centers, Inc 248-724-1234
Source: Realcomp II,MLS#: 20261009761
Facts & features
Interior
Bedrooms & bathrooms
- Bedrooms: 4
- Bathrooms: 5
- Full bathrooms: 4
- 1/2 bathrooms: 1
Primary bedroom
- Level: Entry
- Area: 360
- Dimensions: 20 X 18
Bedroom
- Level: Second
- Area: 165
- Dimensions: 11 X 15
Bedroom
- Level: Second
- Area: 208
- Dimensions: 13 X 16
Bedroom
- Level: Second
- Area: 208
- Dimensions: 16 X 13
Primary bathroom
- Level: Entry
- Area: 130
- Dimensions: 10 X 13
Other
- Level: Second
- Area: 63
- Dimensions: 9 X 7
Other
- Level: Basement
- Area: 80
- Dimensions: 10 X 8
Other
- Level: Second
- Area: 64
- Dimensions: 8 X 8
Other
- Level: Entry
- Area: 36
- Dimensions: 6 X 6
Other
- Level: Entry
- Area: 150
- Dimensions: 15 X 10
Dining room
- Level: Entry
- Area: 176
- Dimensions: 16 X 11
Great room
- Level: Entry
- Area: 374
- Dimensions: 17 X 22
Kitchen
- Level: Entry
- Area: 270
- Dimensions: 15 X 18
Laundry
- Level: Entry
- Area: 100
- Dimensions: 10 X 10
Laundry
- Level: Second
- Area: 80
- Dimensions: 10 X 8
Library
- Level: Entry
- Area: 180
- Dimensions: 15 X 12
Media room
- Level: Second
- Area: 120
- Dimensions: 12 X 10
Heating
- ENERGYSTAR Qualified Furnace Equipment, Forced Air, Natural Gas
Cooling
- Ceiling Fans, Central Air
Appliances
- Included: Built In Electric Oven, Built In Gas Range, Bar Fridge, Down Draft, Dishwasher, Disposal, Double Oven, Gas Cooktop, Microwave, Plumbed For Ice Maker, Vented Exhaust Fan, Wine Cooler
Features
- Basement: Daylight,Full,Partially Finished
- Has fireplace: Yes
- Fireplace features: Gas, Great Room
Interior area
- Total interior livable area: 3,700 sqft
- Finished area above ground: 3,400
- Finished area below ground: 300
Video & virtual tour
Property
Parking
- Total spaces: 3.5
- Parking features: Threeand Half Car Garage, Attached, Electric Vehicle Charging Stations, Driveway
- Attached garage spaces: 3.5
Features
- Levels: One And One Half
- Stories: 1.5
- Entry location: GroundLevel
- Exterior features: Lighting, Spa Hottub
- Pool features: None
- Fencing: Back Yard,Fencing Allowed
Lot
- Size: 0.91 Acres
- Dimensions: 100 x 400
Details
- Parcel number: 1706476028
- Special conditions: Short Sale No,Standard
Construction
Type & style
- Home type: SingleFamily
- Architectural style: Contemporary
- Property subtype: Single Family Residence
Materials
- Brick
- Foundation: Basement, Poured, Sump Pump
- Roof: Asphalt,E NE RG YS TA RShingles
Condition
- New Construction
- New construction: Yes
- Year built: 2025
Utilities & green energy
- Electric: Circuit Breakers
- Sewer: Public Sewer
- Water: Public
- Utilities for property: Cable Available, Underground Utilities
Community & HOA
Community
- Subdivision: CRANBERRY LAKE ESTATES
HOA
- Has HOA: No
Location
- Region: Commerce Twp
Financial & listing details
- Price per square foot: $236/sqft
- Annual tax amount: $2,017
- Date on market: 2/16/2026
- Cumulative days on market: 544 days
- Listing agreement: Exclusive Right To Sell
- Listing terms: Cash,Conventional,FHA,Va Loan
Estimated market value
$869,700
$826,000 - $913,000
$6,210/mo
Price history
| Date | Event | Price |
|---|---|---|
| 7/28/2026 | Price change | $875,000-0.5%$236/sqft |
Source:  Realcomp II #20261009761 Report a problem Realcomp II #20261009761 Report a problem | ||
| 2/17/2026 | Listed for sale | $879,000$238/sqft |
Source: Realcomp II #20261009761 Report a problem | ||
| 2/17/2026 | Listing removed | $879,000$238/sqft |
Source: Realcomp II #20251062122 Report a problem | ||
| 12/31/2025 | Listed for sale | $879,000$238/sqft |
Source: Realcomp II #20251062122 Report a problem | ||
| 12/31/2025 | Listing removed | $879,000$238/sqft |
Source: Realcomp II #20240085603 Report a problem | ||
| 7/19/2025 | Listed for sale | $879,000$238/sqft |
Source: Realcomp II #20240085603 Report a problem | ||
| 6/26/2025 | Pending sale | $879,000$238/sqft |
Source: Realcomp II #20240085603 Report a problem | ||
| 1/9/2025 | Listed for sale | $879,000$238/sqft |
Source: Realcomp II #20240085603 Report a problem | ||
| 11/26/2024 | Pending sale | $879,000$238/sqft |
Source: Realcomp II #20240085603 Report a problem | ||
| 11/25/2024 | Listed for sale | $879,000+1120.8%$238/sqft |
Source: Realcomp II #20240085603 Report a problem | ||
| 12/5/2022 | Sold | $72,000-17.2%$19/sqft |
Source: Realcomp II #20221033798 Report a problem | ||
| 12/1/2022 | Pending sale | $87,000$24/sqft |
Source: Realcomp II #20221033798 Report a problem | ||
| 9/30/2022 | Price change | $87,000-5.4%$24/sqft |
Source: Realcomp II #20221033798 Report a problem | ||
| 8/22/2022 | Listed for sale | $92,000+31.4%$25/sqft |
Source: Realcomp II #20221033798 Report a problem | ||
| 11/13/2021 | Listing removed | -- |
Source:  RE/MAX of SE Michigan_1 Report a problem RE/MAX of SE Michigan_1 Report a problem | ||
| 3/19/2021 | Sold | $70,000-12.5%$19/sqft |
Source: RE/MAX of SE Michigan Solds #21580642_48382 Report a problem | ||
| 10/27/2020 | Pending sale | $80,000$22/sqft |
Source: RE/MAX Classic #219021264 Report a problem | ||
| 3/14/2019 | Listed for sale | $80,000$22/sqft |
Source: RE/MAX Classic #219021264 Report a problem | ||
Public tax history
Tax history is unavailable.
Monthly payment
Est. payment
Payment breakdown
Explore the cost of this home by adjusting the details. Changes won't be saved.Climate risks
Neighborhood: 48382
Nearby schools
GreatSchools rating
- 7/10Country Oaks Elementary SchoolGrades: K-5Distance: 0.8 mi
- 9/10Oak Valley Middle SchoolGrades: 5-9Distance: 0.8 mi
- 7/10Lakeland High SchoolGrades: 6-12Distance: 2.4 mi
- $637,9005 bd4 ba3.2k sqft3525 Buell Ct, Commerce Township, MI 48382Off Market
- $531,7004 bd2 ba2.4k sqft3545 Buell Ct, Commerce Township, MI 48382Off Market
- $553,0003 bd2 ba2.7k sqft3505 Buell Ct, Commerce Township, MI 48382Off Market
- $569,0004 bd4 ba3k sqft3564 Buell Ct, Commerce Township, MI 48382Off Market
- $581,6004 bd5 ba2.8k sqft3524 Buell Ct, Commerce Township, MI 48382Off Market
- $488,2003 bd2 ba2.4k sqft3544 Buell Ct, Commerce Township, MI 48382Off Market
- $332,1004 bd2 ba1.7k sqft5310 Starwood Dr, Commerce Township, MI 48382Off Market
- $562,4004 bd4 ba2.6k sqft3504 Buell Ct, Commerce Township, MI 48382Off Market
A local agent can set up tours, give advice and negotiate with sellers.
Similar homes
- $749,9004 bd3 ba2.7k sqft671 Braxwood Pl, Milford, MI 48381For Sale

 MLS ID #20261053433, Kelly K Finley, New Century REALTORS®. Realcomp II
 - $649,0004 bd3 ba2.5k sqft2436 Parkshore Dr, Commerce Township, MI 48382For Sale
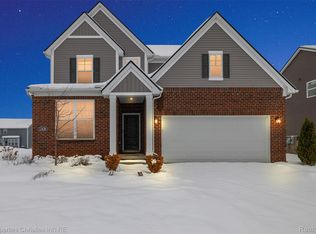 MLS ID #20261058502, Kevin M Hill, @properties Christie's Int'l RE Northville. Realcomp II
 - $599,0004 bd3 ba3.1k sqft2077 Applebrook Dr, Commerce Township, MI 48382For Sale
 MLS ID #20261034025, Rick D Nessel, National Realty Centers, Inc. Realcomp II
 - $800,0003 bd3 ba3k sqft1755 Gray Twig Ln, Milford, MI 48381For Sale
 MLS ID #20261055805, Katherine Louiselle, Real Estate One-Milford. Realcomp II
 - $899,0004 bd5 ba3.9k sqft27593 Old Colony St, Farmington Hills, MI 48334For SaleMLS ID #20261056524, Matthew Kallabat, Top Agent Realty. Realcomp II
- $1,085,0003 bd4 ba4.8k sqft3380 Benstein Rd, Commerce Township, MI 48382For SaleMLS ID #20261053862, Marie Sexton, National Realty Centers, Inc. Realcomp II
- $875,0003 bd3 ba3.9k sqft7656 Dunlap Ct, West Bloomfield, MI 48322For SaleMLS ID #20261055861, Ailene Corlin, Real Estate One-WB/FH. Realcomp II
- $510,0003 bd3 ba2.8k sqft2000 Matthew St, Commerce Township, MI 48390For SaleMLS ID #20261058124, Jason Dabish, Max Broock Realtors. Realcomp II
- $650,0004 bd3 ba2.6k sqft2344 Provencal Dr, Commerce Township, MI 48382For SaleMLS ID #20261049875, Jamie Proper, Real Broker, LLC. Realcomp II
- $800,0003 bd4 ba4.1k sqft23071 Napier Rd, Northville, MI 48167For SaleMLS ID #20261055002, Armen Shahrigian, @properties Christie's Int'l RE Northville. Realcomp II
- $869,9004 bd3 ba2.8k sqft43722 Bolingbrooke Ln, Novi, MI 48377For SaleMLS ID #20261024566, Lia LoChirco, LoChirco Realty, LLC. Realcomp II
- $899,9005 bd4 ba5k sqft7102 Alta Vista Dr, West Bloomfield, MI 48322For SaleMLS ID #20261049612, Jason Dabish, Max Broock Realtors. Realcomp II
- $599,0004 bd2 ba2.4k sqft804 Bonita Dr, White Lake, MI 48383For SaleMLS ID #20261054875, Linda L Wells, RE/MAX Classic. Realcomp II
- $1,299,9004 bd4 ba3.6k sqft1210 W Oakley Park Rd, Commerce Township, MI 48390For SaleMLS ID #20261046688, Sandra Brincat, Golden Key Realty. Realcomp II
- $949,9994 bd4 ba4.7k sqft7244 Lahser Rd, Bloomfield Hills, MI 48301For SaleMLS ID #20261054625, Alia J Belbeisi, Max Broock Realtors. Realcomp II
- $949,9005 bd5 ba5.4k sqft1830 Lone Pine Rd, Bloomfield Hills, MI 48302For SaleMLS ID #20261056704, John A Apap, @properties Christie's Int'l R.E. Birmingham. Realcomp II
- $639,9004 bd3 ba2.5k sqft8511 Joseph St, Commerce Township, MI 48382New ConstructionMLS ID #20261041488, Lori Beatty, RE/MAX New Trend. Realcomp II
- $945,0004 bd4 ba3.9k sqft25933 Hersheyvale Dr, Franklin, MI 48025For SaleMLS ID #20261055049, Chris G Pero, Max Broock, REALTORS®-Birmingham. Realcomp II
- $849,9005 bd3 ba4k sqft745 Hawthorne Dr, Bloomfield Hills, MI 48304For SaleMLS ID #20261044140, Pashko P Dushaj, Century 21 Professionals Utica. Realcomp II
- $549,9004 bd2 ba3.2k sqft43747 Woodward Ave, Bloomfield Hills, MI 48302For SaleMLS ID #20261058725, Jane E Lowell, Max Broock, REALTORS®-Birmingham. Realcomp II
