Skip main navigation
Sold for $615,879
  • $615,879

    2344 Provencal Dr, Commerce Township, MI 48382

    4beds
    2,504sqft
    Single Family Residence
    Built in 2025
    7,405 Square Feet Lot
    $628,100 Zestimate®
    $246/sqft
    $3,514 Estimated rent

    Home value

    $628,100

    $597,000 - $660,000

    $3,514/mo

    Zestimate® history
    Loading
    Loading...

    Owner options

    List your home for rent

    $3,514/mo

    Rent Zestimate®

    Find your next renter with Zillow Rental Manager. Plus, with online applications, you can quickly screen prospective tenants – for free.

    Learn more

    $3,514/mo

    Rent Zestimate®

    Refinance and save

    $3,386/mo

    Est. payment

    Refinancing to a lower rate could help reduce your monthly payments and save thousands over the life of the loan.

    See today's rates

    $3,386/mo

    Est. payment

    Explore your selling options

    Work with a Zillow partner agent

    Leverage their expertise and Zillow's premium Showcase listings to get your home seen by more buyers.

    Get started

    List with your own agent

    Get your home in front of millions of buyers by listing it on Zillow.

    Learn how to do it

    Sell it yourself

    Take full control of how buyers see your home on Zillow by listing For Sale by Owner (FSBO).

    List your home

    What's special

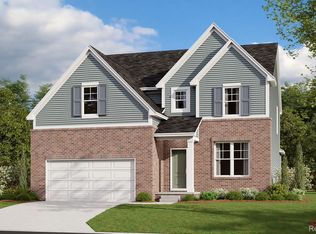
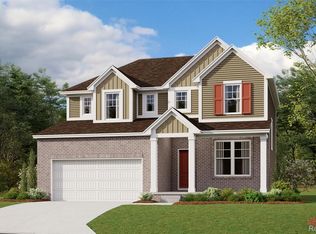
    Welcome home to Commerce Township's newest single family home community-The Reserve at Crystal Lake. You'll love the sparkling lake and beach club, play structure and bath house within the community. Enjoy the benefits of a newly constructed home with the peace of mind of a knowing your home has premium energy efficiency, the latest products and a home warranty. The "Hawthorne" floor plan features over 2500 square feet of open living space and plenty of storage, including a walk-in pantry. Enter into this gorgeous home with 9' first floor ceilings, expansive windows, and a flex room that is perfect for a home office! Enjoy entertaining your friends and family with a large 7' kitchen island open to the dining and great rooms. And cozy up to the contemporary 50" linear fireplace. We've added our popular sunroom to this home! Once you retire for the evening you'll love the privacy of the master suite with a spacious bathroom, dual sinks, luxurious bath tub and HUGE walk in closet. Laundry is on the second floor for your convenience. A professional landscaping package is included! Summer 2025 delivery. Pictures in listing are of model home or a home we have completed of the same floor plan.

    Zillow last checked:

    Listing updated:

    Listed by:

    Ebon Petty 248-644-3460,

    Robertson Brothers Company

    Bought with:

    Ebon Petty, 6501377578

    Robertson Brothers Company

    Source: Realcomp II,MLS#: 20250011535MLS Logo

    Facts & features

    Interior

    Bedrooms & bathrooms
    • Bedrooms: 4
    • Bathrooms: 3
    • Full bathrooms: 2
    • 1/2 bathrooms: 1
    Primary bedroom
    • Level: Second
    • Area: 208
    • Dimensions: 16 x 13
    Bedroom
    • Level: Second
    • Area: 132
    • Dimensions: 12 x 11
    Bedroom
    • Level: Second
    • Area: 143
    • Dimensions: 11 x 13
    Bedroom
    • Level: Second
    • Area: 120
    • Dimensions: 10 x 12
    Primary bathroom
    • Level: Second
    Other
    • Level: Second
    Other
    • Level: Entry
    Dining room
    • Level: Entry
    • Area: 154
    • Dimensions: 14 x 11
    Flex room
    • Level: Entry
    • Area: 121
    • Dimensions: 11 x 11
    Other
    • Level: Entry
    • Area: 168
    • Dimensions: 12 x 14
    Great room
    • Level: Entry
    • Area: 256
    • Dimensions: 16 x 16
    Kitchen
    • Level: Entry
    • Area: 153
    • Dimensions: 17 x 9
    Laundry
    • Level: Second
    Mud room
    • Level: Entry
    • Area: 42
    • Dimensions: 7 x 6
    Heating
    • Forced Air, Natural Gas
    Cooling
    • Central Air
    Appliances
    • Included: Disposal, Exhaust Fan, Humidifier
    Features
    • Basement: Full,Unfinished
    • Has fireplace: Yes
    • Fireplace features: Electric, Great Room
    Interior area
    • Total interior livable area: 2,504 sqft
    • Finished area above ground: 2,504

    Property

    Parking
    • Total spaces: 2
    • Parking features: Two Car Garage, Attached
    • Attached garage spaces: 2
    Features
    • Levels: Two
    • Stories: 2
    • Entry location: GroundLevel
    • Pool features: None
    • Waterfront features: Beach Access, Lake Privileges, No Motor Lake
    • Body of water: Crystal Lake
    Lot
    • Size: 7,405 Square Feet
    • Dimensions: 60 x 125
    Details
    • Parcel number: 1708301053
    • Special conditions: Short Sale No,Standard

    Construction

    Type & style
    • Home type: SingleFamily
    • Architectural style: Colonial
    • Property subtype: Single Family Residence
    Materials
    • Brick, Vinyl Siding
    • Foundation: Basement, Poured, Sump Pump
    • Roof: Asphalt
    Condition
    • New Construction,Quick Delivery Home
    • New construction: Yes
    • Year built: 2025
    Details
    • Warranty included: Yes

    Utilities & green energy

    • Sewer: Public Sewer
    • Water: Public
    • Utilities for property: Cable Available, Underground Utilities

    Community & HOA

    HOA
    • Has HOA: Yes
    • HOA fee: $95 monthly
    • HOA phone: 248-324-0400
    Location
    • Region: Commerce Township

    Financial & listing details

    • Price per square foot: $246/sqft
    • Tax assessed value: $55,000
    • Annual tax amount: $2,226
    • Date on market: 2/21/2025
    • Cumulative days on market: 73 days
    • Listing agreement: Exclusive Agency
    • Listing terms: Cash,Conventional

    Price history

    DateEventPrice
    10/14/2026Listing removed$635,000$254/sqft
    Source: Realcomp II #20261063955 Report a problem
    9/22/2026Price change$635,000-0.8%$254/sqft
    Source: Realcomp II #20261063955 Report a problem
    9/14/2026Price change$640,000-1.5%$256/sqft
    Source: Realcomp II #20261063955 Report a problem
    8/13/2026Listed for sale$650,000$260/sqft
    Source: Realcomp II #20261063955 Report a problem
    8/13/2026Listing removed$650,000$260/sqft
    Source: Realcomp II #20261049875 Report a problem
    7/1/2026Listed for sale$650,000$260/sqft
    Source: Realcomp II #20261049875 Report a problem
    4/28/2026Listing removed$650,000$260/sqft
    Source: Realcomp II #20261027900 Report a problem
    4/23/2026Listed for sale$650,000-3.9%$260/sqft
    Source: Realcomp II #20261027900 Report a problem
    3/15/2025Listed for sale$676,395+9.8%$270/sqft
    Source: Realcomp II #20250011535 Report a problem
    3/7/2025Sold$615,879-8.3%$246/sqft
    Source: Realcomp II #20250011535 Report a problem
    2/21/2025Listed for sale$671,395$268/sqft
    Source: Realcomp II #20250011535 Report a problem

    Public tax history

    Tax history is unavailable.

    Neighborhood: 48382

    Nearby schools

    GreatSchools rating
    Get a cash offer in 3 minutes
    Find out how much your home could sell for in as little as 3 minutes with a no-obligation cash offer.
    Estimated market value

    $628,100

    Get a cash offer in 3 minutes
    Find out how much your home could sell for in as little as 3 minutes with a no-obligation cash offer.
    Estimated market value

    $628,100