Skip main navigation
Sold for $639,395
  • $639,395

    2348 Provencal Dr, Commerce Township, MI 48382

    4beds
    2,476sqft
    Single Family Residence
    Built in 2025
    7,405 Square Feet Lot
    $648,100 Zestimate®
    $258/sqft
    $4,398 Estimated rent

    Home value

    $648,100

    $616,000 - $681,000

    $4,398/mo

    Zestimate® history
    Loading
    Loading...

    Owner options

    List your home for rent

    $4,398/mo

    Rent Zestimate®

    Find your next renter with Zillow Rental Manager. Plus, with online applications, you can quickly screen prospective tenants – for free.

    Learn more

    $4,398/mo

    Rent Zestimate®

    Refinance and save

    $5,167/mo

    Est. payment

    Refinancing to a lower rate could help reduce your monthly payments and save thousands over the life of the loan.

    See today's rates

    $5,167/mo

    Est. payment

    Explore your selling options

    Work with a Zillow partner agent

    Leverage their expertise and Zillow's premium Showcase listings to get your home seen by more buyers.

    Get started

    List with your own agent

    Get your home in front of millions of buyers by listing it on Zillow.

    Learn how to do it

    Sell it yourself

    Take full control of how buyers see your home on Zillow by listing For Sale by Owner (FSBO).

    List your home

    What's special

    Beautiful crystal lakeLinear fireplaceAppealing open planLandscape packageSpectacularly decorated model homeSunroom addedGourmet kitchen
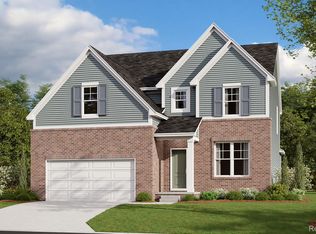
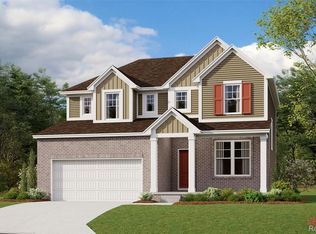
    CHECK OUT THE PRICE INCENTIVE ON THIS HOME!!! ROBERTSON HOMES GRAND CLOSE OUT!!! ONLY 6 VACANT SITES REMAINING!!! The Reserve at Crystal Lake...WOW! Amazing community with a beautiful crystal lake, beach, bath house and picnic area. Robertson Homes offers a ranch plan along with 4 -2 story home plans. This home is our Hawthorne plan. 4 bedroom (can be built as a 3 bed with a loft), appealing open plan with a sunroom added! Full basement to finish as you wish. This lovely home includes a Gourmet Kitchen, Linear fireplace and a landscape package...all you need to do is move in! This particular home is completed with an interior to envy, designed by our exclusive Robertson Homes Design Team!! There is a spectacularly decorated model home to visit (same floor plan). Photos may be of existing Model or examples of other homes. Ready for new owners!!!

    Zillow last checked:

    Listing updated:

    Listed by:

    Sandra Chmiel 248-644-3460,

    Robertson Brothers Company,

    Ebon Petty 248-644-3460,

    Robertson Brothers Company

    Bought with:

    Ria Lester, 6501423970

    EXP Realty

    Source: Realcomp II,MLS#: 20251013576MLS Logo

    Facts & features

    Interior

    Bedrooms & bathrooms
    • Bedrooms: 4
    • Bathrooms: 3
    • Full bathrooms: 2
    • 1/2 bathrooms: 1
    Primary bedroom
    • Level: Second
    • Area: 272
    • Dimensions: 17 X 16
    Bedroom
    • Level: Second
    • Area: 144
    • Dimensions: 12 X 12
    Bedroom
    • Level: Second
    • Area: 156
    • Dimensions: 12 X 13
    Bedroom
    • Level: Second
    • Area: 169
    • Dimensions: 13 X 13
    Primary bathroom
    • Level: Second
    • Area: 180
    • Dimensions: 15 X 12
    Other
    • Level: Second
    • Area: 100
    • Dimensions: 10 X 10
    Other
    • Level: Entry
    • Area: 64
    • Dimensions: 8 X 8
    Dining room
    • Level: Entry
    • Area: 160
    • Dimensions: 10 X 16
    Kitchen
    • Level: Entry
    • Area: 208
    • Dimensions: 13 X 16
    Laundry
    • Level: Second
    • Area: 80
    • Dimensions: 10 X 8
    Living room
    • Level: Entry
    • Area: 340
    • Dimensions: 20 X 17
    Mud room
    • Level: Entry
    • Area: 80
    • Dimensions: 10 X 8
    Heating
    • Forced Air, Natural Gas
    Features
    • Basement: Full,Unfinished
    • Has fireplace: Yes
    • Fireplace features: Electric, Family Room
    Interior area
    • Total interior livable area: 2,476 sqft
    • Finished area above ground: 2,476

    Property

    Parking
    • Total spaces: 2
    • Parking features: Two Car Garage, Attached
    • Attached garage spaces: 2
    Features
    • Levels: Two
    • Stories: 2
    • Entry location: GroundLevelwSteps
    • Pool features: None
    Lot
    • Size: 7,405 Square Feet
    • Dimensions: 60 x 120
    Details
    • Parcel number: 1708301054
    • Special conditions: Short Sale No,Standard

    Construction

    Type & style
    • Home type: SingleFamily
    • Architectural style: Cottage,Craftsman
    • Property subtype: Single Family Residence
    Materials
    • Brick, Vinyl Siding
    • Foundation: Basement, Poured
    Condition
    • New Construction
    • New construction: Yes
    • Year built: 2025
    Details
    • Warranty included: Yes

    Utilities & green energy

    • Sewer: Public Sewer
    • Water: Community, Public

    Community & HOA

    Community
    • Subdivision: RESERVE/CRYSTAL LAKE
    HOA
    • Has HOA: Yes
    • HOA fee: $1,050 annually
    Location
    • Region: Commerce Township

    Financial & listing details

    • Price per square foot: $258/sqft
    • Tax assessed value: $55,000
    • Annual tax amount: $2,806
    • Date on market: 7/1/2025
    • Cumulative days on market: 258 days
    • Listing agreement: Exclusive Right To Sell
    • Listing terms: Cash,Conventional

    Price history

    DateEventPrice
    4/15/2026Sold$639,395-0.2%$258/sqft
    Source: Realcomp II #20251013576 Report a problem
    3/18/2026Pending sale$640,395$259/sqft
    Source: Realcomp II #20251013576 Report a problem
    2/26/2026Price change$640,395-0.2%$259/sqft
    Source: Realcomp II #20251013576 Report a problem
    2/5/2026Price change$641,395-0.2%$259/sqft
    Source: Realcomp II #20251013576 Report a problem
    1/28/2026Price change$642,395-0.2%$259/sqft
    Source: Realcomp II #20251013576 Report a problem
    1/22/2026Price change$643,395-0.2%$260/sqft
    Source: Realcomp II #20251013576 Report a problem
    1/15/2026Price change$644,395-1.5%$260/sqft
    Source: Realcomp II #20251013576 Report a problem
    12/3/2025Price change$654,395-0.8%$264/sqft
    Source: Realcomp II #20251013576 Report a problem
    11/23/2025Price change$659,359-1.2%$266/sqft
    Source: Realcomp II #20251013576 Report a problem
    11/17/2025Price change$667,254+1.2%$269/sqft
    Source: Realcomp II #20251013576 Report a problem
    11/6/2025Price change$659,359-1.5%$266/sqft
    Source: Realcomp II #20251013576 Report a problem
    10/8/2025Price change$669,395-1%$270/sqft
    Source: Realcomp II #20251013576 Report a problem
    9/12/2025Price change$676,395-0.7%$273/sqft
    Source: Realcomp II #20251013576 Report a problem
    7/1/2025Listed for sale$681,395$275/sqft
    Source: Realcomp II #20251013576 Report a problem

    Public tax history

    Tax history is unavailable.

    Neighborhood: 48382

    Nearby schools

    GreatSchools rating
    Get a cash offer in 3 minutes
    Find out how much your home could sell for in as little as 3 minutes with a no-obligation cash offer.
    Estimated market value
    $648,100
    Get a cash offer in 3 minutes
    Find out how much your home could sell for in as little as 3 minutes with a no-obligation cash offer.
    Estimated market value
    $648,100