Everyday living is on the main floor of this move-in-ready 2020 Craftsman-style ranch at 24252 Oak Ridge Boulevard in Oak Ridge Landings, featuring a first-floor primary suite, an upstairs loft, a three-car garage, and a Generac whole-house generator. A covered front porch, brick accents, landscaped beds, and a sprinkler system set a welcoming first impression. Inside, hardwood floors and upgraded 5-inch moldings run through the open main living area, which centers on a kitchen with white soft-close cabinetry, pull-out trays, under-cabinet lighting, granite counters, a subway tile backsplash, a large seating island, a gas range, and a walk-in pantry. The kitchen flows into the dining area and a living room with a remote-controlled gas fireplace, a tray ceiling, and tall windows that fill the space with natural light. A vaulted sunroom opens to a composite deck overlooking a deep backyard lined with mature evergreens. The primary suite sits at the back of the home with a tray ceiling, three windows facing the backyard, a walk-in closet, and a bath updated in 2023 with quartz counters, dual sinks, a soaking tub, and a frameless glass tile shower. Two additional bedrooms share a full bath, and a separate den/office provides a dedicated work-from-home space. First-floor laundry with a utility sink, a drop zone, and a built-in workspace sit off the garage entry. Upstairs, the loft adds flexible living space for guests, hobbies, workouts, or a media room. The extra-deep full basement includes an egress window and offers storage and room to finish. Additional features include custom closet and pantry shelving, a wired home network, an Ecobee smart thermostat, four wired security cameras, a Ring doorbell, an insulated garage door, hot and cold garage spigots, and an owned water softener. Built by M/I Homes on a 0.30-acre homesite in Lyon Township. Served by South Lyon Community Schools, including Hardy Elementary, Centennial Middle and South Lyon East High School.
For sale
$800,000
24252 Oak Ridge Blvd, South Lyon, MI 48178
3beds
2,659sqft
Single Family Residence
Built in 2020
0.3 Acres Lot
$782,100 Zestimate®
$301/sqft
$186/mo HOA
What's special
- 8 days
- 629
- 46
Zillow last checked:
Listing updated:
Listed by:
Jeff Duneske 248-939-9393,
Keller Williams Advantage Northville 248-380-5141
Source: Realcomp II,MLS#: 20261089358
Facts & features
Interior
Bedrooms & bathrooms
- Bedrooms: 3
- Bathrooms: 2
- Full bathrooms: 2
Primary bedroom
- Level: Entry
- Area: 180
- Dimensions: 12 X 15
Bedroom
- Level: Entry
- Area: 168
- Dimensions: 12 X 14
Bedroom
- Level: Entry
- Area: 132
- Dimensions: 12 X 11
Primary bathroom
- Level: Entry
- Area: 104
- Dimensions: 8 X 13
Other
- Level: Entry
- Area: 40
- Dimensions: 8 X 5
Other
- Level: Entry
- Area: 208
- Dimensions: 16 X 13
Family room
- Level: Second
- Area: 435
- Dimensions: 29 X 15
Other
- Level: Entry
- Area: 108
- Dimensions: 9 X 12
Kitchen
- Level: Entry
- Area: 208
- Dimensions: 16 X 13
Laundry
- Level: Entry
- Area: 48
- Dimensions: 8 X 6
Library
- Level: Entry
- Area: 154
- Dimensions: 11 X 14
Living room
- Level: Entry
- Area: 306
- Dimensions: 18 X 17
Heating
- Forced Air, Natural Gas
Cooling
- Ceiling Fans, Central Air
Appliances
- Included: Dishwasher, Disposal, Free Standing Gas Range, Microwave, Water Softener Owned
- Laundry: Laundry Room
Features
- High Speed Internet
- Basement: Full,Unfinished
- Has fireplace: Yes
- Fireplace features: Gas, Living Room
Interior area
- Total interior livable area: 2,659 sqft
- Finished area above ground: 2,659
Video & virtual tour
Property
Parking
- Total spaces: 3
- Parking features: Three Car Garage, Attached, Direct Access, Electricityin Garage, Garage Faces Front, Garage Door Opener
- Garage spaces: 3
Features
- Levels: One And One Half
- Stories: 1.5
- Entry location: GroundLevelwSteps
- Patio & porch: Deck, Porch
- Exterior features: Lighting
- Pool features: None
Lot
- Size: 0.3 Acres
- Dimensions: 89 x 161 x 86 x 144
- Features: Sprinklers
Details
- Parcel number: 2123402004
- Special conditions: Short Sale No,Standard
Construction
Type & style
- Home type: SingleFamily
- Architectural style: Ranch
- Property subtype: Single Family Residence
Materials
- Brick, Other
- Foundation: Basement, Poured, Sump Pump
- Roof: Asphalt
Condition
- New construction: No
- Year built: 2020
Utilities & green energy
- Electric: Generator
- Sewer: Public Sewer
- Water: Public
Community & HOA
Community
- Features: Sidewalks
- Security: Security System Owned, Smoke Detectors
- Subdivision: OAK RDG LANDINGS
HOA
- Has HOA: Yes
- Services included: Maintenance Structure, Snow Removal
- HOA fee: $558 quarterly
- HOA phone: 913-752-7266
Location
- Region: South Lyon
Financial & listing details
- Price per square foot: $301/sqft
- Tax assessed value: $297,710
- Annual tax amount: $9,432
- Date on market: 11/12/2026
- Cumulative days on market: 8 days
- Listing agreement: Exclusive Right To Sell
- Listing terms: Cash,Conventional
Estimated market value
$782,100
$743,000 - $821,000
Not available
Price history
| Date | Event | Price |
|---|---|---|
| 11/12/2026 | Listed for sale | $800,000+39.9%$301/sqft |
Source:  Realcomp II #20261089358 Report a problem | ||
| 2/22/2021 | Sold | $572,000$215/sqft |
Source: Agent Provided Report a problem | ||
Public tax history
Tax history is unavailable.
Monthly payment
Est. payment
Payment breakdown
Explore the cost of this home by adjusting the details. Changes won't be saved.Climate risks
Neighborhood: 48178
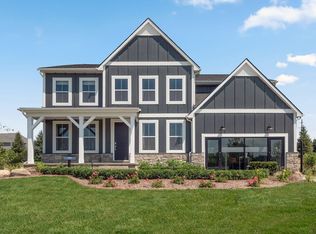
Similar homes
- $799,9003 bd3 ba3.1k sqft23032 Cheyenne Dr, South Lyon, MI 48178For Sale
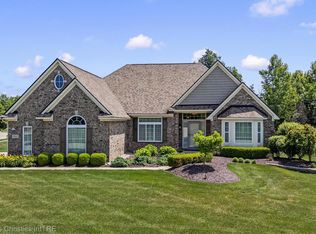
 MLS ID #20261074226, Armen Shahrigian, @properties Christie's Int'l RE Northville. Realcomp II
- $849,0003 bd3 ba2.4k sqft52546 W Shadowview Dr, Northville, MI 48167For Sale
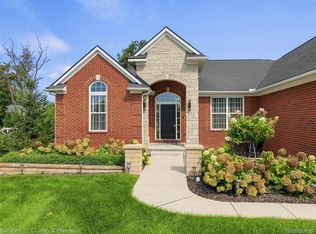 MLS ID #20261077398, Marlyne I Musleh, Century 21 Curran & Oberski. Realcomp II
- $725,0004 bd3 ba3.8k sqft59362 Deer Haven Dr, South Lyon, MI 48178For Sale
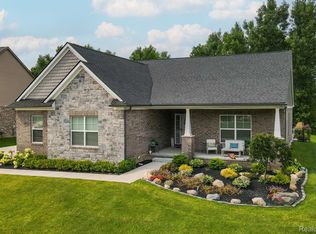 MLS ID #20261062894, Brandon Janssen, RE/MAX, The Collective Agency. Realcomp II
- $520,0004 bd3 ba2k sqft905 Jennifer Ct, South Lyon, MI 48178For Sale
 MLS ID #20261087509, Jennifer Kinney, Century 21 Curran & Oberski. Realcomp II
- $515,0004 bd3 ba2.4k sqft159 Singh Blvd, South Lyon, MI 48178For SaleMLS ID #20261072920, Donald W Putkela, The Putkela Group. Realcomp II
- $760,0004 bd4 ba3.1k sqft24371 Cavendish Ave W, Novi, MI 48375For SaleMLS ID #20261071922, Michael Perna, EXP Realty The Perna Team. Realcomp II
- $685,0004 bd4 ba3k sqft49896 Parkside Dr, Northville, MI 48168For SaleMLS ID #20261084972, Elizabeth L Schlum, Max Broock, REALTORS®-Birmingham. Realcomp II
- $765,0004 bd4 ba3.6k sqft2459 Overbrook, Highland, MI 48357For SaleMLS ID #20261087251, Heidi Rhome, Keller Williams Advantage Northville. Realcomp II
- $759,9003 bd3 ba1.9k sqft9582 Chalfonte Dr, Brighton, MI 48116For SaleMLS ID #20261088557, Jennifer Petersen, KW Realty Livingston. Realcomp II
- $1,200,0003 bd4 ba3.6k sqft9276 Silverside Dr, South Lyon, MI 48178For SaleMLS ID #20261059153, Patricia Lotz, Real Estate One-Brighton. Realcomp II
- $725,0004 bd4 ba3.4k sqft624 Nairn Cir, Highland, MI 48357For SaleMLS ID #20261089889, Andrew Karam, @properties Christie's Int'l R E Rochester. Realcomp II
- $574,9005 bd3 ba3.3k sqft25980 Lyman Ln, New Hudson, MI 48165For SaleMLS ID #20261058964, DeAnna McGowan, DOBI Real Estate. Realcomp II
- $515,0003 bd3 ba2.1k sqft6134 Fieldstone Cir, South Lyon, MI 48178For SaleMLS ID #20261043078, Charles Saliard, Keller Williams Advantage. Realcomp II
- $699,0003 bd3 ba3.3k sqft17291 Garden Ridge Ln, Northville, MI 48168For SaleMLS ID #20261092494, John K Goodman, Century 21 Curran & Oberski. Realcomp II
- $819,0004 bd3 ba3.8k sqft5990 Orchard Bend Rd, Bloomfield Hills, MI 48301For SaleMLS ID #20261090232, Frank Flynn, The Agency Hall & Hunter. Realcomp II
- $579,9004 bd3 ba3.5k sqft27363 Victoria Rd, Novi, MI 48374For SaleMLS ID #20261086302, Hari K Kakumanu, Community Choice Realty Associates, LLC. Realcomp II
- $835,0004 bd4 ba2.6k sqft7335 Plymouth Rd, Ann Arbor, MI 48105For SaleMLS ID #20261088319, Johannes M Hauptmann, Johannes M Hauptmann. Realcomp II
- $699,0004 bd4 ba2.7k sqft450 Fairbrook St, Northville, MI 48167For SaleMLS ID #20261079788, Nicholas G Schultz, RE/MAX Classic. Realcomp II
- $769,9004 bd3 ba2.4k sqft2737 N Wagner Rd, Ann Arbor, MI 48103For SaleMLS ID #20261064372, Lawrence Gillikin, Brookstone, Realtors LLC. Realcomp II
- $545,0004 bd3 ba3.6k sqft25383 Carollton Dr, Farmington Hills, MI 48335For SaleMLS ID #20261092071, Diane Remer, KW Professionals. Realcomp II
