Pending at Print! Custom craftsmanship meets timeless design in this stunning 3-bedroom, 2.5-bath Timber Creek by Big Sky Development, offering approximately 2,300 square feet in the prestigious Oaks of Tyrone community within the Hartland School District. Situated on a premium wooded homesite, this thoughtfully designed home blends quality construction with today's most sought after finishes. The open concept floor plan is highlighted by luxury vinyl plank flooring throughout the main living areas with comfortable carpet in the bedrooms, creating a seamless balance of style and comfort. The spacious kitchen features granite countertops, upgraded 36-inch cabinetry, a large center island with seating, recessed lighting, and abundant workspace for entertaining and everyday living. A dedicated study with French doors provides the ideal home office or flex space, while the upgraded Signature trim package adds warmth and architectural character throughout. The primary suite offers a private retreat with an ensuite bath and generous walk-in closet. Two additional bedrooms share a full Jack & Jill bath. A convenient powder room, full basement, and attached extra deep 3-car garage complete the home's functional layout. Enjoy outdoor living from the expansive covered rear deck finished with TimberTech decking and overlooking a beautiful wooded backdrop, creating the perfect setting for relaxing or entertaining in every season. Additional quality features include black framed windows, 9-foot first-floor ceilings, Tray Ceilings in Great Room & Master Suite, high efficiency HVAC, central air, water softener, humidifier, architectural shingles, concrete driveway and walkway, stone front exterior accents, and the exceptional craftsmanship Big Sky Development is known for. Located just minutes from downtown Fenton, US-23, parks, dining, and recreation, this custom home offers luxury living in one of Livingston County's premier communities.
Pending
$873,600
14 Timber Trl, Fenton, MI 48430
3beds
2,300sqft
Single Family Residence
Built in 2026
1 Acres Lot
$874,100 Zestimate®
$380/sqft
$-- HOA
What's special
- 49 days
- 15
- 0
Zillow last checked:
Listing updated:
Listed by:
Rob Moen 810-691-0019,
Keller Williams First 810-515-1503,
Julie C Moen 810-691-0830,
Keller Williams First
Source: Realcomp II,MLS#: 5050217151
Facts & features
Interior
Bedrooms & bathrooms
- Bedrooms: 3
- Bathrooms: 3
- Full bathrooms: 2
- 1/2 bathrooms: 1
Primary bedroom
- Level: Entry
- Area: 182
- Dimensions: 14 x 13
Bedroom 2
- Level: Entry
- Area: 132
- Dimensions: 12 x 11
Bedroom 3
- Level: Entry
- Area: 156
- Dimensions: 13 x 12
Primary bathroom
- Level: Entry
Other
- Level: Entry
Other
- Level: Entry
Dining room
- Level: Entry
- Area: 165
- Dimensions: 15 x 11
Great room
- Level: Entry
- Area: 289
- Dimensions: 17 x 17
Kitchen
- Level: Entry
- Area: 187
- Dimensions: 17 x 11
Laundry
- Level: Entry
- Area: 64
- Dimensions: 8 x 8
Library
- Area: 110
- Dimensions: 11 x 10
Heating
- Forced Air, Natural Gas
Cooling
- Central Air
Appliances
- Included: Disposal, Humidifier, Water Softener Owned
Features
- High Ceilings, Pantry, Walk In Closets
- Windows: Egress Windows
- Basement: Concrete,Daylight,Full,Sump Pump
- Has fireplace: No
Interior area
- Total interior livable area: 2,300 sqft
- Finished area above ground: 2,300
- Finished area below ground: 0
Property
Parking
- Total spaces: 3
- Parking features: Three Car Garage, Attached, Direct Access, Electricityin Garage, Garage, Garage Door Opener
- Attached garage spaces: 3
Features
- Levels: One
- Stories: 1
- Patio & porch: Deck, Porch
- Pool features: None
Lot
- Size: 1 Acres
- Dimensions: 176 x 248 x 176 x 248
- Features: Sprinklers, Many Trees, Wooded
Details
- Parcel number: 470421101014
- Zoning description: Residential
- Special conditions: Short Sale No,Standard
Construction
Type & style
- Home type: SingleFamily
- Architectural style: Craftsman,Ranch
- Property subtype: Single Family Residence
Materials
- Stone, Vinyl Siding
- Foundation: Basement
Condition
- Const Start Upon Sale,New Construction,Site Condo
- New construction: Yes
- Year built: 2026
Utilities & green energy
- Sewer: Shared Septic
- Water: Well
Community & HOA
Community
- Subdivision: OAKS OF TYRONE
HOA
- Has HOA: Yes
- HOA fee: $589 semi annually
- HOA name: Oaks of Ty
Location
- Region: Fenton
Financial & listing details
- Price per square foot: $380/sqft
- Date on market: 8/3/2026
- Listing agreement: Exclusive Right To Sell
- Listing terms: Cash,Conventional
- Road surface type: Paved
Estimated market value
$874,100
$830,000 - $918,000
$3,474/mo
Price history
| Date | Event | Price |
|---|---|---|
| 8/3/2026 | Pending sale | $873,600$380/sqft |
Source:  Realcomp II #5050217151 Report a problem Realcomp II #5050217151 Report a problem | ||
Public tax history
Tax history is unavailable.
Monthly payment
Est. payment
Payment breakdown
Explore the cost of this home by adjusting the details. Changes won't be saved.Climate risks
Neighborhood: 48430


Similar homes
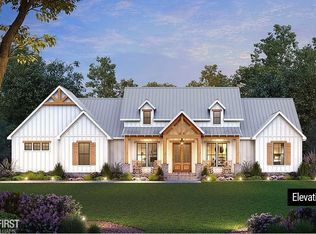
- $749,9003 bd3 ba2.1k sqft7877 Donegal Ct, Fenton, MI 48430New Construction

 MLS ID #20251057188, Jeff Doyle, Doyle Real Estate. Realcomp II
 - $629,9003 bd2 ba1.9k sqft1 Timber Trl #1, Fenton, MI 48430New Construction
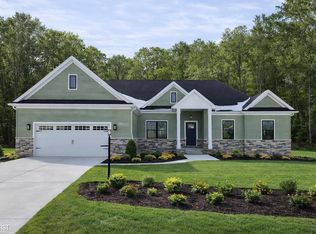
 MLS ID #50195830, Rob Moen, Keller Williams First. MiRealSource
 - $659,9003 bd3 ba2.2k sqft16410 Sleepy Hollow Dr, Fenton, MI 48430New Construction
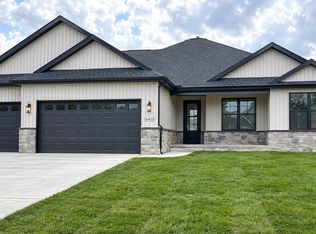
 MLS ID #26047970, Tina Pieczarka, New Home Experts. MichRIC
 - $700,0003 bd2 ba2.2k sqft2700 Musson Lot C, Howell, MI 48855New Construction
 MLS ID #20261056979, Alyse Robertelli, KW Domain. Realcomp II
 - $849,9004 bd4 ba3k sqft569 Rumson Ct, White Lake, MI 48386New ConstructionMLS ID #20261073795, Anthony Abro, 3DX Real Estate LLC. Realcomp II
- $513,5754 bd3 ba2.4k sqftLOT Ten Butcher Rd, Fenton, MI 48430New ConstructionMLS ID #20261012963, Daniel P Gullion, Real Estate For A CAUSE. Realcomp II
- $799,9993 bd3 ba2.1k sqft1 Leith St, Brighton, MI 48116New ConstructionMLS ID #20261036788, Melissa Paddock, Image Realty LLC. Realcomp II
- $859,9003 bd3 ba2.1k sqft4075 Highcrest Dr, Brighton, MI 48116New ConstructionMLS ID #20261059154, John Mullaney, RE/MAX Platinum. Realcomp II
- $553,3454 bd3 ba2.6k sqft14268 Durant St, Linden, MI 48451New ConstructionRealcomp II
- $589,9004 bd3 ba2.2k sqft5353 Championship Dr #36, Linden, MI 48451New ConstructionMLS ID #50184197, Rob Moen, Keller Williams First. MiRealSource
- $715,0003 bd3 ba2.3k sqft16609 Kings Fairway Ln, Grand Blanc, MI 48439For SaleMLS ID #20261010765, Scott Myers, RE/MAX Platinum - Grand Blanc. Realcomp II
- $699,9003 bd3 ba2.8k sqft16637 Kings Fairway Ln, Grand Blanc, MI 48439New ConstructionMLS ID #20261060167, Brooke Bocquet-Azimi, DOBI Real Estate. Realcomp II
- $699,9003 bd3 ba2.8k sqft16665 Kings Fairway Ln, Grand Blanc, MI 48439New ConstructionMLS ID #20261060165, Brooke Bocquet-Azimi, DOBI Real Estate. Realcomp II
- $715,0003 bd3 ba2.3k sqft632 Kings Fairway Ct, Grand Blanc, MI 48439For SaleMLS ID #20261010775, Scott Myers, RE/MAX Platinum - Grand Blanc. Realcomp II
- $790,9003 bd3 ba2.1k sqftLOT 33 Alta Vista Alta Vista Dr, Pinckney, MI 48169New ConstructionMLS ID #20261025720, Melissa Paddock, Image Realty LLC. Realcomp II
- $799,0003 bd2 ba2.3k sqft3743 Kerriel Ct, Commerce Township, MI 48382New ConstructionMLS ID #20251043970, Anita Blender, Blender Realty LLC. Realcomp II
- $775,0003 bd3 ba2.4k sqft2636 Crystal Lake Dr, Commerce Township, MI 48382New ConstructionRealcomp II
- $609,9903 bd3 ba2.4k sqft59647 Pine Valley Dr, Lyon Township, MI 48165New ConstructionRealcomp II
- $794,9003 bd3 ba2.9k sqftLOT 37 Alta Vista Dr, Pinckney, MI 48169For SaleMLS ID #20240086244, Melissa Paddock, Image Realty LLC. Realcomp II
