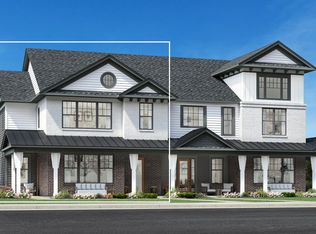
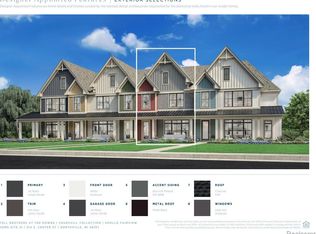
Toll Brothers Model Home now for sale at The Downs!! Sold as-is including all furnishings, wall art, custom built-ins and window treatments. This light-filled corner residence offers approximately 2,100 square feet with 3 bedrooms and 2.5 baths, thoughtfully designed with a townhome-style layout and stylish finishes throughout. The main living level welcomes you with an expansive, open design that blends the great room, dining space, and kitchen into one seamless gathering area. The kitchen stands out with stacked cabinetry, soft-close doors and drawers, generous pantry storage, and a large center island with waterfall quartz countertop—perfect for hosting or everyday meals. Hardwood floors, 9 foot ceilings with 8 foot tall doors on the 1st floor and large windows add luxury and sophistication throughout the space. Outdoor living is just steps away with a covered wrap-around porch, providing a comfortable place to relax and enjoy the fresh air. Upstairs, the private primary suite offers a spacious retreat with a large walk-in closet and an elegant bath featuring dual vanities, an oversized tiled shower, and a private water closet. Two additional bedrooms with ample closet space share a well-appointed hall bath, while the conveniently located second-floor laundry adds everyday ease. Additional highlights include a main-level powder room, convenient everyday entry/drop zone off oversized 2-car garage, a covered rear patio, and the simplicity of maintenance-free condominium living. Located just 2 blocks from Main Street from Main Street and the wonderful downtown Northville lifestyle. Walkability to Hines Park, local shops, dining, and neighborhood favorites.
Pending
Price cut: $20K (7/27)
$879,000
312 S Center St, Northville, MI 48167
3beds
2,100sqft
Townhouse
Built in 2025
-- sqft lot
$860,400 Zestimate®
$419/sqft
$275/mo HOA
What's special
- 109 days
- 11
- 0
Zillow last checked:
Listing updated:
Listed by:
Chris D Arvanites 248-654-8553,
Toll Realty Michigan Inc 248-654-8555
Source: Realcomp II,MLS#: 20261037064
Facts & features
Interior
Bedrooms & bathrooms
- Bedrooms: 3
- Bathrooms: 3
- Full bathrooms: 2
- 1/2 bathrooms: 1
Primary bedroom
- Level: Second
- Area: 182
- Dimensions: 14 X 13
Bedroom
- Level: Second
- Area: 154
- Dimensions: 14 X 11
Bedroom
- Level: Second
- Area: 121
- Dimensions: 11 X 11
Other
- Level: Second
Other
- Level: Second
Other
- Level: Entry
Heating
- Forced Air, Natural Gas
Features
- Has basement: No
- Has fireplace: No
Interior area
- Total interior livable area: 2,100 sqft
- Finished area above ground: 2,100
Property
Parking
- Total spaces: 2
- Parking features: Two Car Garage, Attached
- Attached garage spaces: 2
Features
- Levels: Two
- Stories: 2
- Entry location: GroundLevel
Details
- Parcel number: 48003030219022
- Special conditions: Short Sale No,Standard
Construction
Type & style
- Home type: Townhouse
- Architectural style: Townhouse
- Property subtype: Townhouse
Materials
- Other
- Foundation: Slab
Condition
- New Construction
- New construction: Yes
- Year built: 2025
Details
- Warranty included: Yes
Utilities & green energy
- Sewer: Public Sewer
- Water: Public
Community & HOA
HOA
- Has HOA: Yes
- HOA fee: $275 monthly
- HOA phone: 248-382-4001
Location
- Region: Northville
Financial & listing details
- Price per square foot: $419/sqft
- Tax assessed value: $30,000
- Date on market: 5/23/2026
- Cumulative days on market: 109 days
- Listing agreement: Exclusive Right To Sell
- Listing terms: Cash,Conventional
Estimated market value
$860,400
$817,000 - $903,000
$3,168/mo
Price history
| Date | Event | Price |
|---|---|---|
| 8/2/2026 | Pending sale | $879,000$419/sqft |
Source:  Realcomp II #20261037064 Report a problem Realcomp II #20261037064 Report a problem | ||
| 7/27/2026 | Price change | $879,000-2.2%$419/sqft |
Source: Realcomp II #20261037064 Report a problem | ||
| 6/25/2026 | Price change | $899,000-9.6%$428/sqft |
Source: Realcomp II #20261037064 Report a problem | ||
| 5/23/2026 | Listed for sale | $995,000$474/sqft |
Source: Realcomp II #20261037064 Report a problem | ||
Public tax history
Tax history is unavailable.
Monthly payment
Est. payment
Payment breakdown
Explore the cost of this home by adjusting the details. Changes won't be saved.Climate risks
Neighborhood: 48167

Similar homes
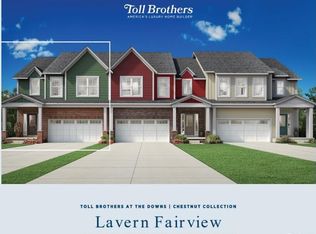
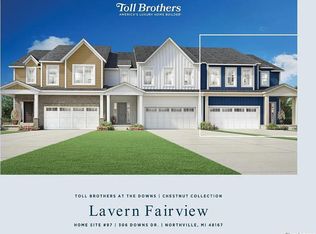
- $874,0003 bd3 ba2.2k sqft304 Downs Dr, Northville, MI 48167New Construction
 Realcomp II
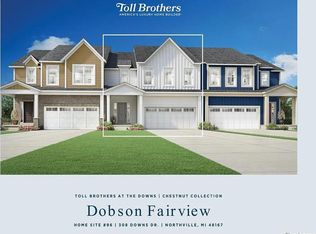
 - $864,0003 bd3 ba2.2k sqft306 Downs Dr, Northville, MI 48167New Construction
 Realcomp II
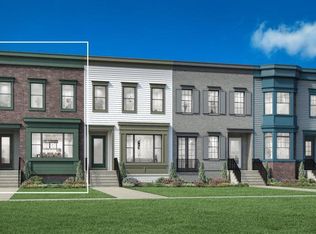
 - $824,0003 bd3 ba2.2k sqft308 Downs Dr, Northville, MI 48167New Construction
 Realcomp II
 - $775,0004 bd4 ba1.9k sqft106 Beal St, Northville, MI 48167New Construction
 Realcomp II
 - $989,0002 bd3 ba2.4k sqft203 Mill Cir, Northville, MI 48167New Construction
 MLS ID #26007269, Carol Gitlin, Kensington Real Estate. MichRIC
 - $724,9003 bd3 ba2.7k sqft17242 Garden Ridge Ln, Northville, MI 48168For SaleMLS ID #20261071382, Jinny Yun, Century 21 Professionals Troy. Realcomp II
- $826,9903 bd4 ba2.5k sqft44010 Oakmont Dr, Plymouth, MI 48170New ConstructionRealcomp II
- $575,0003 bd3 ba1.9k sqft49614 Coldwater Ridge Dr #30, Northville, MI 48168For SaleMLS ID #20261052282, Tracy Shinneman, Toll Realty Michigan Inc. Realcomp II
- $557,9953 bd3 ba1.9k sqft49691 Still Water Ln #57, Northville, MI 48168For SaleMLS ID #20261061189, Tracy Shinneman, Toll Realty Michigan Inc. Realcomp II
- $628,9904 bd4 ba2.5k sqft44020 Oakmont Dr, Plymouth, MI 48170New ConstructionRealcomp II
- $545,0003 bd4 ba2.8k sqft43583 Chancellor Ln, Novi, MI 48375For SaleMLS ID #20261064615, Yu Ning, AutoCity Realty LLC. Realcomp II
- $499,0003 bd3 ba1.9k sqft49589 Coldwater Ridge Dr #33, Northville, MI 48168For SaleMLS ID #20261056297, Tracy Shinneman, Toll Realty Michigan Inc. Realcomp II
- $779,9004 bd3 ba2.5k sqft28341 Alycekay St, Farmington Hills, MI 48334New ConstructionMLS ID #20261009854, Stuart Daly, DOBI Real Estate. Realcomp II
- $528,9904 bd4 ba2.1k sqft14853 Carmargo Way, Plymouth, MI 48170New ConstructionRealcomp II
