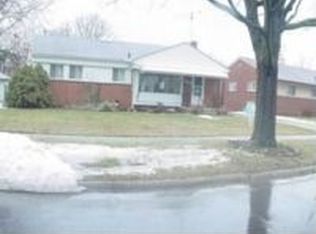
Close to town, this stunning newer home sits on a picturesque, tree-lined street in one of the area’s most treasured, walkable neighborhoods. Designed with an open-concept layout, this move-in-ready residence is bright, crisp, and modern. Impeccably maintained, the home feels just like new and offers exceptional value with upgrades you simply couldn’t replicate at this price. The kitchen features rich wood cabinetry, high-end appliances, and a striking stone waterfall island with generous seating. Thoughtful enhancements throughout the home include motorized window treatments on the main floor and in the owner’s suite, custom window coverings throughout, and tinted windows for added privacy and improved energy efficiency. Additional upgrades include dimmable lighting, a video doorbell system, and stylish bath hardware with towel bars already installed. A functional mudroom with custom built-ins adds everyday convenience, along with the added bonus of a utility shower. The finished lower level offers a spacious great room with a wet bar, an additional bedroom, and a beautifully appointed full bathroom. Outside, enjoy your morning coffee on the charming covered front porch or unwind on the private backyard patio. This is a home you’ll be proud to call your own, just minutes from everything you need. Schedule your private tour today.
Sold for $1,400,000
Zillow last checked:
Listing updated:
Bought with:
Kathleen A Haack, 6501197772
Max Broock, REALTORS®-Birmingham
Source: Realcomp II,MLS#: 20261032328
Price history
| Date | Event | Price |
|---|---|---|
| 6/8/2026 | Sold | $1,400,000-3.4%$338/sqft |
Source:  Realcomp II #20261032328 Report a problem Realcomp II #20261032328 Report a problem | ||
| 5/18/2026 | Pending sale | $1,449,000$350/sqft |
Source: Realcomp II #20261032328 Report a problem | ||
| 5/7/2026 | Listed for sale | $1,449,000-3.3%$350/sqft |
Source: Realcomp II #20261032328 Report a problem | ||
| 5/7/2026 | Listing removed | $1,499,000$362/sqft |
Source: Realcomp II #20261025035 Report a problem | ||
| 4/21/2026 | Listed for sale | $1,499,000+7.8%$362/sqft |
Source: Realcomp II #20261025035 Report a problem | ||
| 3/29/2024 | Sold | $1,390,000-2.7%$336/sqft |
Source: Realcomp II #20230065173 Report a problem | ||
| 3/21/2024 | Pending sale | $1,429,000$345/sqft |
Source: Realcomp II #20230065173 Report a problem | ||
| 8/5/2023 | Listed for sale | $1,429,000+308.3%$345/sqft |
Source: Realcomp II #20230065173 Report a problem | ||
| 11/5/2021 | Sold | $350,000-9%$84/sqft |
Source: Public Record Report a problem | ||
| 10/6/2021 | Pending sale | $384,500$93/sqft |
Source: Realcomp II #2210080228 Report a problem | ||
| 9/23/2021 | Listed for sale | $384,500+94.2%$93/sqft |
Source: Realcomp II #2210080228 Report a problem | ||
| 8/18/2014 | Listing removed | $2,200$1/sqft |
Source: Coldwell Banker Weir Manuel #214074331 Report a problem | ||
| 7/23/2014 | Listed for rent | $2,200$1/sqft |
Source: Coldwell Banker Weir Manuel #214074331 Report a problem | ||
| 11/21/2012 | Sold | $198,000-3.4%$48/sqft |
Source: Public Record Report a problem | ||
| 8/31/2012 | Pending sale | $204,900$49/sqft |
Source: Keller Williams - Great Lakes #31116648 Report a problem | ||
| 8/26/2012 | Listed for sale | $204,900+28.1%$49/sqft |
Source: KELLER WILLIAMS GREAT LKS RLTY #212088194 Report a problem | ||
| 10/21/2011 | Sold | $160,000+34.5%$39/sqft |
Source: Public Record Report a problem | ||
| 3/20/2009 | Sold | $119,000-32.3%$29/sqft |
Source: Public Record Report a problem | ||
| 7/1/2008 | Sold | $175,737$42/sqft |
Source: Public Record Report a problem | ||
Nearby homes
- $764,0004 bd3 ba2.6k sqft1920 Henrietta St, Birmingham, MI 48009Off Market
- $1,897,0004 bd5 ba4.1k sqft1886 Henrietta St, Birmingham, MI 48009New Construction

- $896,2003 bd3 ba2.4k sqft1903 S Bates St, Birmingham, MI 48009Off Market
- $492,7003 bd3 ba1.4k sqft1927 S Bates St, Birmingham, MI 48009Off Market
Get a cash offer in 3 minutes
Find out how much your home could sell for in as little as 3 minutes with a no-obligation cash offer.
Estimated market value
$1,386,500
