Skip main navigation
Sold for $1,550,000
  • $1,550,000

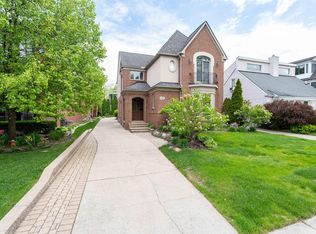
    650 Hanna St, Birmingham, MI 48009

    4beds
    4,626sqft
    Single Family Residence
    Built in 1996
    6,969.6 Square Feet Lot
    $1,591,600 Zestimate®
    $335/sqft
    $7,987 Estimated rent

    Home value

    $1,591,600

    $1.50M - $1.69M

    $7,987/mo

    Zestimate® history
    Loading
    Loading...

    Owner options

    List your home for rent

    $7,987/mo

    Rent Zestimate®

    Find your next renter with Zillow Rental Manager. Plus, with online applications, you can quickly screen prospective tenants – for free.

    Learn more

    $7,987/mo

    Rent Zestimate®

    Refinance and save

    $8,284/mo

    Est. payment

    Refinancing to a lower rate could help reduce your monthly payments and save thousands over the life of the loan.

    See today's rates

    $8,284/mo

    Est. payment

    Explore your selling options

    Work with a Zillow partner agent

    Leverage their expertise and Zillow's premium Showcase listings to get your home seen by more buyers.

    Get started

    List with your own agent

    Get your home in front of millions of buyers by listing it on Zillow.

    Learn how to do it

    Sell it yourself

    Take full control of how buyers see your home on Zillow by listing For Sale by Owner (FSBO).

    List your home

    What's special

    Gorgeous fireplaceStylish dry barIsland with seatingFinished lower levelOutdoor courtyardScenic tree-lined streetSleek modern library
    Experience the perfect blend of charm and modern elegance in this beautifully updated home, ideally situated on a scenic, tree-lined street just minutes from the heart of downtown Birmingham. Enjoy effortless access to premier dining, boutique shopping, and entertainment, all right at your doorstep. Step inside to a light-filled living room featuring elegant wainscoting and a gorgeous fireplace. A sleek, modern library makes the perfect home office or den. The expansive dining room includes custom built-ins and a stylish dry bar for entertaining. The showstopping kitchen and breakfast area feature extensive stone surfaces, custom cabinetry, and an island with seating. This space flows into the spacious family room, which provides access to the outdoor courtyard. Upstairs, the luxurious primary suite offers a spa-like bath with a European-style shower, soaking tub, separate water closet, and a generous walk-in closet. Two additional bedrooms and an updated full bath complete the second level. The finished lower level includes a large family room, a fourth bedroom, and another full bath. There is a brand new apartment above the three car garage, offering endless flexibility. This exceptional home combines timeless style with modern updates in one of Birmingham’s most desirable locations. Schedule your private tour today!

    Zillow last checked:

    Listing updated:

    Listed by:

    Katherine E Broock 248-318-4504,

    Max Broock, REALTORS®-Birmingham

    Bought with:

    Brandon Curry, 6501388008

    Signature Sotheby's International Realty Bham

    Source: Realcomp II,MLS#: 20251010485MLS Logo

    Facts & features

    Interior

    Bedrooms & bathrooms
    • Bedrooms: 4
    • Bathrooms: 4
    • Full bathrooms: 3
    • 1/2 bathrooms: 1
    Primary bedroom
    • Level: Second
    • Area: 285
    • Dimensions: 19 X 15
    Bedroom
    • Level: Basement
    • Area: 143
    • Dimensions: 13 X 11
    Bedroom
    • Level: Second
    • Area: 180
    • Dimensions: 15 X 12
    Bedroom
    • Level: Second
    • Area: 144
    • Dimensions: 12 X 12
    Primary bathroom
    • Level: Second
    • Area: 150
    • Dimensions: 15 X 10
    Other
    • Level: Basement
    • Area: 60
    • Dimensions: 10 X 6
    Other
    • Level: Second
    • Area: 135
    • Dimensions: 15 X 9
    Other
    • Level: Entry
    • Area: 25
    • Dimensions: 5 X 5
    Other
    • Level: Entry
    • Area: 96
    • Dimensions: 12 X 8
    Dining room
    • Level: Entry
    • Area: 204
    • Dimensions: 17 X 12
    Family room
    • Level: Entry
    • Area: 208
    • Dimensions: 16 X 13
    Great room
    • Level: Basement
    • Area: 448
    • Dimensions: 32 X 14
    Kitchen
    • Level: Entry
    • Area: 180
    • Dimensions: 15 X 12
    Laundry
    • Level: Second
    • Area: 36
    • Dimensions: 6 X 6
    Library
    • Level: Entry
    • Area: 150
    • Dimensions: 15 X 10
    Living room
    • Level: Entry
    • Area: 285
    • Dimensions: 19 X 15
    Mud room
    • Level: Entry
    • Area: 72
    • Dimensions: 12 X 6
    Heating
    • Forced Air, Natural Gas
    Cooling
    • Central Air
    Appliances
    • Included: Built In Gas Range, Dishwasher, Disposal, Dryer, Free Standing Refrigerator, Microwave, Stainless Steel Appliances, Washer
    Features
    • Basement: Partially Finished
    • Has fireplace: Yes
    • Fireplace features: Living Room
    Interior area
    • Total interior livable area: 4,626 sqft
    • Finished area above ground: 3,426
    • Finished area below ground: 1,200

    Property

    Parking
    • Total spaces: 3
    • Parking features: Three Car Garage, Detached
    • Garage spaces: 3
    Features
    • Levels: Two
    • Stories: 2
    • Entry location: GroundLevelwSteps
    • Exterior features: Lighting
    • Pool features: None
    Lot
    • Size: 6,969 sqft
    • Dimensions: 50 x 144 x 50 x 144
    Details
    • Parcel number: 1936153017
    • Special conditions: Short Sale No,Standard

    Construction

    Type & style
    • Home type: SingleFamily
    • Architectural style: Colonial
    • Property subtype: Single Family Residence
    Materials
    • Brick
    • Foundation: Basement, Poured
    • Roof: Asphalt
    Condition
    • New construction: No
    • Year built: 1996
    • Major remodel year: 2021

    Utilities & green energy

    • Sewer: Public Sewer
    • Water: Public

    Community & neighborhood

    Location
    • Region: Birmingham
    • Subdivision: A E PETERS

    Other

    Other facts
    • Listing agreement: Exclusive Right To Sell
    • Listing terms: Cash,Conventional

    Price history

    DateEventPrice
    11/14/2025Sold$1,550,000-8.8%$335/sqft
    Source: Realcomp II #20251010485 Report a problem
    10/21/2025Pending sale$1,699,990$367/sqft
    Source: Realcomp II #20251010485 Report a problem
    8/25/2025Listed for sale$1,699,990+0.6%$367/sqft
    Source: Realcomp II #20251010485 Report a problem
    8/11/2025Listing removed$1,690,000$365/sqft
    Source: Realcomp II #20251010485 Report a problem
    6/20/2025Listed for sale$1,690,000-3.4%$365/sqft
    Source: Realcomp II #20251010485 Report a problem
    6/20/2025Listing removed$1,749,000$378/sqft
    Source: Realcomp II #20251004805 Report a problem
    6/10/2025Listed for sale$1,749,000+66.6%$378/sqft
    Source: Realcomp II #20251004805 Report a problem
    1/13/2021Sold$1,050,000-12.1%$227/sqft
    Source: Public Record Report a problem
    11/16/2020Pending sale$1,195,000$258/sqft
    Source: MiRealSource #40118621 Report a problem
    10/30/2020Price change$1,195,000-6.3%$258/sqft
    Source: Max Broock #2200089712 Report a problem
    9/11/2020Price change$1,274,999-3.8%$276/sqft
    Source: Max Broock #2200074493 Report a problem
    7/16/2020Listed for sale$1,325,000+40.4%$286/sqft
    Source: Max Broock #2200053894 Report a problem
    2/4/2012Listing removed$944,000$204/sqft
    Source: Hall & Hunter Realtors #211055371 Report a problem
    10/9/2011Price change$944,000-4.2%$204/sqft
    Source: HALL & HUNTER-BIRMINGHAM #211055371 Report a problem
    5/27/2011Listed for sale$985,000+3.8%$213/sqft
    Source: HALL & HUNTER-BIRMINGHAM #211055371 Report a problem
    11/17/2010Listing removed$949,000$205/sqft
    Source: Coldwell Banker Weir Manuel #210036349 Report a problem
    9/9/2010Price change$949,000-4.1%$205/sqft
    Source: Coldwell Banker Weir Manuel #210036349 Report a problem
    10/4/2009Listed for sale$990,000$214/sqft
    Source: Coldwell Banker Weir Manuel #29130303 Report a problem

    Public tax history

    YearProperty taxesTax assessment
    2024$23,331 +4.8%$643,760 +6.7%
    2023$22,268 -4.6%$603,540 +4.6%
    2022$23,332 +35.5%$577,190 -0.5%
    2021$17,215 $580,300 -0.5%
    2020-- $582,980 +5.1%
    2019$16,827 +1.5%$554,590 +6.7%
    2018$16,579 -2.6%$519,710 +0.7%
    2017$17,024 $516,020 +1.4%
    2016$17,024 $509,040 +4.4%
    2015-- $487,780 +13.9%
    2014-- $428,430 +22.6%
    2011-- $349,340 -10.4%
    2010$16,917 +15.6%$390,090 -2.7%
    2009$14,637 +6.6%$400,750 -57.7%
    2005$13,734 $948,240 +88.7%
    2003-- $502,500 +8.5%
    2002-- $463,080 +29.9%
    2001$15,680 +5.2%$356,440 +3.2%
    2000$14,908 $345,390

    Find assessor info on the county website

    Neighborhood: 48009

    Nearby schools

    GreatSchools rating
    Get a cash offer in 3 minutes
    Find out how much your home could sell for in as little as 3 minutes with a no-obligation cash offer.
    Estimated market value
    $1,591,600
    Get a cash offer in 3 minutes
    Find out how much your home could sell for in as little as 3 minutes with a no-obligation cash offer.
    Estimated market value
    $1,591,600