Experience the energy of Birmingham's Rail District in this expansive larger unit offering more space than many of the surrounding units. The three-level, open-concept layout offers 2 bedrooms, 3 full baths and 2 half baths, with the current third level thoughtfully utilized as a bedroom. A standout feature is the versatile flex space located adjacent to the residence, providing an exciting opportunity to create an additional living area, home gym, private office, creative studio, or whatever best suits your needs. The possibilities are truly your own. Ideally situated in Birmingham, this spacious residence combines the convenience of townhouse living with the flexibility and functionality of a larger home.
For sale
$910,000
2222 Attard St, Birmingham, MI 48009
2beds
3,536sqft
Townhouse
Built in 2005
-- sqft lot
$860,800 Zestimate®
$257/sqft
$400/mo HOA
What's special
- 26 days
- 741
- 38
Zillow last checked:
Listing updated:
Listed by:
Anna Rea 248-943-3880,
@properties Christie's Int'l R.E. Birmingham 248-850-8632
Source: Realcomp II,MLS#: 20261060925
Facts & features
Interior
Bedrooms & bathrooms
- Bedrooms: 2
- Bathrooms: 5
- Full bathrooms: 3
- 1/2 bathrooms: 2
Primary bedroom
- Level: Third
- Area: 247
- Dimensions: 19 X 13
Bedroom
- Level: Third
- Area: 234
- Dimensions: 18 X 13
Primary bathroom
- Level: Third
- Area: 126
- Dimensions: 14 X 9
Other
- Level: Third
- Area: 40
- Dimensions: 8 X 5
Other
- Level: Fourth
- Area: 40
- Dimensions: 8 X 5
Other
- Level: Second
- Area: 30
- Dimensions: 6 X 5
Other
- Level: Second
- Area: 30
- Dimensions: 6 X 5
Other
- Level: Second
- Area: 91
- Dimensions: 13 X 7
Flex room
- Level: Fourth
- Area: 418
- Dimensions: 22 X 19
Kitchen
- Level: Second
- Area: 150
- Dimensions: 15 X 10
Living room
- Level: Second
- Area: 252
- Dimensions: 21 X 12
Heating
- Forced Air, Natural Gas
Features
- Has basement: No
- Has fireplace: No
Interior area
- Total interior livable area: 3,536 sqft
- Finished area above ground: 3,536
Property
Parking
- Total spaces: 2
- Parking features: Two Car Garage, Attached, Direct Access
- Attached garage spaces: 2
Features
- Levels: Three
- Stories: 3
- Entry location: GroundLevel
- Patio & porch: Patio
- Exterior features: Balcony
Details
- Parcel number: 2031206002
- Special conditions: Short Sale No,Standard
Construction
Type & style
- Home type: Townhouse
- Architectural style: Townhouse
- Property subtype: Townhouse
Materials
- Brick
- Foundation: Crawl Space, Poured, Slab
- Roof: Asphalt
Condition
- New construction: No
- Year built: 2005
Utilities & green energy
- Sewer: Public Sewer
- Water: Public
Community & HOA
Community
- Subdivision: ETON STREET STATION II CONDO
HOA
- Has HOA: Yes
- Services included: Maintenance Grounds, Maintenance Structure, Snow Removal
- HOA fee: $400 monthly
- HOA phone: 248-745-7700
Location
- Region: Birmingham
Financial & listing details
- Price per square foot: $257/sqft
- Tax assessed value: $324,220
- Annual tax amount: $12,845
- Date on market: 8/12/2026
- Cumulative days on market: 121 days
- Listing agreement: Exclusive Right To Sell
- Listing terms: Cash,Conventional
Estimated market value
$860,800
$818,000 - $904,000
Not available
Price history
| Date | Event | Price |
|---|---|---|
| 8/12/2026 | Listed for sale | $910,000-8.5%$257/sqft |
Source:  Realcomp II #20261060925 Report a problem Realcomp II #20261060925 Report a problem | ||
| 8/7/2026 | Listing removed | $995,000$281/sqft |
Source: Realcomp II #20261048251 Report a problem | ||
| 6/26/2026 | Listed for sale | $995,000-5.2%$281/sqft |
Source: Realcomp II #20261048251 Report a problem | ||
| 6/25/2026 | Listing removed | $1,050,000$297/sqft |
Source: Realcomp II #20261027857 Report a problem | ||
| 5/5/2026 | Listed for sale | $1,050,000+72.1%$297/sqft |
Source: Realcomp II #20261027857 Report a problem | ||
| 7/25/2022 | Sold | $610,000-10.3%$173/sqft |
Source: Realcomp II #2220031052 Report a problem | ||
| 6/22/2022 | Pending sale | $680,000$192/sqft |
Source: Realcomp II #2220031052 Report a problem | ||
| 5/6/2022 | Listed for sale | $680,000$192/sqft |
Source: Realcomp II #2220031052 Report a problem | ||
Public tax history
Tax history is unavailable.
Monthly payment
Est. payment
Payment breakdown
Explore the cost of this home by adjusting the details. Changes won't be saved.Climate risks
Neighborhood: 48009
Similar homes
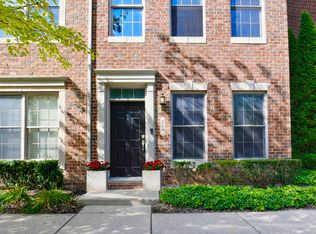
- $919,0003 bd3 ba2.8k sqft372 W Brown St, Birmingham, MI 48009For Sale
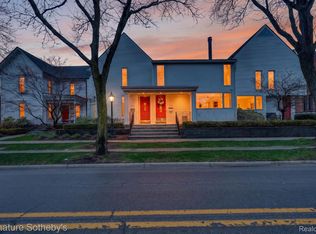
 MLS ID #20261066903, Dylan Tent, Signature Sotheby's International Realty Nvl. Realcomp II
 - $950,0003 bd4 ba3k sqft1484 Bird Ave, Birmingham, MI 48009For Sale
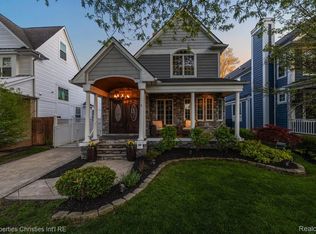 MLS ID #20261065425, Nicolas Petrucci, @properties Christie's Int'l R.E. Birmingham. Realcomp II
 - $999,9004 bd4 ba3k sqft1045 Bennaville Ave, Birmingham, MI 48009For Sale
 MLS ID #20261065322, Michael A Sbrocca, Max Broock, REALTORS®-Birmingham. Realcomp II
 - $975,0003 bd3 ba2.5k sqft967 Ann St, Birmingham, MI 48009For Sale
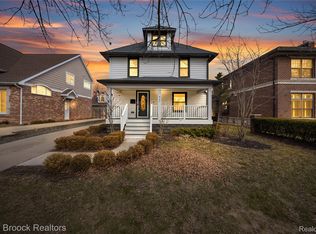 MLS ID #20261049575, Jason Dabish, Max Broock Realtors. Realcomp II
 - $575,0003 bd2 ba2.5k sqft1872 Banbury St, Birmingham, MI 48009For SaleMLS ID #20261067604, Katie A Wright, Keller Williams Premier. Realcomp II
- $529,0002 bd2 ba2.1k sqft1635 Torry St, Birmingham, MI 48009For SaleMLS ID #20261069548, Katherine E Broock, Max Broock, REALTORS®-Birmingham. Realcomp II
- $960,0004 bd3 ba4.2k sqft22636 King Richard Ct, Beverly Hills, MI 48025For SaleMLS ID #20261068394, Chris G Pero, Max Broock, REALTORS®-Birmingham. Realcomp II
- $947,7775 bd3 ba3.9k sqft2953 Little Ln, Bloomfield Hills, MI 48302For SaleMLS ID #20261050109, Mary C Rettig, RE/MAX Classic. Realcomp II
- $995,0004 bd4 ba3.7k sqft3813 Linwood Ave, Royal Oak, MI 48073For SaleMLS ID #20261067282, Jim Shaffer, Good Company. Realcomp II
- $779,0005 bd3 ba4k sqft745 Hawthorne Dr, Bloomfield Hills, MI 48304For SaleMLS ID #20261062946, Pashko P Dushaj, Century 21 Professionals Utica. Realcomp II
- $774,9004 bd4 ba4.6k sqft1211 Kensington Rd, Bloomfield Hills, MI 48304For SaleMLS ID #20261068569, Jeffrey S Barker, Max Broock, REALTORS®-Birmingham. Realcomp II
- $1,299,0004 bd4 ba3.7k sqft1257 Charrington Rd, Bloomfield Hills, MI 48301For SaleMLS ID #20261071064, Cheryl F Riback, @properties Christie's Int'l R.E. Birmingham. Realcomp II
- $1,289,9004 bd5 ba4.5k sqft608 Purdy St, Birmingham, MI 48009For SaleMLS ID #20261036248, Steven Mattler, Signature Sotheby's International Realty Bham. Realcomp II
- $1,150,0003 bd3 ba3.3k sqft341 Westwood Dr, Bloomfield Hills, MI 48301For SaleMLS ID #20261068034, John A Apap, @properties Christie's Int'l R.E. Birmingham. Realcomp II
- $750,0003 bd4 ba3.1k sqft501 N Center St, Royal Oak, MI 48067For SaleMLS ID #20261066385, Tracy L Johnson, Five Star Real Estate-Commerce. Realcomp II
- $775,0004 bd4 ba5k sqft3205 Parkland Dr, West Bloomfield, MI 48322For SaleMLS ID #20261068264, Bella Brookenthal, Real Estate One-W Blmfld. Realcomp II
- $1,150,0005 bd6 ba5k sqft25310 Canterbury Rd, Franklin, MI 48025For SaleMLS ID #20261045108, Deborah S Gannes, @properties Christie's Int'l R.E. Birmingham. Realcomp II
- $550,0004 bd3 ba1.8k sqft3560 Beach Rd, Troy, MI 48084For SaleMLS ID #20261061158, Samuel M Kaplunov, @properties Christie's Int'l R.E. Birmingham. Realcomp II
- $539,0004 bd3 ba2.1k sqft932 S Reading Rd, Bloomfield Hills, MI 48304For SaleMLS ID #20261069264, Macklyn Mergel, @properties Christie's Int'l R.E. Birmingham. Realcomp II
- $799,0003 bd4 ba4.9k sqft7398 Autumn Hill Dr, West Bloomfield, MI 48323For SaleMLS ID #20261063527, Jason Dabish, Max Broock Realtors. Realcomp II
