Welcome to 372 W Brown. An exceptional townhouse just a block from Shain Park and steps from the heart of downtown Birmingham. A heated concrete porch creates a warm and inviting first impression, setting the tone for the thoughtfully updated interior. Inside, you’ll find all new flooring throughout, a bright and functional layout, and spacious living areas designed for both everyday comfort and entertaining. The main level features a sunlit home office and a welcoming living space enhanced by one of two new gas fireplaces. The kitchen flows seamlessly into the dining area connected a private deck. This area is perfect for relaxing or hosting guests. Upstairs, the expansive primary suite offers a true retreat, complete with its own gas fireplace, private walk-out balcony, and a fully renovated en-suite bath featuring heated floors and a luxurious smart shower with four sprayers. All three bathrooms in the home have been tastefully renovated with modern finishes. The finished lower level adds valuable additional living space, ideal for a media room, fitness area, or guest accommodations. Major mechanical updates include a new furnace (2024) and A/C (2019), providing peace of mind for years to come. Originally designed by the renowned architectural firm Luckenbach Ziegelman, this home combines timeless design with modern upgrade. Call this townhouse home in one of Birmingham’s most desirable, walkable locations.
For sale
$919,000
372 W Brown St, Birmingham, MI 48009
3beds
2,870sqft
Townhouse
Built in 1979
-- sqft lot
$883,900 Zestimate®
$320/sqft
$300/mo HOA
What's special
- 8 days
- 691
- 23
Zillow last checked:
Listing updated:
Listed by:
Dylan Tent 248-990-0356,
Signature Sotheby's International Realty Nvl 248-378-1000
Source: Realcomp II,MLS#: 20261066903
Facts & features
Interior
Bedrooms & bathrooms
- Bedrooms: 3
- Bathrooms: 3
- Full bathrooms: 2
- 1/2 bathrooms: 1
Primary bedroom
- Level: Second
- Area: 324
- Dimensions: 18 X 18
Bedroom
- Level: Second
- Area: 143
- Dimensions: 13 X 11
Bedroom
- Level: Entry
- Area: 132
- Dimensions: 11 X 12
Primary bathroom
- Level: Second
Other
- Level: Second
Other
- Level: Entry
Dining room
- Level: Entry
- Area: 121
- Dimensions: 11 X 11
Kitchen
- Level: Entry
- Area: 154
- Dimensions: 14 X 11
Library
- Level: Entry
- Area: 121
- Dimensions: 11 X 11
Living room
- Level: Entry
- Area: 324
- Dimensions: 18 X 18
Heating
- Forced Air, Natural Gas
Cooling
- Central Air
Features
- Basement: Finished
- Has fireplace: Yes
- Fireplace features: Living Room, Master Bedroom
Interior area
- Total interior livable area: 2,870 sqft
- Finished area above ground: 1,970
- Finished area below ground: 900
Property
Parking
- Total spaces: 2
- Parking features: Two Car Garage, Attached
- Attached garage spaces: 2
Features
- Levels: Two
- Stories: 2
- Entry location: GroundLevelwSteps
- Patio & porch: Deck, Porch
- Exterior features: Balcony, Private Entrance
- Pool features: None
Details
- Parcel number: 1936136014
- Special conditions: Short Sale No,Standard
Construction
Type & style
- Home type: Townhouse
- Architectural style: Townhouse
- Property subtype: Townhouse
Materials
- Wood Siding
- Foundation: Basement, Poured
Condition
- New construction: No
- Year built: 1979
Utilities & green energy
- Sewer: Public Sewer
- Water: Public
Community & HOA
Community
- Features: Sidewalks
- Subdivision: BELL TWNHS OCCPN 302
HOA
- Has HOA: Yes
- Services included: Maintenance Grounds, Snow Removal
- HOA fee: $300 monthly
Location
- Region: Birmingham
Financial & listing details
- Price per square foot: $320/sqft
- Tax assessed value: $312,510
- Annual tax amount: $11,817
- Date on market: 8/22/2026
- Cumulative days on market: 8 days
- Listing agreement: Exclusive Right To Sell
- Listing terms: Cash,Conventional
Estimated market value
$883,900
$840,000 - $928,000
$6,526/mo
Price history
| Date | Event | Price |
|---|---|---|
| 8/22/2026 | Listed for sale | $919,000-4.2%$320/sqft |
Source:  Realcomp II #20261066903 Report a problem Realcomp II #20261066903 Report a problem | ||
| 7/10/2026 | Listing removed | $959,000$334/sqft |
Source: Realcomp II #20261025730 Report a problem | ||
| 5/6/2026 | Price change | $959,000-3%$334/sqft |
Source: Realcomp II #20261025730 Report a problem | ||
| 4/20/2026 | Listed for sale | $989,000$345/sqft |
Source: Realcomp II #20261025730 Report a problem | ||
Public tax history
Tax history is unavailable.
Monthly payment
Est. payment
Payment breakdown
Explore the cost of this home by adjusting the details. Changes won't be saved.Climate risks
Neighborhood: 48009
- $868,9003 bd3 ba2.1k sqft372 W Brown St UNIT 3-1, Birmingham, MI 48009Off Market
- $875,8003 bd3 ba1.6k sqft384 W Brown St UNIT 4-1, Birmingham, MI 48009Off Market
- $622,8003 bd2 ba1.6k sqft350 W Brown St #1, Birmingham, MI 48009Off Market
- $767,1003 bd3 ba1.6k sqft384 W Brown St, Birmingham, MI 48009Off Market
Similar homes
- $950,0003 bd3 ba2.9k sqft925 Westchester Way, Birmingham, MI 48009For Sale
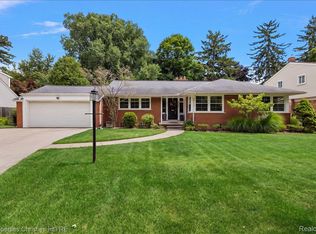
 MLS ID #20261058030, John A Apap, @properties Christie's Int'l R.E. Birmingham. Realcomp II
 - $975,0003 bd3 ba2.5k sqft967 Ann St, Birmingham, MI 48009For Sale
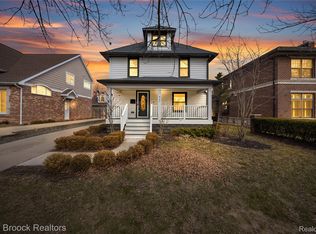 MLS ID #20261049575, Jason Dabish, Max Broock Realtors. Realcomp II
 - $910,0002 bd5 ba3.5k sqft2222 Attard St, Birmingham, MI 48009For Sale
 MLS ID #20261060925, Anna Rea, @properties Christie's Int'l R.E. Birmingham. Realcomp II
 - $950,0003 bd4 ba3k sqft1484 Bird Ave, Birmingham, MI 48009For Sale
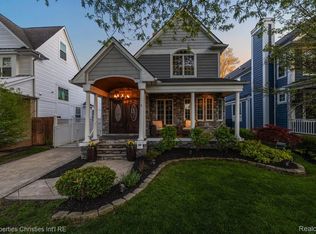 MLS ID #20261065425, Nicolas Petrucci, @properties Christie's Int'l R.E. Birmingham. Realcomp II
 - $999,9004 bd4 ba3k sqft1045 Bennaville Ave, Birmingham, MI 48009For SaleMLS ID #20261065322, Michael A Sbrocca, Max Broock, REALTORS®-Birmingham. Realcomp II
- $960,0004 bd3 ba4.2k sqft22636 King Richard Ct, Beverly Hills, MI 48025For SaleMLS ID #20261068394, Chris G Pero, Max Broock, REALTORS®-Birmingham. Realcomp II
- $949,9005 bd4 ba3.1k sqft2985 Summervale Ln, Bloomfield Hills, MI 48301For SaleMLS ID #20261066997, John A Apap, @properties Christie's Int'l R.E. Birmingham. Realcomp II
- $899,9003 bd4 ba3.9k sqft25933 Hersheyvale Dr, Franklin, MI 48025For SaleMLS ID #20261061545, Chris G Pero, Max Broock, REALTORS®-Birmingham. Realcomp II
- $995,0004 bd4 ba3.7k sqft3813 Linwood Ave, Royal Oak, MI 48073For SaleMLS ID #20261067282, Jim Shaffer, Good Company. Realcomp II
- $525,0003 bd2 ba1.6k sqft450 Oak Ave APT 203, Birmingham, MI 48009For SaleMLS ID #20261049128, Maureen Francis, @properties Christie's Int'l R.E. Birmingham. Realcomp II
- $525,0003 bd1 ba1.6k sqft1364 Humphrey Ave, Birmingham, MI 48009For SaleMLS ID #20261063745, Jack A Apap Jr, @properties Christie's Int'l R.E. Birmingham. Realcomp II
- $625,0003 bd2 ba1.5k sqft559 E Southlawn Blvd, Birmingham, MI 48009For SaleMLS ID #20261036776, Alexander Chapman, @properties Christie's Int'l R.E. Birmingham. Realcomp II
- $874,9954 bd5 ba3.9k sqft27593 Old Colony St, Farmington Hills, MI 48334For SaleMLS ID #20261056524, Matthew Kallabat, Top Agent Realty. Realcomp II
- $599,0003 bd3 ba2.5k sqft606 Magnolia Ave, Royal Oak, MI 48073For SaleMLS ID #20261068659, John Farhat, Good Company. Realcomp II
- $779,0005 bd3 ba4k sqft745 Hawthorne Dr, Bloomfield Hills, MI 48304For SaleMLS ID #20261062946, Pashko P Dushaj, Century 21 Professionals Utica. Realcomp II
- $1,095,0005 bd6 ba3.9k sqft32674 Bingham Ln, Bingham Farms, MI 48025For SaleMLS ID #20261057756, Bella Brookenthal, Real Estate One-W Blmfld. Realcomp II
- $899,0003 bd4 ba2.7k sqft26055 York Rd, Huntington Woods, MI 48070For SaleMLS ID #20261057973, John Pickell, RE/MAX Classic. Realcomp II
- $699,9994 bd4 ba3.1k sqft24459 Bloomington Ct, Franklin, MI 48025For SaleMLS ID #20261020326, Edinam Moten, Bridge Cross Realty. Realcomp II
- $615,0003 bd2 ba1.7k sqft171 S Glengarry Rd, Bloomfield Hills, MI 48301For SaleMLS ID #20261062891, Chris G Pero, Max Broock, REALTORS®-Birmingham. Realcomp II
- $749,0005 bd5 ba3.7k sqft25461 Tweed Dr, Franklin, MI 48025New ConstructionMLS ID #20261066558, Darlene Jackson, Max Broock, REALTORS®-Birmingham. Realcomp II
