Skip main navigation
Sold for $530,000
  • $530,000

    548 Graten St, Birmingham, MI 48009

    2beds
    1,886sqft
    Townhouse
    Built in 2004
    -- sqft lot
    $532,700 Zestimate®
    $281/sqft
    $3,900 Estimated rent

    Home value

    $532,700

    $506,000 - $559,000

    $3,900/mo

    Zestimate® history
    Loading
    Loading...

    Owner options

    List your home for rent

    $3,900/mo

    Rent Zestimate®

    Find your next renter with Zillow Rental Manager. Plus, with online applications, you can quickly screen prospective tenants – for free.

    Learn more

    $3,900/mo

    Rent Zestimate®

    Refinance and save

    $3,467/mo

    Est. payment

    Refinancing to a lower rate could help reduce your monthly payments and save thousands over the life of the loan.

    See today's rates

    $3,467/mo

    Est. payment

    Explore your selling options

    Work with a Zillow partner agent

    Leverage their expertise and Zillow's premium Showcase listings to get your home seen by more buyers.

    Get started

    List with your own agent

    Get your home in front of millions of buyers by listing it on Zillow.

    Learn how to do it

    Sell it yourself

    Take full control of how buyers see your home on Zillow by listing For Sale by Owner (FSBO).

    List your home

    What's special

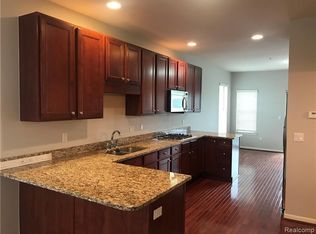
    Experience elevated living in this exquisite town home, ideally situated in Birmingham’s coveted Rail District just moments from downtown. Blending sophisticated design with modern functionality, this impeccably maintained residence offers over 1,800+ square feet of refined living space, featuring 2 bedrooms, 2 full and 1 half bath, and a thoughtfully designed live/work layout tailored for today’s lifestyle. A private entry-level suite presents a distinguished office or studio - ideal for a professional workspace or elegant retreat - complemented by an attached 2-car tandem garage with custom storage. The main living level is a showcase of light and style, highlighted by beautiful luxury vinyl wood floors, expansive windows, and a seamless open-concept design. The grand kitchen is nicely appointed with granite countertops, stainless steel appliances, and abundant cabinetry, flowing effortlessly into sophisticated dining and living spaces. Entertain indoors, or spill outdoors where a private balcony offers the perfect setting for entertaining, morning coffee or evening unwinding. The third level hosts a luxurious primary suite featuring a spacious walk-in closet and updated full bath, along with an additional generously sized bedroom, full bath, and convenient in-unit laundry. Crowning the home, the top-floor loft is a true showpiece—an expansive, versatile retreat ideal for entertaining, a private lounge, media room, family room, or executive office. Enhanced by recent upgrades, including new kitchen backsplash, new on-trend lighting, new bathroom vanities and hardware. With refined finishes and ample storage throughout, this residence delivers turnkey elegance. Enjoy an unparalleled lifestyle just steps from Birmingham’s premier dining, boutique shopping, parks, and top-rated schools. A rare offering of low-maintenance luxury in one of Metro Detroit’s most desirable and walkable communities – Eton Street Station!

    Zillow last checked:

    Listing updated:

    Listed by:

    Christine Lynn 248-761-6696,

    The Agency Hall & Hunter

    Bought with:

    Christine Lynn, 6501379983

    The Agency Hall & Hunter

    Source: Realcomp II,MLS#: 20261043359MLS Logo

    Facts & features

    Interior

    Bedrooms & bathrooms
    • Bedrooms: 2
    • Bathrooms: 3
    • Full bathrooms: 2
    • 1/2 bathrooms: 1
    Primary bedroom
    • Level: Second
    • Area: 255
    • Dimensions: 17 X 15
    Bedroom
    • Level: Second
    • Area: 150
    • Dimensions: 15 X 10
    Primary bathroom
    • Level: Second
    • Area: 60
    • Dimensions: 10 X 6
    Other
    • Level: Second
    • Area: 48
    • Dimensions: 8 X 6
    Other
    • Level: Entry
    • Area: 25
    • Dimensions: 5 X 5
    Bonus room
    • Level: Basement
    • Area: 99
    • Dimensions: 11 X 9
    Dining room
    • Level: Entry
    • Area: 180
    • Dimensions: 12 X 15
    Great room
    • Level: Third
    • Area: 555
    • Dimensions: 37 X 15
    Kitchen
    • Level: Entry
    • Area: 180
    • Dimensions: 18 X 10
    Living room
    • Level: Entry
    • Area: 270
    • Dimensions: 18 X 15
    Heating
    • Forced Air, Natural Gas
    Cooling
    • Ceiling Fans, Central Air
    Appliances
    • Included: Built In Electric Oven, Built In Electric Range, Dishwasher, Disposal, Dryer, Free Standing Refrigerator, Microwave, Washer
    • Laundry: In Unit
    Features
    • Has basement: No
    • Has fireplace: No
    Interior area
    • Total interior livable area: 1,886 sqft
    • Finished area above ground: 1,886

    Property

    Parking
    • Total spaces: 2
    • Parking features: Two Car Garage, Attached, Electricityin Garage
    • Attached garage spaces: 2
    Features
    • Levels: Three
    • Stories: 3
    • Entry location: GroundLevelwSteps
    • Exterior features: Balcony, Lighting
    • Pool features: None
    Details
    • Parcel number: 2031204024
    • Special conditions: Short Sale No,Standard

    Construction

    Type & style
    • Home type: Townhouse
    • Architectural style: Townhouse
    • Property subtype: Townhouse
    Materials
    • Brick, Vinyl Siding
    • Foundation: Slab
    • Roof: Asphalt
    Condition
    • New construction: No
    • Year built: 2004
    • Major remodel year: 2026

    Utilities & green energy

    • Sewer: Public Sewer
    • Water: Public
    • Utilities for property: Above Ground Utilities

    Community & HOA

    Community
    • Subdivision: ETON STREET STATION I CONDO
    HOA
    • Has HOA: No
    Location
    • Region: Birmingham

    Financial & listing details

    • Price per square foot: $281/sqft
    • Tax assessed value: $187,010
    • Annual tax amount: $9,635
    • Date on market: 6/19/2026
    • Listing agreement: Exclusive Right To Sell
    • Listing terms: Cash,Conventional

    Price history

    DateEventPrice
    7/10/2026Sold$530,000$281/sqft
    Source: Realcomp II #20261043359 Report a problem
    6/19/2026Pending sale$530,000$281/sqft
    Source: Realcomp II #20261043359 Report a problem
    6/7/2026Listing removed$4,200$2/sqft
    Source: Zillow Rentals Report a problem
    4/28/2026Listed for rent$4,200$2/sqft
    Source: Zillow Rentals Report a problem

    Public tax history

    Tax history is unavailable.

    Neighborhood: 48009

    Nearby schools

    GreatSchools rating
    Get a cash offer in 3 minutes
    Find out how much your home could sell for in as little as 3 minutes with a no-obligation cash offer.
    Estimated market value
    $532,700
    Get a cash offer in 3 minutes
    Find out how much your home could sell for in as little as 3 minutes with a no-obligation cash offer.
    Estimated market value
    $532,700