Skip main navigation
Sold for $552,500
  • $552,500

    528 Graten St, Birmingham, MI 48009

    2beds
    2,407sqft
    Townhouse
    Built in 2003
    -- sqft lot
    $567,400 Zestimate®
    $230/sqft
    $5,273 Estimated rent

    Home value

    $567,400

    $533,000 - $607,000

    $5,273/mo

    Zestimate® history
    Loading
    Loading...

    Owner options

    List your home for rent

    $5,273/mo

    Rent Zestimate®

    Find your next renter with Zillow Rental Manager. Plus, with online applications, you can quickly screen prospective tenants – for free.

    Learn more

    $5,273/mo

    Rent Zestimate®

    Refinance and save

    $3,970/mo

    Est. payment

    Refinancing to a lower rate could help reduce your monthly payments and save thousands over the life of the loan.

    See today's rates

    $3,970/mo

    Est. payment

    Explore your selling options

    Work with a Zillow partner agent

    Leverage their expertise and Zillow's premium Showcase listings to get your home seen by more buyers.

    Get started

    List with your own agent

    Get your home in front of millions of buyers by listing it on Zillow.

    Learn how to do it

    Sell it yourself

    Take full control of how buyers see your home on Zillow by listing For Sale by Owner (FSBO).

    List your home

    What's special

    Attic storage spaceAll-brick townhouseFourth-level great roomElegant hardwood floorsGranite countertopsLarge walk-in closetEn-suite bathroom
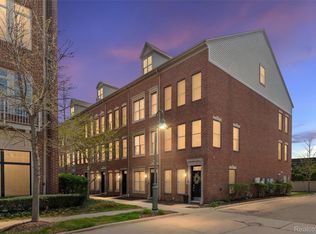
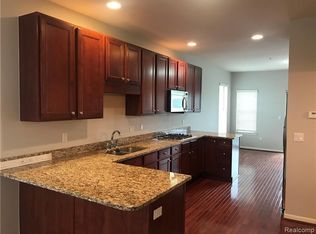
    This end-unit, four-story, all-brick townhouse is situated in the desirable Rail District, just minutes from local restaurants and downtown Birmingham. The entry on the first floor features a private office space and direct access from a two-car tandem garage. Throughout the home, you'll find elegant hardwood floors spanning three levels. The first-floor living room is filled with natural light, thanks to expansive floor-to-ceiling windows, creating a bright and inviting atmosphere. The modern kitchen is equipped with stainless steel appliances and granite countertops, seamlessly connecting to a spacious dining area with a door wall that opens to a balcony, perfect for outdoor relaxation. A convenient powder room completes this level. The primary suite boasts a Juliette balcony, a large walk-in closet, and an en-suite bathroom. Additional features include a hall bathroom, a laundry area with a full-size stackable washer and dryer, and a second bedroom. Throughout the home, Restoration Hardware sconces and chandeliers add a touch of sophistication. The fourth-level great room, carpeted for comfort, offers extra entertaining space and ample attic storage space. Recent updates include a new roof in 2023. Located in one of Birmingham’s most vibrant and walkable neighborhoods, this townhouse combines modern amenities with a prime location. DECORATIVE FIREPLACE NOT INCLUDED. OCCUPANCY 8/1/2025

    Zillow last checked:

    Listing updated:

    Listed by:

    Deborah S Gannes 248-379-3003,

    @properties Christie's Int'l R.E. Birmingham

    Bought with:

    Deborah S Gannes, 6501218632

    @properties Christie's Int'l R.E. Birmingham

    Source: Realcomp II,MLS#: 20251014570MLS Logo

    Facts & features

    Interior

    Bedrooms & bathrooms
    • Bedrooms: 2
    • Bathrooms: 3
    • Full bathrooms: 2
    • 1/2 bathrooms: 1
    Primary bedroom
    • Level: Third
    • Area: 315
    • Dimensions: 21 X 15
    Bedroom
    • Level: Third
    • Area: 150
    • Dimensions: 15 X 10
    Primary bathroom
    • Level: Third
    • Area: 60
    • Dimensions: 10 X 6
    Other
    • Level: Fourth
    • Area: 48
    • Dimensions: 8 X 6
    Other
    • Level: Second
    • Area: 25
    • Dimensions: 5 X 5
    Dining room
    • Level: Second
    • Area: 180
    • Dimensions: 15 X 12
    Great room
    • Level: Fourth
    • Area: 656
    • Dimensions: 41 X 16
    Kitchen
    • Level: Second
    • Area: 110
    • Dimensions: 11 X 10
    Laundry
    • Level: Third
    • Area: 18
    • Dimensions: 6 X 3
    Library
    • Level: Entry
    • Area: 100
    • Dimensions: 10 X 10
    Living room
    • Level: Second
    • Area: 345
    • Dimensions: 23 X 15
    Heating
    • Natural Gas, Zoned
    Cooling
    • Ceiling Fans, Central Air
    Appliances
    • Included: Built In Electric Oven, Dishwasher, Disposal, Dryer, Electric Cooktop, Free Standing Refrigerator, Humidifier, Self Cleaning Oven, Stainless Steel Appliances, Washer Dryer Stacked, Washer
    • Laundry: Gas Dryer Hookup, Laundry Room, Washer Hookup
    Features
    • Entrance Foyer, High Speed Internet, Programmable Thermostat
    • Has basement: No
    • Has fireplace: No
    Interior area
    • Total interior livable area: 2,407 sqft
    • Finished area above ground: 2,407

    Property

    Parking
    • Total spaces: 2
    • Parking features: Two Car Garage, Attached, Direct Access, Electricityin Garage, Garage Door Opener, Garage Faces Rear
    • Attached garage spaces: 2
    Features
    • Levels: Quad Level
    • Entry location: GroundLevelwSteps
    • Exterior features: Balcony, Grounds Maintenance
    • Pool features: None
    Lot
    • Features: Corner Lot, Sprinklers
    Details
    • Parcel number: 2031204014
    • Special conditions: Short Sale No,Standard

    Construction

    Type & style
    • Home type: Townhouse
    • Architectural style: Split Level,Townhouse
    • Property subtype: Townhouse
    Materials
    • Brick
    • Foundation: Slab
    • Roof: Asphalt
    Condition
    • New construction: No
    • Year built: 2003
    • Major remodel year: 2014

    Utilities & green energy

    • Electric: Circuit Breakers
    • Sewer: Public Sewer
    • Water: Public
    • Utilities for property: Above Ground Utilities, Cable Available

    Community & HOA

    Community
    • Features: Sidewalks
    • Security: Carbon Monoxide Detectors, Fire Sprinkler System, Smoke Detectors
    • Subdivision: ETON STREET STATION I CONDO
    HOA
    • Has HOA: Yes
    • Services included: Maintenance Grounds, Maintenance Structure, Sewer, Snow Removal, Water
    • HOA fee: $350 monthly
    • HOA phone: 248-745-7100
    Location
    • Region: Birmingham

    Financial & listing details

    • Price per square foot: $230/sqft
    • Tax assessed value: $215,570
    • Annual tax amount: $10,299
    • Date on market: 7/7/2025
    • Cumulative days on market: 49 days
    • Listing agreement: Exclusive Right To Sell
    • Listing terms: Cash,Conventional,FHA,Va Loan

    Price history

    DateEventPrice
    8/22/2025Sold$552,500-3.9%$230/sqft
    Source: Realcomp II #20251014570 Report a problem
    7/31/2025Pending sale$575,000$239/sqft
    Source: Realcomp II #20251014570 Report a problem
    7/7/2025Listed for sale$575,000-3.4%$239/sqft
    Source: Realcomp II #20251014570 Report a problem
    7/7/2025Listing removed$595,000$247/sqft
    Source: Realcomp II #20251004122 Report a problem
    6/6/2025Listed for sale$595,000$247/sqft
    Source: Realcomp II #20251004122 Report a problem

    Public tax history

    Tax history is unavailable.

    Neighborhood: 48009

    Nearby schools

    GreatSchools rating
    Get a cash offer in 3 minutes
    Find out how much your home could sell for in as little as 3 minutes with a no-obligation cash offer.
    Estimated market value
    $567,400
    Get a cash offer in 3 minutes
    Find out how much your home could sell for in as little as 3 minutes with a no-obligation cash offer.
    Estimated market value
    $567,400