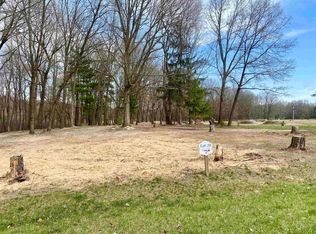
TO BE BUILT. Build your ultimate custom sanctuary in the highly sought-after North Oakland Woods subdivision of Oxford Township. Sprawling across an exceptional 2.78-acre lot, this premier homesite offers an extraordinary canvas of privacy, scenic natural beauty, and limitless architectural possibilities. Partner alongside an acclaimed top-tier home builder to bring your unique vision to life—crafting a custom luxury estate tailored precisely to your lifestyle, complete with high-end finishes, expansive indoor-outdoor living spaces, and uncompromised quality. Enjoy the perfect balance of peaceful, tree-lined suburban seclusion while remaining just minutes from downtown Oxford's vibrant dining, boutique shopping, award-winning schools, and abundant outdoor recreation. This rare property presents an unparalleled opportunity to build the dream home you have always envisioned.
For sale
Price increase: $719.1K (8/12)
$999,000
1439 Larkspur Ln, Oxford, MI 48371
3beds
2,400sqft
:
Get pre-qualified$6,890/mo
Single Family Residence
Built in 2026
2.78 Acres Lot
$-- Zestimate®
$416/sqft
$69/mo HOA
What's special
Peaceful tree-lined suburban seclusionExtraordinary canvas of privacyScenic natural beauty
- 1 day |
- 206 |
- 10 |
Zillow last checked:
Listing updated:
Listed by:
Michael P Blake 586-531-4964,
Epique Inc. 248-218-2604
Source: MiRealSource,MLS#: 50218179 Originating MLS: MiRealSource
Originating MLS: MiRealSourceFacts & features
Interior
Bedrooms & bathrooms
- Bedrooms: 3
- Bathrooms: 3
- Full bathrooms: 2
- 1/2 bathrooms: 1
- Main level bathrooms: 2
- Main level bedrooms: 3
Bedroom 1
- Level: Main
- Area: 252
- Dimensions: 18 x 14
Bedroom 2
- Level: Main
- Area: 180
- Dimensions: 15 x 12
Bedroom 3
- Level: Main
- Area: 180
- Dimensions: 15 x 12
Bathroom 1
- Level: Main
Bathroom 2
- Level: Main
Great room
- Level: Main
- Area: 420
- Dimensions: 20 x 21
Kitchen
- Level: Main
- Area: 154
- Dimensions: 14 x 11
Heating
- Forced Air, Natural Gas
Cooling
- Central Air
Appliances
- Laundry: In Basement
Features
- Has basement: Yes
- Number of fireplaces: 1
- Fireplace features: Great Room
Interior area
- Total structure area: 4,800
- Total interior livable area: 2,400 sqft
- Finished area above ground: 2,400
- Finished area below ground: 0
Property
Parking
- Total spaces: 3
- Parking features: Attached
- Attached garage spaces: 3
Features
- Levels: One
- Stories: 1
- Frontage type: Road
- Frontage length: 205
Lot
- Size: 2.78 Acres
- Dimensions: 205 x 531
Details
- Parcel number: 0436201024
Construction
Type & style
- Home type: SingleFamily
- Architectural style: Ranch
- Property subtype: Single Family Residence
Materials
- Brick, Stone, Wood Siding, Composition, Hard Board
- Foundation: Basement
Condition
- Year built: 2026
Utilities & green energy
- Sewer: Septic Tank
- Water: Private Well
Community & HOA
Community
- Subdivision: North Oakland Woods
HOA
- Has HOA: Yes
- HOA fee: $825 annually
- HOA name: North Oakland Woods Association
Location
- Region: Oxford
Financial & listing details
- Price per square foot: $416/sqft
- Annual tax amount: $1,799
- Date on market: 8/12/2026
- Cumulative days on market: 2 days
- Listing agreement: Exclusive Right To Sell
- Listing terms: Cash,Conventional
- Ownership type: LLC
Estimated market value
Not available
Estimated sales range
Not available
$1,397/mo
Price history
| Date | Event | Price |
|---|---|---|
| 8/12/2026 | Price change | $999,000+256.9%$416/sqft |
Source:  MiRealSource #50218179 Report a problem MiRealSource #50218179 Report a problem | ||
| 8/11/2026 | Listed for sale | $279,900+99.9%$117/sqft |
Source: MiRealSource #50218139 Report a problem | ||
| 6/28/2023 | Sold | $140,000-12.5%$58/sqft |
Source: MiRealSource #50097154 Report a problem | ||
| 4/18/2023 | Pending sale | $160,000-78.3%$67/sqft |
Source: MiRealSource #50097154 Report a problem | ||
| 4/13/2023 | Price change | $738,600+361.6%$308/sqft |
Source: MiRealSource #50098983 Report a problem | ||
| 4/12/2023 | Price change | $160,000-77.9%$67/sqft |
Source:  Realcomp II #58050097154 Report a problem Realcomp II #58050097154 Report a problem | ||
| 4/12/2023 | Price change | $723,600+352.3%$302/sqft |
Source: Realcomp II #58050098983 Report a problem | ||
| 4/12/2023 | Listed for sale | $160,000-77.9%$67/sqft |
Source: MiRealSource #50097154 Report a problem | ||
| 2/14/2023 | Listing removed | -- |
Source: Realcomp II #58050098983 Report a problem | ||
| 2/7/2023 | Price change | $723,600+399%$302/sqft |
Source: Realcomp II #58050098983 Report a problem | ||
| 2/7/2023 | Price change | $145,000-80%$60/sqft |
Source: MiRealSource #50097154 Report a problem | ||
| 2/7/2023 | Price change | $723,600-2%$302/sqft |
Source: MiRealSource #50098983 Report a problem | ||
| 1/9/2023 | Price change | $738,600+361.6%$308/sqft |
Source: MiRealSource #50098983 Report a problem | ||
| 12/5/2022 | Listed for sale | $160,000$67/sqft |
Source: MiRealSource #50097154 Report a problem | ||
| 7/19/2022 | Listing removed | $160,000$67/sqft |
Source: MiRealSource #50082153 Report a problem | ||
| 7/11/2022 | Listed for sale | $160,000+25.5%$67/sqft |
Source: MiRealSource #50082153 Report a problem | ||
| 5/17/2022 | Sold | $127,500-1.9%$53/sqft |
Source: MiRealSource #50004559 Report a problem | ||
| 4/5/2022 | Pending sale | $130,000$54/sqft |
Source: MiRealSource #50004559 Report a problem | ||
| 1/28/2020 | Listed for sale | $130,000$54/sqft |
Source: EXP Realty LLC Rochester #50004559 Report a problem | ||
Public tax history
Tax history is unavailable.
Monthly payment
Est. payment
Payment breakdown
Explore the cost of this home by adjusting the details. Changes won't be saved.Climate risks
Neighborhood: 48371
Nearby schools
GreatSchools rating
- 5/10Lakeville Elementary SchoolGrades: K-5Distance: 1.3 mi
- 7/10Oxford Area Middle SchoolGrades: 6-8Distance: 1.6 mi
- 7/10Oxford High SchoolGrades: 9-12Distance: 2.8 mi
Schools provided by the listing agent
- District: Oxford Area Comm School District
Source: MiRealSource. This data may not be complete. We recommend contacting the local school district to confirm school assignments for this home.
- $753,0003 bd3 ba2.1k sqft1477 Larkspur Ln, Oxford, MI 48371Sold

- $189,9002.54 acres1196 Shephards Ln, Oxford, MI 48371Sold
- $696,0003 bd4 ba2.2k sqft1317 Shephard Ln, Oxford, MI 48371Off Market
- $350,5003 bd1 ba1.2k sqft1550 E Drahner Rd, Oxford, MI 48371Off Market
- $550,0004 bd3 ba3.7k sqft1492 E Drahner Rd, Oxford, MI 48371Sold
- $361,020-- bd-- ba-- sqft1200 Shepard Ln, Oxford, MI 48371Off Market
- $145,0006.17 acres1509 Larkspur Ln, Oxford, MI 48371Sold
- $445,390-- bd-- ba-- sqft1430 E Drahner Rd, Oxford, MI 48371Off Market
A local agent can set up tours, give advice and negotiate with sellers.
Similar homes
- $900,0003 bd3 ba2.5k sqft16 S North Shore Dr, Lake Orion, MI 48362For Sale
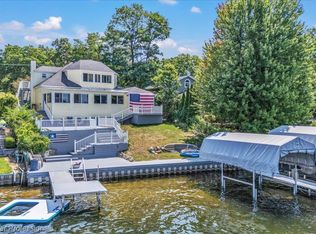
 MLS ID #20261062382, Dawn M Hendrix, Coldwell Banker Professionals. Realcomp II
 - $--4 bd4 ba3.4k sqft2193 Heidi Dr, Oxford, MI 48370Auction
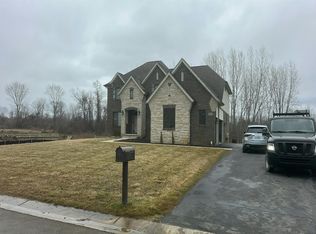 Auction.com 2
 - $530,0003 bd4 ba2.9k sqft1888 Squaw Lagoon Dr, Oxford, MI 48371For Sale
 MLS ID #20261062718, Amanda Vizzini, Community Choice Realty Inc. Realcomp II
 - $1,295,0004 bd4 ba3.3k sqft1059 Iroquois Trl, Oxford, MI 48371For Sale
 MLS ID #20261063247, Pat Mansour, Gallery of Properties. Realcomp II
 - $550,0003 bd4 ba2.6k sqft575 Lakes Edge Dr, Oxford, MI 48371For SaleMLS ID #20261057584, Jim Shaffer, Good Company. Realcomp II
- $539,0003 bd4 ba3k sqft1134 Brookside Ct, Oxford, MI 48371For SaleMLS ID #20261062203, John Cunningham, RE/MAX Platinum - Grand Blanc. Realcomp II
- $637,9994 bd4 ba3.2k sqft1650 Cobblestone Ln, Oxford, MI 48371For SaleMLS ID #20261057450, Leila Modetz, EXP Realty Main. Realcomp II
- $949,0004 bd3 ba3.1k sqft2166 Heidi Dr, Oxford, MI 48370New ConstructionMLS ID #20261059962, Leah Lafata, Kaiser Realty Group LLC. Realcomp II
- $586,7004 bd3 ba2.8k sqft3947 Cheyenne Ct, Oxford, MI 48370For Sale By Owner
- $945,0004 bd2 ba1.9k sqft144 N Washington St, Lake Orion, MI 48362For Sale
 MLS ID #50215597, Thomas J Neveau, Handy Real Estate. MiRealSource
 - $725,0004 bd3 ba1.8k sqft2524 Curtis Rd, Leonard, MI 48367For Sale By Owner
- $700,0004 bd4 ba3.3k sqft2411 Farmbrook Trl, Oxford, MI 48370For SaleMLS ID #20261060662, Julia D Perkins, Berkshire Hathaway HomeServices Kee Realty Oxford. Realcomp II
- $499,9003 bd2 ba2.5k sqft3643 Noble Rd, Oxford, MI 48370For SaleMLS ID #20261058438, Julie Pawlak, KW Domain. Realcomp II
- $849,9003 bd3 ba3.4k sqft425 Courtney Rd, Lakeville, MI 48367For SaleMLS ID #20261047824, Suzanne Fodor, Real Estate One-Oxford. Realcomp II
- $599,9003 bd3 ba3k sqft3200 Bayliss Dr, Oxford, MI 48371For SaleMLS ID #20261048802, Cathy I Henderson, Great Lakes Real Estate Agency LLC. Realcomp II
- $785,0003 bd3 ba2.5k sqft2691 Fox Cv, Oxford, MI 48370For SaleMLS ID #20261050701, Caron Koteles Riha, Real Estate One-Rochester. Realcomp II
- $979,9004 bd3 ba2.6k sqft114 Bellevue Ave, Lake Orion, MI 48362For SaleMLS ID #20261048115, Kristin Berry, Epique Realty. Realcomp II
- $849,9003 bd3 ba2.5k sqft2280 Heidi Dr, Oxford, MI 48370New ConstructionMLS ID #20261059958, Leah Lafata, Kaiser Realty Group LLC. Realcomp II
- $820,4904 bd4 ba2.8k sqft2920 Enclave Dr, Rochester, MI 48363New ConstructionRealcomp II
- $500,0003 bd4 ba3k sqft903 Westlake Ave, Oxford, MI 48371For SaleMLS ID #20261056586, Nysrete Lleshaj, @properties Christie's Int'l R.E. Birmingham. Realcomp II
