Welcome to 114 Bellevue, where contemporary design meets the Lake Orion lifestyle. Thoughtfully rebuilt in 2018, this beautifully finished waterfront home offers the perfect blend of style, comfort and low-maintenance lake living. The bright, open floor plan was designed to maximize natural light and showcase the water, creating inviting spaces for everyday living and effortless entertaining. The chef-inspired kitchen features a large center island, premium stainless steel appliances, a six-burner gas range, custom soft-close cabinetry and an abundance of workspace for gathering with family and friends. The spacious primary suite is a private retreat with a spa-inspired bath featuring a freestanding soaking tub, marble walk-in shower, dual vanities and generous storage. A first-floor bedroom and full bath provide flexibility for guests, a home office or multigenerational living. Step outside and enjoy everything Lake Orion has to offer. A private dock provides direct access to the all-sports lake, while the lakeside deck, upper balcony and patio offer multiple spaces to relax, entertain and take in the peaceful waterfront setting. Built with quality and efficiency in mind, the home features spray foam insulation, a tankless water heater, custom lighting, poured aggregate concrete and plenty of parking. Located on Bellevue Island, you'll enjoy the convenience of being just minutes from downtown Lake Orion's restaurants, shopping, parks, entertainment and community events, whether arriving by car or by boat. This is a rare opportunity to own a newer, move-in-ready waterfront home in one of Lake Orion's most sought-after areas.
For sale
Price cut: $20K (7/21)
$979,900
114 Bellevue Ave, Lake Orion, MI 48362
4beds
2,695sqft
:
Get pre-qualified$7,174/mo
Single Family Residence
Built in 1950
6,534 Square Feet Lot
$944,500 Zestimate®
$364/sqft
$-- HOA
What's special
- 48 days |
- 1,864 |
- 46 |
Zillow last checked:
Listing updated:
Listed by:
Kristin Berry 248-860-9146,
Epique Realty 248-218-2604
Source: Realcomp II,MLS#: 20261048115
Facts & features
Interior
Bedrooms & bathrooms
- Bedrooms: 4
- Bathrooms: 3
- Full bathrooms: 3
Primary bedroom
- Level: Third
- Area: 272
- Dimensions: 17 X 16
Bedroom
- Level: Third
- Area: 110
- Dimensions: 10 X 11
Bedroom
- Level: Second
- Area: 108
- Dimensions: 12 X 9
Bedroom
- Level: Entry
- Area: 180
- Dimensions: 15 X 12
Primary bathroom
- Level: Third
- Area: 162
- Dimensions: 18 X 9
Other
- Level: Second
- Area: 54
- Dimensions: 6 X 9
Other
- Level: Entry
- Area: 84
- Dimensions: 12 X 7
Dining room
- Level: Second
- Area: 152
- Dimensions: 19 X 8
Family room
- Level: Entry
- Area: 300
- Dimensions: 12 X 25
Kitchen
- Level: Second
- Area: 256
- Dimensions: 16 X 16
Laundry
- Level: Entry
- Area: 54
- Dimensions: 6 X 9
Living room
- Level: Second
- Area: 192
- Dimensions: 16 X 12
Heating
- Forced Air, Natural Gas
Cooling
- ENERGYSTAR Qualified AC Equipment
Appliances
- Included: Bar Fridge, Disposal, Energy Star Qualified Dryer, Energy Star Qualified Dishwasher, Energy Star Qualified Washer, Free Standing Gas Oven, Free Standing Refrigerator, Microwave
Features
- Has basement: No
- Has fireplace: Yes
- Fireplace features: Living Room
Interior area
- Total interior livable area: 2,695 sqft
- Finished area above ground: 2,695
Property
Parking
- Total spaces: 2.5
- Parking features: Twoand Half Car Garage, Attached, Direct Access, Garage Faces Front, Garage Door Opener
- Attached garage spaces: 2.5
Features
- Levels: Three
- Stories: 3
- Entry location: GroundLevelwSteps
- Patio & porch: Deck
- Pool features: None
- On waterfront: Yes
- Waterfront features: Acrossthe Road Water Frontage, All Sports Lake, Dock Facilities, Waterfront
- Body of water: Lake Orion
Lot
- Size: 6,534 Square Feet
- Dimensions: 50 x 149
Details
- Parcel number: 0911101016
- Special conditions: Short Sale No,Standard
Construction
Type & style
- Home type: SingleFamily
- Architectural style: Cape Cod,Contemporary
- Property subtype: Single Family Residence
Materials
- Stone, Vinyl Siding
- Foundation: Slab
- Roof: Asphalt
Condition
- New construction: No
- Year built: 1950
- Major remodel year: 2020
Utilities & green energy
- Sewer: Public Sewer
- Water: Public
Community & HOA
Community
- Subdivision: ORION IMPROVMENT COSNO 1
HOA
- Has HOA: No
Location
- Region: Lake Orion
Financial & listing details
- Price per square foot: $364/sqft
- Tax assessed value: $303,510
- Annual tax amount: $13,731
- Date on market: 6/25/2026
- Cumulative days on market: 48 days
- Listing agreement: Exclusive Right To Sell
- Listing terms: Cash,Conventional
- Exclusions: Exclusion(s) Do Not Exist
Estimated market value
$944,500
$897,000 - $992,000
$4,084/mo
Price history
| Date | Event | Price |
|---|---|---|
| 7/21/2026 | Price change | $979,900-2%$364/sqft |
Source:  Realcomp II #20261048115 Report a problem Realcomp II #20261048115 Report a problem | ||
| 6/25/2026 | Listed for sale | $999,900+31.6%$371/sqft |
Source: Realcomp II #20261048115 Report a problem | ||
| 6/23/2022 | Sold | $760,000-4.9%$282/sqft |
Source: Public Record Report a problem | ||
| 11/8/2021 | Listing removed | -- |
Source:  AAABOR #486192150 Report a problem AAABOR #486192150 Report a problem | ||
| 10/15/2021 | Listed for sale | $799,000+509.9%$296/sqft |
Source: AAABOR #486192150 Report a problem | ||
| 9/28/2015 | Sold | $131,000+15.4%$49/sqft |
Source: Public Record Report a problem | ||
| 6/28/2012 | Sold | $113,500-5.3%$42/sqft |
Source: Public Record Report a problem | ||
| 6/23/2012 | Listed for sale | $119,900$44/sqft |
Source: Visual Tour #212008847 Report a problem | ||
| 2/29/2012 | Listing removed | $119,900$44/sqft |
Source: CENTURY 21 Real Estate 217 #212008847 Report a problem | ||
| 2/16/2012 | Price change | $119,900-7.7%$44/sqft |
Source: CENTURY 21 REAL ESTATE 217-OXFORD #212008847 Report a problem | ||
| 1/27/2012 | Listed for sale | $129,900+36.7%$48/sqft |
Source: CENTURY 21 REAL ESTATE 217-OXFORD #212008847 Report a problem | ||
| 7/18/2007 | Sold | $95,000+61%$35/sqft |
Source: Public Record Report a problem | ||
| 9/20/2005 | Sold | $59,000-61.2%$22/sqft |
Source: Public Record Report a problem | ||
| 4/14/2005 | Sold | $152,240$56/sqft |
Source: Public Record Report a problem | ||
Public tax history
| Year | Property taxes | Tax assessment |
|---|---|---|
| 2025 | $9,638 +5.7% | $332,230 +6.4% |
| 2024 | $9,115 +59.6% | $312,110 +11.3% |
| 2023 | $5,711 +5% | $280,380 +18.5% |
| 2022 | $5,438 +85.1% | $236,510 +4.1% |
| 2021 | $2,938 | $227,130 +134.4% |
| 2020 | -- | $96,880 +7.8% |
| 2019 | $3,876 +48% | $89,870 +2% |
| 2018 | $2,619 | $88,130 |
| 2017 | -- | $88,130 +7.7% |
| 2016 | -- | $81,840 +18.9% |
| 2015 | -- | $68,840 +13.1% |
| 2014 | -- | $60,890 +0.8% |
| 2011 | -- | $60,400 -6% |
| 2010 | -- | $64,240 -13.6% |
| 2009 | -- | $74,330 -5.1% |
| 2003 | -- | $78,330 +8.1% |
| 2002 | -- | $72,440 +30.5% |
| 2001 | $2,321 +5.3% | $55,520 +3.2% |
| 2000 | $2,204 | $53,800 |
Find assessor info on the county website
Monthly payment
Est. payment
Payment breakdown
Explore the cost of this home by adjusting the details. Changes won't be saved.Climate risks
Neighborhood: 48362
Nearby schools
GreatSchools rating
- 8/10Orion Oaks Elementary SchoolGrades: PK-5Distance: 1.9 mi
- 7/10Oakview Middle SchoolGrades: 6-8Distance: 3.9 mi
- 8/10Lake Orion Community High SchoolGrades: 9-12Distance: 2.1 mi
- $503,8003 bd1 ba1k sqft120 Bellevue Ave, Lake Orion, MI 48362Off Market
- $458,6003 bd2 ba1.4k sqft108 Bellevue Ave, Lake Orion, MI 48362Off Market
- $--3.81 acresV L Orion Road Oakland Twp, Lake Orion, MI 48362Off Market
- $193,6002 bd1 ba792 sqft104 Bellevue Ave, Lake Orion, MI 48362Off Market
- $--107 sqftVac Orion Ter, Orion Twp, MI 48362Off Market
- $1,188,0000.27 acres124 Bellevue Ave, Lake Orion, MI 48362Sold
- $339,9003 bd2 ba1k sqft707 Buena Vista Ave, Lake Orion, MI 48362Pending
- $396,9004 bd3 ba2.3k sqft125 Highland Ave, Lake Orion, MI 48362Off Market
A local agent can set up tours, give advice and negotiate with sellers.
Similar homes
- $1,080,0003 bd2 ba1.7k sqft91 Crescent Ave, Lake Orion, MI 48362For Sale
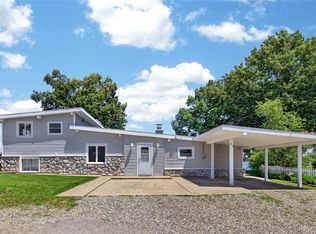
 MLS ID #20261047696, Chad Scribner, EXP Realty Rochester. Realcomp II
 - $524,9004 bd3 ba2.5k sqft72 N North Shore Dr, Lake Orion, MI 48362For Sale
 MLS ID #20261041094, Kristin Berry, Epique Realty. Realcomp II
 - $699,0003 bd2 ba1.7k sqft800 Kimberly, Lake Orion, MI 48362For Sale
 MLS ID #20261048981, Michael Hasso, Epique Realty. Realcomp II
 - $620,0004 bd3 ba3.7k sqft1621 Ray Rd, Oxford, MI 48371For Sale
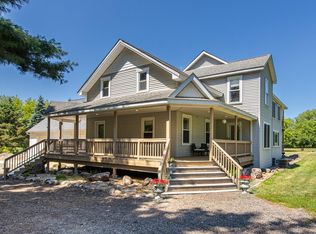 MLS ID #20261061321, Megan Spencer, RE/MAX Eclipse. Realcomp II
 - $650,0004 bd4 ba3.2k sqft1650 Cobblestone Ln, Oxford, MI 48371For SaleMLS ID #20261057450, Leila Modetz, EXP Realty Main. Realcomp II
- $950,0003 bd3 ba2.2k sqft4337 Windiate Park Dr, Waterford, MI 48329For SaleMLS ID #20261055824, Jaime Burkhart, Preferred, Realtors® Ltd. Realcomp II
- $1,049,0004 bd5 ba3.8k sqft5631 Skye Ct, Rochester, MI 48306For SaleMLS ID #20261048761, Anthony Djon, Anthony Djon Luxury Real Estate. Realcomp II
- $699,9994 bd3 ba3.8k sqft2130 Findley Cir, Lake Orion, MI 48360For SaleMLS ID #20261046149, Zachary Carey, EXP Realty Romeo. Realcomp II
- $549,9994 bd4 ba4k sqft505 E Peninsula Ct, Oxford, MI 48371For SaleMLS ID #20261061689, Sherice Jarson, Keller Williams Realty-Great Lakes. Realcomp II
- $949,9003 bd3 ba3.2k sqft1656 Washington Blvd, Birmingham, MI 48009For SaleMLS ID #20261059390, James Danley, KW Domain. Realcomp II
- $550,0003 bd4 ba2.6k sqft575 Lakes Edge Dr, Oxford, MI 48371For SaleMLS ID #20261057584, Jim Shaffer, Good Company. Realcomp II
- $900,0004 bd3 ba3.5k sqft423 S Cranbrook Cross Rd, Bloomfield Hills, MI 48301For SaleMLS ID #20261050156, Kimberly Nagy Street, EXP Realty Nagy Group. Realcomp II
- $700,0004 bd3 ba2.5k sqft2100 Shane Ct, Oxford, MI 48370For SaleMLS ID #20261045971, Joseph Delia, Keller Williams Paint Creek. Realcomp II
- $849,0004 bd3 ba3.2k sqft75644 Elk Horn Dr, Romeo, MI 48065For SaleMLS ID #20261046057, Sherry L Pyszczynski, Keller Williams Paint Creek. Realcomp II
- $515,0004 bd3 ba2.4k sqft2774 Brady Dr, Bloomfield Hills, MI 48304For SaleMLS ID #20261060584, Nicole Stillman, Epique Realty. Realcomp II
- $659,0004 bd3 ba3.8k sqft24711 Tudor Ln, Franklin, MI 48025For SaleMLS ID #20261060560, Amanda Petzold, @properties Christie's Int'l R.E. Birmingham. Realcomp II
- $685,0004 bd4 ba3.1k sqft3425 McClure Dr, Troy, MI 48084For SaleMLS ID #20261060607, Paula C Filar, Century 21 Professionals. Realcomp II
- $1,175,0005 bd4 ba3.9k sqft4521 Parnell Dr, Clarkston, MI 48346For SaleMLS ID #20261028390, Karen Dafoe, Epique Realty. Realcomp II
- $550,0004 bd2 ba2.2k sqft3235 McCormick Dr, Waterford, MI 48328For SaleMLS ID #20261059876, Donna Sanford, Brookstone, Realtors LLC. Realcomp II
- $799,0004 bd3 ba3.2k sqft11963 Forest Brook Dr, Washington, MI 48094For SaleMLS ID #20261049255, Anthony Djon, Anthony Djon Luxury Real Estate. Realcomp II
