Your own peninsula on private, all-sports Buckhorn Lake. Water wraps nearly every side of this home — sunrise coffee off the front, sunset off the back with a line in the water, and 188 feet of your own frontage with the premium Floe dock system included (~$15K value). No public access means quiet water shared by only about 25 homes: paddle, swim, fish, and cruise without the weekend wake traffic of the big lakes. Evenings belong to the herons, and winter brings its own season on the ice.
Inside, soaring ceilings, a dramatic linear fireplace, and walls of Andersen windows pull the lake into nearly every room. The open main level is made for hosting — white cabinetry, granite, stainless, a custom coffee bar plumbed for your espresso machine, and a doorwall that opens straight toward the shoreline. Three bedrooms up, a full walkout lower level with room to grow, and more finished space than nearly anything that has come available on this lake.
No HOA. Orion Township taxes (no city tax). Minutes to downtown Lake Orion and top-rated Lake Orion schools.
INVESTORS: This home holds the only short-term rental license on the lake. Revenue data in agent remarks.
All measurements, including square footage, lot size, and room dimensions, are approximate and not guaranteed. Buyer to independently verify all information.
For sale
Price cut: $100K (10/7)
$599,000
800 Kimberly, Lake Orion, MI 48362
3beds
1,719sqft
Single Family Residence
Built in 1942
0.39 Acres Lot
$580,100 Zestimate®
$348/sqft
$-- HOA
What's special
- 103 days
- 1,400
- 112
Zillow last checked:
Listing updated:
Listed by:
Michael Hasso 248-218-2604,
Epique Realty 248-218-2604
Source: Realcomp II,MLS#: 20261048981
Facts & features
Interior
Bedrooms & bathrooms
- Bedrooms: 3
- Bathrooms: 2
- Full bathrooms: 2
Primary bedroom
- Level: Second
- Area: 480
- Dimensions: 32 X 15
Bedroom
- Level: Second
- Area: 144
- Dimensions: 12 X 12
Bedroom
- Level: Second
- Area: 144
- Dimensions: 12 X 12
Other
- Level: Entry
- Area: 120
- Dimensions: 10 X 12
Other
- Level: Second
- Area: 90
- Dimensions: 9 X 10
Dining room
- Level: Entry
- Area: 132
- Dimensions: 11 X 12
Kitchen
- Level: Entry
- Area: 240
- Dimensions: 20 X 12
Living room
- Level: Entry
- Area: 210
- Dimensions: 21 X 10
Heating
- Forced Air, Natural Gas
Cooling
- Ceiling Fans, Central Air
Appliances
- Included: Dishwasher, Free Standing Gas Range, Free Standing Refrigerator, Microwave, Stainless Steel Appliances
Features
- Basement: Full,Unfinished,Walk Out Access
- Has fireplace: Yes
- Fireplace features: Electric, Living Room
Interior area
- Total interior livable area: 1,719 sqft
- Finished area above ground: 1,719
Video & virtual tour
Property
Parking
- Total spaces: 2.5
- Parking features: Twoand Half Car Garage, Attached
- Attached garage spaces: 2.5
Features
- Levels: Two
- Stories: 2
- Entry location: GroundLevel
- Patio & porch: Deck, Patio, Porch
- Pool features: None
- On waterfront: Yes
- Waterfront features: All Sports Lake, Dock Facilities, Lake Front, Lake Privileges, Waterfront
- Body of water: Buckhorn Lake
Lot
- Size: 0.39 Acres
- Dimensions: 354 x 87 x 305 x 30
Details
- Parcel number: 0911458003
- Special conditions: Short Sale No,Standard
Construction
Type & style
- Home type: SingleFamily
- Architectural style: Colonial
- Property subtype: Single Family Residence
Materials
- Cedar, Vinyl Siding
- Foundation: Basement, Block
- Roof: Asphalt
Condition
- New construction: No
- Year built: 1942
- Major remodel year: 2026
Details
- Warranty included: Yes
Utilities & green energy
- Sewer: Public Sewer
- Water: Public
Community & HOA
Community
- Security: Smoke Detectors
- Subdivision: CUTCHEON SUB
HOA
- Has HOA: No
Location
- Region: Lake Orion
Financial & listing details
- Price per square foot: $348/sqft
- Tax assessed value: $149,290
- Annual tax amount: $5,318
- Date on market: 7/10/2026
- Cumulative days on market: 103 days
- Listing agreement: Exclusive Right To Sell
- Listing terms: Cash,Conventional,FHA,Va Loan
Estimated market value
$580,100
$551,000 - $609,000
$2,414/mo
Price history
| Date | Event | Price |
|---|---|---|
| 10/7/2026 | Price change | $599,000-14.3%$348/sqft |
Source:  Realcomp II #20261048981 Report a problem Realcomp II #20261048981 Report a problem | ||
| 7/10/2026 | Listed for sale | $699,000+90.5%$407/sqft |
Source: Realcomp II #20261048981 Report a problem | ||
| 10/23/2025 | Sold | $367,000-8%$213/sqft |
Source: Realcomp II #20251040200 Report a problem | ||
| 10/16/2025 | Pending sale | $399,000$232/sqft |
Source: Realcomp II #20251040200 Report a problem | ||
| 9/26/2025 | Listed for sale | $399,000-2.4%$232/sqft |
Source: Realcomp II #20251040200 Report a problem | ||
| 9/24/2025 | Listing removed | $409,000$238/sqft |
Source: Realcomp II #20251022335 Report a problem | ||
| 9/17/2025 | Price change | $409,000-3.5%$238/sqft |
Source: Realcomp II #20251022335 Report a problem | ||
| 9/2/2025 | Listed for sale | $424,000+70%$247/sqft |
Source: Realcomp II #20251022335 Report a problem | ||
| 8/30/2018 | Sold | $249,400-2.2%$145/sqft |
Source: Public Record Report a problem | ||
| 8/9/2018 | Pending sale | $254,900$148/sqft |
Source: Ryan Newman Sells #218072941 Report a problem | ||
| 8/7/2018 | Listed for sale | $254,900+48.2%$148/sqft |
Source: RE/MAX Select #218072941 Report a problem | ||
| 10/20/2011 | Sold | $172,000-4.4%$100/sqft |
Source: Public Record Report a problem | ||
| 7/28/2011 | Listed for sale | $179,900+102.1%$105/sqft |
Source: Coldwell Banker Weir Manuel #211078755 Report a problem | ||
| 9/10/1998 | Sold | $89,000$52/sqft |
Source: Public Record Report a problem | ||
Public tax history
| Year | Property taxes | Tax assessment |
|---|---|---|
| 2025 | $5,180 +5.7% | $169,870 +3.7% |
| 2024 | $4,900 +5% | $163,850 +8.5% |
| 2023 | $4,669 +4.8% | $150,980 +9.7% |
| 2022 | $4,456 +0.9% | $137,660 +3.2% |
| 2021 | $4,414 | $133,420 +4.2% |
| 2020 | -- | $128,090 +4.1% |
| 2019 | $4,207 +55.8% | $123,090 +9% |
| 2018 | $2,701 | $112,900 |
| 2017 | -- | $112,900 +3.1% |
| 2016 | -- | $109,480 +4.5% |
| 2015 | -- | $104,720 +18.2% |
| 2014 | -- | $88,620 +18.8% |
| 2011 | -- | $74,590 +2.5% |
| 2010 | -- | $72,740 -18.6% |
| 2009 | -- | $89,410 |
Find assessor info on the county website
Monthly payment
Est. payment
Payment breakdown
Explore the cost of this home by adjusting the details. Changes won't be saved.Climate risks
Neighborhood: 48362
Similar homes
- $422,0005 bd3 ba2k sqft134 N Anderson St, Lake Orion, MI 48362For Sale

 MLS ID #20261059723, Lisa Shoskey, National Realty Centers, Inc. Realcomp II
 - $615,0003 bd3 ba1.7k sqft171 S Glengarry Rd, Bloomfield Hills, MI 48301For Sale
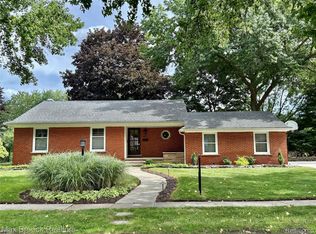 MLS ID #20261082517, Chris G Pero, Max Broock, REALTORS®-Birmingham. Realcomp II
 - $599,0003 bd4 ba1.8k sqft10470 King Rd, Davisburg, MI 48350For Sale
 MLS ID #20261057401, Randy Miller, RE/MAX Eclipse Clarkston. Realcomp II
 - $439,9003 bd2 ba1.4k sqft4197 Orchard Hill Dr, Bloomfield Hills, MI 48304For Sale
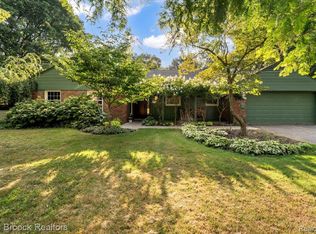 MLS ID #20261084780, Akiko Larson, Max Broock, REALTORS®-Birmingham. Realcomp II
 - $599,9003 bd3 ba2k sqft3358 Cornerstone Dr #10, Lake Orion, MI 48360New ConstructionMLS ID #20261062199, Stacy Peardon, Epique Realty. Realcomp II
- $584,9003 bd3 ba2k sqft3377 Brookdale Ln #13, Lake Orion, MI 48360New ConstructionMLS ID #20261064617, Stacy Peardon, Epique Realty. Realcomp II
- $675,0003 bd3 ba2.5k sqft2100 Shane Ct, Oxford, MI 48370For SaleMLS ID #20261045971, Joseph Delia, Keller Williams Paint Creek. Realcomp II
- $589,0003 bd3 ba2.1k sqft6485 Thurber Rd, Bloomfield Hills, MI 48301For SaleMLS ID #20261035466, Rachael Abraham, Max Broock, REALTORS®-Bloomfield Hills. Realcomp II
- $549,9003 bd3 ba2.5k sqft27869 Old Colony St, Farmington Hills, MI 48334For SaleMLS ID #20261082894, John K Goodman, Century 21 Curran & Oberski. Realcomp II
- $439,0003 bd3 ba1.8k sqft6654 Orion Rd, Rochester Hills, MI 48306For SaleMLS ID #20261070846, Laith Yousif, Top Agent Realty. Realcomp II
- $405,0003 bd3 ba1.5k sqft25 Melvin J Ct, Oxford, MI 48371For SaleMLS ID #20261060169, Jamie Scheett, Epique Realty. Realcomp II
- $675,0003 bd2 ba1.6k sqft1445 Holland St, Birmingham, MI 48009For SaleMLS ID #20261084665, Chris G Pero, Max Broock, REALTORS®-Birmingham. Realcomp II
- $419,9003 bd3 ba2.2k sqft510 Boulder Lake Dr, Oxford, MI 48371For SaleMLS ID #20261073297, Chad D Martin, Real Estate One-Oxford. Realcomp II
- $624,9003 bd3 ba2k sqft3316 Cornerstone Dr Unit 3, Lake Orion, MI 48360New ConstructionMLS ID #20261058893, Stacy Peardon, Epique Realty. Realcomp II
- $545,0002 bd2 ba1.6k sqft3301 Cornerstone Dr #73, Lake Orion, MI 48360New ConstructionMLS ID #20261064620, Stacy Peardon, Epique Realty. Realcomp II
- $551,4103 bd3 ba2k sqft3333 Cornerstone Dr #68, Lake Orion, MI 48360For SaleMLS ID #20261064618, Stacy Peardon, Epique Realty. Realcomp II
- $725,0004 bd4 ba2.5k sqft4174 Meyers Rd, Waterford, MI 48329For SaleMLS ID #20261063800, Nina Aleshire, Brookstone, Realtors LLC. Realcomp II
- $549,9003 bd2 ba1.6k sqft841 Driburg Dr, Commerce Township, MI 48390For SaleMLS ID #20261069735, Sam Mada, Lakeside Property Store. Realcomp II
- $495,0003 bd2 ba1.9k sqft1115 Torpey Dr, Troy, MI 48083For SaleMLS ID #20261079817, Jolene L Jacobs, Good Company. Realcomp II
- $539,0003 bd3 ba2.5k sqft18408 Beverly Rd, Beverly Hills, MI 48025For SaleMLS ID #20261078415, Katherine E Broock, Max Broock, REALTORS®-Birmingham. Realcomp II
