This home checks all the boxes—space, flexibility, and classic two-story design on a rare 1.79-acre corner lot with a circular court driveway and 3-car garage that make an instant impression. Step inside an elegant foyer highlighted by a spiral staircase, setting the tone for the thoughtful layout. Entertain with ease in the formal living room and formal dining room served by a convenient butler’s pantry, then gather in the great room with vaulted ceilings for everyday comfort and dramatic volume. The large kitchen with breakfast nook keeps everyone connected, while first-floor laundry adds the practicality buyers want. The standout feature: two primary suites—one on the first floor and one on the second—ideal for multigenerational living, guests, or a private home-office retreat. Five total bedrooms. Downstairs, a partially finished basement with offers even more room for hobbies, a media space, or gym, plus plenty of storage. Outside, enjoy an entertainment-ready deck, with plenty of land beyond for play, gardens, or future possibilities. Walking distance to local schools, including Detroit Country Day. A spacious corner-lot setting, versatile suite options, and a well-designed flow—this is the one you’ve been waiting for. All measurements are approximations, including lot dimensions, basement square footage, and room dimensions. 2025 summer taxes are homestead/winter taxes are non-homestead. Buyer/Buyer-agent to verify all information.
For sale
Price cut: $95.1K (7/13)
$1,199,900
30060 Bristol Ln, Bingham Farms, MI 48025
5beds
5,368sqft
:
Get pre-qualified$8,028/mo
Single Family Residence
Built in 1993
1.79 Acres Lot
$1,155,200 Zestimate®
$224/sqft
$-- HOA
What's special
- 40 days |
- 1,205 |
- 65 |
Zillow last checked:
Listing updated:
Listed by:
Mahde Abdallah 313-581-2500,
Hometown Group Real Estate 313-581-2500
Source: Realcomp II,MLS#: 20261046129
Facts & features
Interior
Bedrooms & bathrooms
- Bedrooms: 5
- Bathrooms: 5
- Full bathrooms: 4
- 1/2 bathrooms: 1
Primary bedroom
- Level: Second
- Area: 304
- Dimensions: 19 X 16
Primary bedroom
- Level: Entry
- Area: 154
- Dimensions: 11 X 14
Bedroom
- Level: Second
- Area: 234
- Dimensions: 13 X 18
Bedroom
- Level: Second
- Area: 168
- Dimensions: 14 X 12
Bedroom
- Level: Second
- Area: 221
- Dimensions: 17 X 13
Primary bathroom
- Level: Second
- Area: 168
- Dimensions: 12 X 14
Primary bathroom
- Level: Entry
- Area: 70
- Dimensions: 10 X 7
Other
- Level: Second
- Area: 104
- Dimensions: 13 X 8
Other
- Level: Basement
- Area: 120
- Dimensions: 10 X 12
Other
- Level: Entry
- Area: 40
- Dimensions: 8 X 5
Other
- Level: Entry
- Area: 144
- Dimensions: 9 X 16
Other
- Level: Entry
- Area: 30
- Dimensions: 5 X 6
Dining room
- Level: Entry
- Area: 195
- Dimensions: 13 X 15
Great room
- Level: Entry
- Area: 493
- Dimensions: 17 X 29
Kitchen
- Level: Entry
- Area: 204
- Dimensions: 17 X 12
Laundry
- Level: Entry
- Area: 56
- Dimensions: 8 X 7
Living room
- Level: Entry
- Area: 342
- Dimensions: 19 X 18
Heating
- Forced Air, Natural Gas
Appliances
- Included: Built In Gas Oven, Dishwasher, Free Standing Gas Range, Free Standing Refrigerator, Microwave
Features
- Basement: Partially Finished
- Has fireplace: Yes
- Fireplace features: Great Room
Interior area
- Total interior livable area: 5,368 sqft
- Finished area above ground: 3,668
- Finished area below ground: 1,700
Property
Parking
- Total spaces: 3
- Parking features: Three Car Garage, Attached, Electric Vehicle Charging Stations, Driveway, Garage Door Opener, Garage Faces Side
- Garage spaces: 3
Features
- Levels: Two
- Stories: 2
- Entry location: GroundLevel
- Patio & porch: Deck
- Pool features: None
Lot
- Size: 1.79 Acres
- Dimensions: 150 x 524
Details
- Parcel number: 2409177007
- Special conditions: Short Sale No,Standard
Construction
Type & style
- Home type: SingleFamily
- Architectural style: Colonial
- Property subtype: Single Family Residence
Materials
- Brick, Other
- Foundation: Basement, Poured, Sump Pump
Condition
- New construction: No
- Year built: 1993
Utilities & green energy
- Sewer: Public Sewer
- Water: Public
Community & HOA
Community
- Subdivision: SUPRVRS BERKSHIRE WOODS
HOA
- Has HOA: No
Location
- Region: Bingham Farms
Financial & listing details
- Price per square foot: $224/sqft
- Tax assessed value: $294,020
- Annual tax amount: $14,412
- Date on market: 6/18/2026
- Cumulative days on market: 62 days
- Listing agreement: Exclusive Right To Sell
- Listing terms: Cash,Conventional,FHA,Va Loan,Warranty Deed
Estimated market value
$1,155,200
$1.10M - $1.21M
$5,902/mo
Price history
| Date | Event | Price |
|---|---|---|
| 7/13/2026 | Price change | $1,199,900-7.3%$224/sqft |
Source:  Realcomp II #20261046129 Report a problem Realcomp II #20261046129 Report a problem | ||
| 6/18/2026 | Listed for sale | $1,295,000-7.5%$241/sqft |
Source: Realcomp II #20261046129 Report a problem | ||
| 6/18/2026 | Listing removed | $1,399,900$261/sqft |
Source: Realcomp II #20261033084 Report a problem | ||
| 6/2/2026 | Contingent | $1,399,900$261/sqft |
Source: Realcomp II #20261033084 Report a problem | ||
| 5/22/2026 | Price change | $1,399,900-6.7%$261/sqft |
Source: Realcomp II #20261033084 Report a problem | ||
| 5/12/2026 | Listed for sale | $1,499,900$279/sqft |
Source: Realcomp II #20261033084 Report a problem | ||
Public tax history
| Year | Property taxes | Tax assessment |
|---|---|---|
| 2025 | $7,391 +4.9% | $410,920 +4.4% |
| 2024 | $7,046 +5.5% | $393,430 +3% |
| 2023 | $6,681 -2% | $382,070 -0.2% |
| 2022 | $6,815 -1.3% | $382,930 -3.4% |
| 2021 | $6,905 | $396,470 -0.3% |
| 2020 | -- | $397,620 +3.4% |
| 2019 | $8,957 +31.8% | $384,610 +1.5% |
| 2018 | $6,794 -22.4% | $378,880 |
| 2017 | $8,752 | $378,880 +2.5% |
| 2016 | $8,752 | $369,810 +15.7% |
| 2015 | -- | $319,590 +7.2% |
| 2014 | -- | $298,060 +41.2% |
| 2011 | -- | $211,040 -7.7% |
| 2010 | $8,178 -13.6% | $228,650 -16.2% |
| 2009 | $9,464 +75% | $273,000 -58.4% |
| 2005 | $5,409 | $655,880 +75.1% |
| 2003 | -- | $374,550 +10.8% |
| 2002 | -- | $337,990 +37.5% |
| 2001 | $8,823 +6% | $245,780 +3.2% |
| 2000 | $8,325 | $238,160 |
Find assessor info on the county website
Monthly payment
Est. payment
Payment breakdown
Explore the cost of this home by adjusting the details. Changes won't be saved.Climate risks
Neighborhood: 48025
Nearby schools
GreatSchools rating
- 8/10Bingham Farms Elementary SchoolGrades: PK-5Distance: 0.6 mi
- 9/10Berkshire Middle SchoolGrades: 6-8Distance: 1.6 mi
- 8/10Wylie E. Groves High SchoolGrades: 9-12Distance: 1.5 mi
- $1,091,6005 bd4 ba4.2k sqft30080 Bristol Ln, Bingham Farms, MI 48025Off Market
- $810,4005 bd4 ba3.3k sqft23095 Bristol Ct, Bingham Farms, MI 48025Off Market
- $460,3003 bd2 ba1.9k sqft30130 Bristol Ln, Bingham Farms, MI 48025Off Market
- $791,1004 bd2 ba3k sqft30021 Fox Run Dr, Beverly Hills, MI 48025Off Market

- $884,6003 bd3 ba3k sqft29900 Bristol Ln, Bingham Farms, MI 48025Off Market
- $941,2004 bd3 ba3.3k sqft30043 Fox Run Dr, Beverly Hills, MI 48025Off Market
- $665,0004 bd3 ba2.8k sqft30055 Fox Run Dr, Beverly Hills, MI 48025Sold
- $445,0002 bd2 ba1.6k sqft30180 Bristol Ln, Bingham Farms, MI 48025Off Market
A local agent can set up tours, give advice and negotiate with sellers.
Similar homes
- $949,0005 bd4 ba3.8k sqft27310 Crestwood Dr, Franklin, MI 48025For Sale
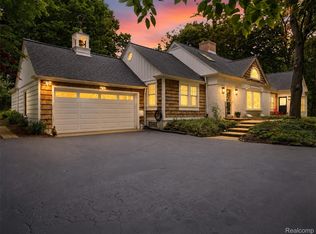
 MLS ID #20261047686, Lindsey Sundin, Vie Real Estate. Realcomp II
 - $1,100,0004 bd4 ba5.5k sqft1887 Harvest Ln, Bloomfield Hills, MI 48302For Sale
 MLS ID #20261060157, Rashad Elabed, JNA Real Estate. Realcomp II
 - $1,095,0004 bd3 ba4k sqft3885 Quarton Rd, Bloomfield Hills, MI 48302For Sale
 MLS ID #20261046063, Meredith R Colburn, The Agency Hall & Hunter. Realcomp II
 - $1,190,0004 bd5 ba5.3k sqft4502 Forest Edge Ln, West Bloomfield, MI 48323For Sale
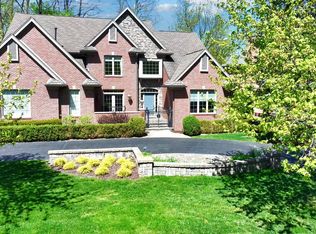 MLS ID #20261049977, Amy Kaplansky, Howard Hanna Birmingham. Realcomp II
 - $875,0005 bd6 ba6.2k sqft4751 Rolling Ridge Rd, West Bloomfield, MI 48323For SaleMLS ID #20261060739, Melanie S Bishop, KW Domain. Realcomp II
- $875,0004 bd5 ba4.7k sqft5447 Lahser Rd, Bloomfield Hills, MI 48304For SaleMLS ID #20261033273, Beth E Shobe, Berkshire Hathaway HomeServices Kee Realty Bham. Realcomp II
- $1,025,0005 bd5 ba5.4k sqft4592 Forestview Dr, West Bloomfield, MI 48322For Sale
 MLS ID #50208810, Florin Toduti, Synergy Realty Group. MiRealSource
 - $1,150,0004 bd4 ba5.2k sqft561 Valley Dr, Milford, MI 48381For SaleMLS ID #20261025291, Trisha Banks, Elite Realty. Realcomp II
- $1,250,0004 bd6 ba7.7k sqft6620 Minnow Pond Dr, West Bloomfield, MI 48322For SaleMLS ID #20261041229, Byron Suggs, Woodward Square Realty, LLC. Realcomp II
- $899,0005 bd5 ba6.3k sqft4700 Botany Gln, Commerce Township, MI 48382For SaleMLS ID #20261059842, Dominic Shaba, EXP Realty Main. Realcomp II
- $1,150,0004 bd4 ba4k sqft2531 Cedar Brook Ct, Rochester Hills, MI 48309For SaleMLS ID #20261054405, Jeffery Alasina, Coldwell Banker Professionals-Birm. Realcomp II
- $699,9005 bd4 ba5.1k sqft3300 Woodview Lake Rd, West Bloomfield, MI 48323For SaleMLS ID #20261060384, Melanie S Bishop, KW Domain. Realcomp II
- $773,9005 bd5 ba5.2k sqft2337 Horseshoe Dr, West Bloomfield, MI 48322For SaleMLS ID #20261047761, Alan Amcheslavsky, Home One Realty LLC. Realcomp II
- $1,350,0004 bd5 ba5.6k sqft5539 Carrollton Ct, Rochester, MI 48306For SaleMLS ID #50212514, Jonathan Minerick, HomeCoin.com. MiRealSource
- $1,098,9503 bd5 ba5.7k sqft6120 Evanswood Rd, Troy, MI 48085For SaleMLS ID #50203107, Tony Haddad, Keller Williams Realty Lakeside. MiRealSource
- $699,9004 bd4 ba3.4k sqft6105 Gilbert Lake Rd, Bloomfield Hills, MI 48301For SaleMLS ID #20261048646, Mark Gibeau, EXP Realty Rochester. Realcomp II
- $1,275,0005 bd6 ba8k sqft5724 Murfield Dr, Rochester, MI 48306For SaleMLS ID #20251041665, Joshua Buza, GoodHome Realty LLC. Realcomp II
- $650,0004 bd3 ba2.9k sqft25212 Edgemont Dr, Southfield, MI 48033For SaleMLS ID #20261049233, Geraldine D James, KW Domain. Realcomp II
- $999,7004 bd6 ba6.5k sqft21480 Lujon Ct, Northville, MI 48167For SaleMLS ID #20261045031, Ali M Beydoun, Got Key'D Realty. Realcomp II
- $689,9004 bd6 ba5.5k sqft21720 Heatheridge Ln, Northville, MI 48167For SaleMLS ID #20261059777, Todd Fedie, KW Realty Livingston. Realcomp II
