Curb appeal plus! This gracious Bloomfield Hills Colonial, ideally located in the prestigious Gilbert Lake area, offers timeless character, thoughtful updates and inviting spaces for everyday living and entertaining. A welcoming center-staircase foyer opens to a spacious living and dining room featuring hardwood floors and a fireplace. A comfortable library/office just off the foyer provides a versatile space for work or quiet retreat.
The stunning new custom-designed kitchen is the heart of the home, featuring abundant cabinetry, premium stainless steel appliances, integrated dishwasher, extensive recessed lighting, porcelain flooring and generous seating space. The kitchen flows seamlessly into the vaulted family room, where a second fireplace, skylight, hardwood floors and sliders create a bright, comfortable gathering space. Step outside to a charming outdoor pavilion with beadboard ceiling, overlooking a private yard with established, low-maintenance gardens, a soothing water feature and ample play area.
Upstairs, four generously sized bedrooms include a private primary suite with retro-inspired character and an opportunity for the new owners to customize it to their taste. The all-new hall bath features classic subway tile and terrazzo flooring, with adjacent space that could accommodate second-floor laundry.
The partially finished lower level provides additional flexible space and abundant storage. Numerous updates include a newer roof, gutters, windows, furnace, water heater, garage door, exterior paint, insulated attic and insulated crawl space. A wonderful opportunity to enjoy the character of a classic Colonial with the updates and spaces today's lifestyle demands. Conant Elementary and South Hills Middle School.
Pending
$849,988
3837 Shellmarr Ln, Bloomfield Hills, MI 48302
4beds
2,959sqft
Single Family Residence
Built in 1962
0.38 Acres Lot
$-- Zestimate®
$287/sqft
$-- HOA
What's special
- 28 days
- 187
- 7
Zillow last checked:
Listing updated:
Listed by:
Sal J Impastato 248-644-3500,
The Agency Hall & Hunter 248-644-3500,
Mark L Bess 248-644-3500,
The Agency Hall & Hunter
Source: Realcomp II,MLS#: 20261063285
Facts & features
Interior
Bedrooms & bathrooms
- Bedrooms: 4
- Bathrooms: 3
- Full bathrooms: 2
- 1/2 bathrooms: 1
Primary bedroom
- Level: Second
- Area: 234
- Dimensions: 18 X 13
Bedroom
- Level: Second
- Area: 176
- Dimensions: 16 X 11
Bedroom
- Level: Second
- Area: 165
- Dimensions: 15 X 11
Bedroom
- Level: Second
- Area: 143
- Dimensions: 13 X 11
Primary bathroom
- Level: Second
- Area: 56
- Dimensions: 8 X 7
Other
- Level: Second
- Area: 63
- Dimensions: 9 X 7
Other
- Level: Entry
- Area: 28
- Dimensions: 7 X 4
Family room
- Level: Entry
- Area: 352
- Dimensions: 22 X 16
Flex room
- Level: Basement
- Area: 228
- Dimensions: 19 X 12
Kitchen
- Level: Entry
- Area: 260
- Dimensions: 20 X 13
Laundry
- Level: Basement
- Area: 100
- Dimensions: 10 X 10
Living room
- Level: Entry
- Area: 364
- Dimensions: 26 X 14
Heating
- Forced Air, Natural Gas
Cooling
- Attic Fan, Central Air
Appliances
- Included: Built In Electric Oven, Built In Refrigerator, Dishwasher, Disposal, Double Oven, Dryer, Electric Cooktop, Exhaust Fan, Microwave, Stainless Steel Appliances
Features
- Basement: Partial,Partially Finished
- Has fireplace: Yes
- Fireplace features: Family Room, Gas, Living Room, Wood Burning
Interior area
- Total interior livable area: 2,959 sqft
- Finished area above ground: 2,709
- Finished area below ground: 250
Property
Parking
- Total spaces: 2
- Parking features: Two Car Garage, Attached, Electricityin Garage, Garage Door Opener, Garage Faces Side, Side Entrance
- Attached garage spaces: 2
Features
- Levels: Two
- Stories: 2
- Entry location: GroundLevelwSteps
- Patio & porch: Covered, Patio, Porch
- Pool features: None
Lot
- Size: 0.38 Acres
- Dimensions: 110 x 150
Details
- Parcel number: 1928226006
- Special conditions: Short Sale No,Standard
Construction
Type & style
- Home type: SingleFamily
- Architectural style: Colonial
- Property subtype: Single Family Residence
Materials
- Brick, Vinyl Siding
- Foundation: Basement, Crawl Space, Poured
- Roof: Asphalt
Condition
- New construction: No
- Year built: 1962
Utilities & green energy
- Electric: Circuit Breakers
- Sewer: Public Sewer
- Water: Public
Community & HOA
Community
- Subdivision: PEABODY ORCHARDS 1
HOA
- Has HOA: No
Location
- Region: Bloomfield Hills
Financial & listing details
- Price per square foot: $287/sqft
- Tax assessed value: $213,390
- Annual tax amount: $7,812
- Date on market: 8/13/2026
- Cumulative days on market: 28 days
- Listing agreement: Exclusive Right To Sell
- Listing terms: Cash,Conventional
- Exclusions: Exclusion(s) Exist
Estimated market value
Not available
Estimated sales range
Not available
$4,913/mo
Price history
| Date | Event | Price |
|---|---|---|
| 8/20/2026 | Pending sale | $849,988$287/sqft |
Source:  Realcomp II #20261063285 Report a problem Realcomp II #20261063285 Report a problem | ||
| 8/13/2026 | Listed for sale | $849,988+84998700%$287/sqft |
Source: Realcomp II #20261063285 Report a problem | ||
| 6/29/2007 | Sold | $1-100% |
Source:  MiRealSource #820629 Report a problem MiRealSource #820629 Report a problem | ||
| 6/11/2004 | Sold | $525,000$177/sqft |
Source: Public Record Report a problem | ||
Public tax history
| Year | Property taxes | Tax assessment |
|---|---|---|
| 2025 | $7,647 +3.3% | $286,430 |
| 2024 | $7,400 +5.6% | $286,430 +4% |
| 2023 | $7,007 +0.7% | $275,300 +4% |
| 2022 | $6,958 -1.3% | $264,780 +12.1% |
| 2021 | $7,049 | $236,170 +6% |
| 2020 | -- | $222,780 +3.8% |
| 2019 | $6,649 +1.4% | $214,590 +6.4% |
| 2018 | $6,555 | $201,600 +1.9% |
| 2017 | -- | $197,780 +0.2% |
| 2016 | -- | $197,340 +1.1% |
| 2015 | -- | $195,160 +8.2% |
| 2014 | -- | $180,290 +18.2% |
| 2011 | -- | $152,550 -3.6% |
| 2010 | $7,117 +0.7% | $158,220 -18.7% |
| 2009 | $7,064 +81.6% | $194,720 -56.4% |
| 2005 | $3,891 | $446,400 +135.5% |
| 2003 | -- | $189,530 -2.7% |
| 2002 | -- | $194,820 +47.3% |
| 2001 | $4,376 +5.9% | $132,230 +3.2% |
| 2000 | $4,134 | $128,130 |
Find assessor info on the county website
Monthly payment
Est. payment
Payment breakdown
Explore the cost of this home by adjusting the details. Changes won't be saved.Climate risks
Neighborhood: 48302
- $678,3005 bd3 ba2.9k sqft3797 Shellmarr Ln, Bloomfield Hills, MI 48302Off Market
- $1,250,0006 bd7 ba5.4k sqft3845 Shellmarr Ln, Bloomfield Hills, MI 48302For Sale

- $520,2005 bd3 ba2.5k sqft3766 Quarton Rd, Bloomfield Hills, MI 48302Off Market
- $928,1005 bd3 ba3.9k sqft3774 Quarton Rd, Bloomfield Hills, MI 48302Off Market
Similar homes
- $895,0003 bd3 ba3.4k sqft3821 Lakecrest Dr, Bloomfield Hills, MI 48304For Sale
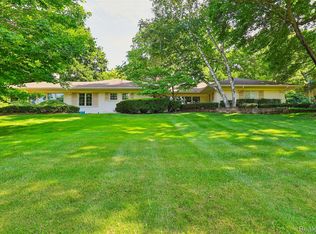
 MLS ID #20261028191, Stacey Weinberg, Real Broker, LLC Birmingham. Realcomp II
 - $994,9005 bd4 ba3.4k sqft30695 Bruce Ln, Franklin, MI 48025For Sale
 MLS ID #20261061058, Suzanne L Cavanaugh Stabile, Home Realty Partners. Realcomp II
 - $849,0004 bd4 ba3.6k sqft3809 Yorba Linda Blvd, Royal Oak, MI 48073For Sale
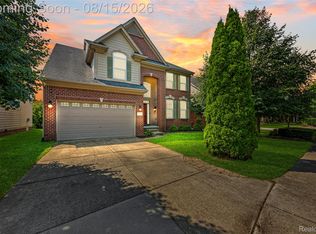 MLS ID #20261064130, Wen-Yu Liu, Community Choice Realty Inc. Realcomp II
 - $939,0003 bd3 ba3.8k sqft1240 Bird Ave, Birmingham, MI 48009For Sale
 MLS ID #20261069732, Renee Lossia Acho, KW Domain. Realcomp II
 - $699,0004 bd3 ba3.5k sqft2768 Homewood Dr, Troy, MI 48098For SaleMLS ID #20261056796, Jennifer Stillwagon, Real Broker, LLC Troy. Realcomp II
- $480,0005 bd3 ba2.3k sqft6826 Spruce Dr, Bloomfield Hills, MI 48301For SaleMLS ID #20261066081, Jeff Glover, KW Professionals. Realcomp II
- $799,0003 bd3 ba3.2k sqft861 Coolidge Rd, Birmingham, MI 48009For SaleMLS ID #20261047556, Elena Menendez, EXP Realty Main. Realcomp II
- $475,0003 bd3 ba2.4k sqft7230 Riverstone Rd, West Bloomfield, MI 48322For SaleMLS ID #20261069680, Devin Farber, The Agency Hall & Hunter. Realcomp II
- $825,0004 bd3 ba3.5k sqft8275 Stonebrook Ln, Clarkston, MI 48348For SaleMLS ID #20261068685, Emily Tuck, Century 21 Metro Brokers. Realcomp II
- $525,0005 bd3 ba3k sqft2499 Horseshoe Dr, West Bloomfield, MI 48322For SaleMLS ID #20261069575, Amanda Hanton, Berkshire Hathaway HomeServices Kee Realty Bham. Realcomp II
- $640,0003 bd3 ba2.1k sqft3144 Upton Dr, Troy, MI 48084For SaleMLS ID #20261068874, Matthew Monsour, Shorewood Companies. Realcomp II
- $850,0003 bd4 ba3.7k sqft1424 W Oakley Park Rd, Commerce Township, MI 48390For SaleMLS ID #20261068535, Heather Salesin, The Agency Hall & Hunter. Realcomp II
- $649,9004 bd3 ba2.7k sqft1727 Hillcrest Dr, Rochester Hills, MI 48306For SaleMLS ID #20261072471, Charles N Tamou, Top Agent Realty. Realcomp II
- $675,0004 bd3 ba2.9k sqft1105 Byron Dr, Troy, MI 48098For SaleMLS ID #20261056690, Lee S Speagle Lark, Keller Williams Paint Creek. Realcomp II
- $499,9003 bd2 ba2.2k sqft24800 N Cromwell Dr, Franklin, MI 48025For SaleMLS ID #20261070246, Michael Perrotta, The Agency Hall & Hunter. Realcomp II
- $1,100,0003 bd2 ba2.5k sqft209 Chesterfield Ave, Birmingham, MI 48009For SaleMLS ID #20261050571, Christine Lynn, The Agency Hall & Hunter. Realcomp II
- $849,9004 bd4 ba4.2k sqft25035 Samoset Ct, Novi, MI 48374For SaleMLS ID #20261044945, Camille Edwards, Berkshire Hathaway HomeServices Kee Realty Bham. Realcomp II
- $974,9993 bd4 ba3.4k sqft559 Bennaville Ave, Birmingham, MI 48009For SaleMLS ID #20261062383, Jessica Stencel, DOBI Real Estate. Realcomp II
- $749,0003 bd3 ba3.1k sqft757 Lounsbury Ave, Rochester, MI 48307For SaleMLS ID #20261072547, Carrie Briskin, Real Estate One-Troy. Realcomp II
- $799,9994 bd4 ba3.5k sqft24435 Nantucket Dr, Novi, MI 48374For SaleMLS ID #20261064311, Jennifer L Zachary, Max Broock, REALTORS®-Birmingham. Realcomp II
