Welcome to 69 Willow Tree Place, a beautifully maintained Cox & Baker-built Colonial tucked away on a quiet dead-end street in prestigious Grosse Pointe Shores. This timeless home offers classic craftsmanship, generous living spaces and an exceptionally private setting just a short walk from the residents-only Grosse Pointe Shores park and nearby city amenities.
The renovated Mutschler kitchen features granite countertops, Sub-Zero refrigeration, double ovens, distinctive Korzilius German tile and under-cabinet lighting. The kitchen opens to the family room with hardwood floors, a brick-hearth gas fireplace and direct access to the rear gardens.
Classic details throughout include custom leaded-glass windows and doors, crown molding, custom built-ins, brass hardware and a formal dining room with wainscoting and bay window. The primary suite features a private bath and double closets, while first-floor laundry adds everyday convenience. A finished lower level with deep daylight windows and half bath provides additional living and entertaining space.
Major improvements include a new roof in 2024 and replaced Hanson upstairs windows. Additional features include two fireplaces, an attached two-car garage, in-ground sprinklers and professional landscaping.
The fully fenced, private backyard is a standout, featuring patios, mature perennial gardens, roses and fruit trees including peach, nectarine, cherry and apple. A rare opportunity to own a beautifully cared-for home in one of Grosse Pointe Shores' most desirable residential settings.
Basement refrigerator and family-room wall-mounted TV included.
For sale
$699,950
69 Willow Tree Pl, Grosse Pointe Shores, MI 48236
5beds
3,924sqft
Single Family Residence
Built in 1962
0.28 Acres Lot
$670,900 Zestimate®
$178/sqft
$-- HOA
What's special
- 7 days
- 1,207
- 59
Likely to sell faster than
Zillow last checked:
Listing updated:
Listed by:
Niran Bahoora 248-225-7711,
Real Estate One-W Blmfld 248-851-4100,
Christopher Bahoora 248-939-9993,
Max Broock Realtors
Source: Realcomp II,MLS#: 20261074234
Facts & features
Interior
Bedrooms & bathrooms
- Bedrooms: 5
- Bathrooms: 4
- Full bathrooms: 2
- 1/2 bathrooms: 2
Primary bedroom
- Level: Second
- Area: 315
- Dimensions: 21 X 15
Bedroom
- Level: Second
- Area: 100
- Dimensions: 10 X 10
Bedroom
- Level: Second
- Area: 165
- Dimensions: 15 X 11
Bedroom
- Level: Second
- Area: 143
- Dimensions: 13 X 11
Bedroom
- Level: Second
- Area: 198
- Dimensions: 18 X 11
Other
- Level: Second
- Area: 70
- Dimensions: 10 X 7
Other
- Level: Second
- Area: 80
- Dimensions: 10 X 8
Other
- Level: Basement
Other
- Level: Entry
- Area: 28
- Dimensions: 7 X 4
Dining room
- Level: Entry
- Area: 196
- Dimensions: 14 X 14
Flex room
- Level: Basement
- Area: 481
- Dimensions: 37 X 13
Great room
- Level: Entry
- Area: 312
- Dimensions: 24 X 13
Kitchen
- Level: Entry
- Area: 204
- Dimensions: 17 X 12
Laundry
- Level: Entry
- Area: 90
- Dimensions: 15 X 6
Living room
- Level: Entry
- Area: 312
- Dimensions: 24 X 13
Heating
- Forced Air, Natural Gas
Cooling
- Ceiling Fans, Central Air
Appliances
- Included: Dishwasher, Double Oven, Free Standing Refrigerator, Gas Cooktop, Microwave
Features
- Basement: Finished,Full
- Has fireplace: Yes
- Fireplace features: Family Room, Living Room
Interior area
- Total interior livable area: 3,924 sqft
- Finished area above ground: 2,774
- Finished area below ground: 1,150
Video & virtual tour
Property
Parking
- Total spaces: 2
- Parking features: Two Car Garage, Attached, Direct Access, Electricityin Garage, Garage Faces Front, Garage Door Opener
- Attached garage spaces: 2
Features
- Levels: Two
- Stories: 2
- Entry location: GroundLevel
- Pool features: None
Lot
- Size: 0.28 Acres
- Dimensions: 100 x 120.38
Details
- Parcel number: 74002110020000
- Special conditions: Short Sale No,Standard
Construction
Type & style
- Home type: SingleFamily
- Architectural style: Colonial
- Property subtype: Single Family Residence
Materials
- Aluminum Siding, Brick
- Foundation: Basement, Poured
Condition
- New construction: No
- Year built: 1962
Utilities & green energy
- Sewer: Public Sewer
- Water: Public
Community & HOA
Community
- Subdivision: WILLOW TREE PLACE SUB
HOA
- Has HOA: No
Location
- Region: Grosse Pointe Shores
Financial & listing details
- Price per square foot: $178/sqft
- Tax assessed value: $258,922
- Annual tax amount: $9,268
- Date on market: 9/14/2026
- Cumulative days on market: 8 days
- Listing agreement: Exclusive Right To Sell
- Listing terms: Cash,Conventional
Estimated market value
$670,900
$637,000 - $704,000
$4,249/mo
Price history
| Date | Event | Price |
|---|---|---|
| 9/14/2026 | Listed for sale | $699,950+70.7%$178/sqft |
Source:  Realcomp II #20261074234 Report a problem Realcomp II #20261074234 Report a problem | ||
| 11/25/2014 | Sold | $410,000-4.7%$104/sqft |
Source:  MiRealSource #31214634 Report a problem MiRealSource #31214634 Report a problem | ||
| 7/12/2014 | Price change | $430,000-5.5%$110/sqft |
Source: Adlhoch & Associates #214031936 Report a problem | ||
| 6/10/2014 | Price change | $455,000-4.2%$116/sqft |
Source: Adlhoch & Associates #214031936 Report a problem | ||
| 5/4/2014 | Price change | $475,000-4%$121/sqft |
Source: Adlhoch & Associates #214031936 Report a problem | ||
| 4/15/2014 | Listed for sale | $495,000$126/sqft |
Source: Adlhoch & Associates, Realtors #31188273 Report a problem | ||
Public tax history
| Year | Property taxes | Tax assessment |
|---|---|---|
| 2025 | -- | $280,000 +13.7% |
| 2024 | -- | $246,200 +3.2% |
| 2023 | -- | $238,500 -3.1% |
| 2022 | -- | $246,200 +1.5% |
| 2021 | -- | $242,600 |
| 2020 | $11,119 | $242,600 +6.5% |
| 2019 | -- | $227,800 -2.6% |
| 2018 | -- | $234,000 +3% |
| 2017 | -- | $227,100 +10.9% |
| 2016 | -- | $204,800 +4.3% |
| 2015 | -- | $196,400 +9.9% |
| 2013 | $17,770 | $178,750 -9.4% |
| 2011 | -- | $197,200 -7.8% |
| 2010 | $6,633 -5.4% | $213,950 -7.4% |
| 2009 | $7,010 +10% | $231,150 -16.5% |
| 2008 | $6,370 +2.3% | $276,690 -4.5% |
| 2007 | $6,227 +22.8% | $289,760 -2.9% |
| 2005 | $5,069 -32.8% | $298,510 +65.6% |
| 2001 | $7,543 +8% | $180,299 +3.2% |
| 2000 | $6,982 | $174,708 |
Find assessor info on the county website
Monthly payment
Est. payment
Payment breakdown
Explore the cost of this home by adjusting the details. Changes won't be saved.Climate risks
Neighborhood: 48236
- $666,800-- bd2 ba3k sqft75 Willow Tree Pl, Grosse Pointe Shores, MI 48236Off Market
- $840,4004 bd3 ba3k sqft79 Willow Tree Pl, Grosse Pointe, MI 48236Off Market
- $734,5004 bd3 ba3k sqft76 Willow Tree Pl, Grosse Pointe Shores, MI 48236Off Market

- $590,900-- bd2 ba2.4k sqft68 Hawthorne Rd, Grosse Pointe Shores, MI 48236Off Market
Similar homes
- $799,0004 bd4 ba4.4k sqft60 Stillmeadow Ln, Grosse Pointe Shores, MI 48236For Sale
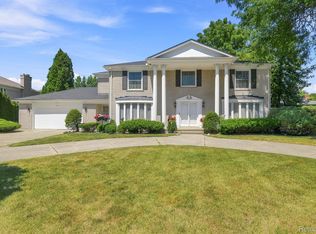
 MLS ID #20261076288, Batoul Abdallah, RE/MAX Leading Edge. Realcomp II
 - $625,0003 bd3 ba2.3k sqft29 Hampton Rd, Grosse Pointe Shores, MI 48236For Sale
 MLS ID #20261063892, Samuel Genna, Jim Saros Real Estate Services. Realcomp II
 - $675,0005 bd5 ba4.8k sqft622 Sunningdale Dr, Grosse Pointe Woods, MI 48236For Sale
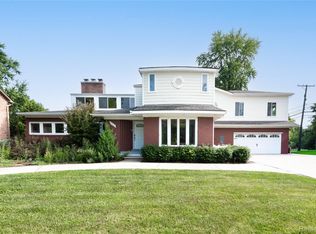 MLS ID #20261048896, Drake O'Donnell, NATOD Management. Realcomp II
 - $625,0004 bd3 ba3.3k sqft525 Saddle Ln, Grosse Pointe Woods, MI 48236For Sale
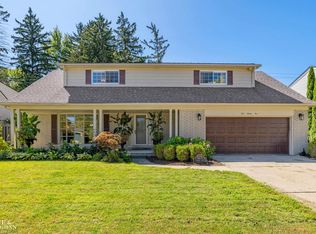
 MLS ID #50221981, Michael DeFauw, Sine & Monaghan LLC. MiRealSource
 - $695,0003 bd3 ba3.4k sqft491 Colonial Rd, Grosse Pointe Woods, MI 48236For SaleMLS ID #20261033963, Steve Koleno, Beycome Brokerage Realty LLC. Realcomp II
- $439,9003 bd3 ba3.6k sqft543 Vernier Rd, Grosse Pointe Woods, MI 48236For SaleMLS ID #50221832, James Lawson, RE/MAX First. MiRealSource
- $929,9994 bd2 ba2.9k sqft56 Hampton Rd, Grosse Pointe Shores, MI 48236For SaleMLS ID #50220473, Panagiota Vasilos, Sine & Monaghan LLC. MiRealSource
- $615,0004 bd4 ba3.1k sqft41 Beacon Hill Rd, Grosse Pointe Farms, MI 48236For SaleMLS ID #50221909, Dino Ricci, Sine & Monaghan LLC. MiRealSource
- $614,9004 bd3 ba3k sqft901 Hollywood Ave, Grosse Pointe Woods, MI 48236For SaleMLS ID #50214796, Alex M. Lucido, Lucido and Associates, Inc. MiRealSource
- $749,9004 bd3 ba4.1k sqft19984 Fairway Dr, Grosse Pointe Woods, MI 48236For SaleMLS ID #20261062346, Natalie Rogan, DOBI Real Estate. Realcomp II
- $750,0004 bd4 ba3.8k sqft21473 Goethe St, Grosse Pointe Woods, MI 48236For SaleMLS ID #50220860, Scott A Adlhoch, Adlhoch & Associates, REALTORS. MiRealSource
- $550,0003 bd2 ba2.3k sqft604 S Higbie Pl, Grosse Pointe Woods, MI 48236For SaleMLS ID #20261075083, Scott F Lucas, RE/MAX First. Realcomp II
- $950,0003 bd4 ba3.4k sqft17 Belle Meade St, Grosse Pointe Shores, MI 48236For SaleMLS ID #50220896, Michael DeFauw, Sine & Monaghan LLC. MiRealSource
- $544,0004 bd3 ba3.2k sqft715 S Renaud Rd, Grosse Pointe Woods, MI 48236For SaleMLS ID #50219637, Alexis Deluca, Real Estate One Grosse Pointe. MiRealSource
- $529,0004 bd3 ba2.6k sqft657 Hawthorne Rd, Grosse Pointe Woods, MI 48236For SaleMLS ID #20261063189, Myles A Beaver, KW Platinum. Realcomp II
- $400,0004 bd3 ba2.6k sqft402 Roland Ct, Grosse Pointe Farms, MI 48236For SaleMLS ID #50222424, Robert J Crandall, Sine & Monaghan LLC. MiRealSource
- $499,9002 bd1 ba2.4k sqft16 Hawthorne Rd, Grosse Pointe Shores, MI 48236For SaleMLS ID #20261067480, Ryan Peck, Coldwell Banker Professionals-GPF. Realcomp II
- $699,9004 bd3 ba3.9k sqft22461 La Von St, Saint Clair Shores, MI 48081For SaleMLS ID #50214069, Kacey Isenberg, Next Level Realty LLC. MiRealSource
