Originally built in 1948 & owned & lovingly maintained by the current seller since 1988, this sensible Shores ranch is ready for new residents! One will truly appreciate the open layout connecting the living, dining, & family room areas. There exists potential to further enhance that sense of openness through modification to the kitchen & the wall that traverses the dual natural fireplace. The house could also be modified into a Cape Cod by converting the attic into living space. The deck extending out into the lush, wooded backyard has been redone. Other recent updates & improvements include a new sink & vanity in the bathroom, a new window in the family room, & a relatively new furnace. The basement features laundry facilities & a substantial amount of finished space including an additional bedroom & allows for even more finished space if the future owner so desires. No need to worry about water infiltration in the sealed-off basement as none has occurred since the home was last purchased. As is the case with any other property, location is paramount & this place is certainly no exception, being situated just one house away from Lakeshore Road. Practically immediate access to the Grosse Pointe Shores municipal offices, recreation through the city parks which offer swimming, boating, tennis, pickleball, & much more, the Grosse Pointe Yacht Club, & Lake Saint Clair itself all await. The current seller purchased this home all those years ago without even looking inside the house & it's not hard to see why!
For sale
$499,900
16 Hawthorne Rd, Grosse Pointe Shores, MI 48236
2beds
2,422sqft
Single Family Residence
Built in 1948
10,454 Square Feet Lot
$-- Zestimate®
$206/sqft
$-- HOA
What's special
- 26 days
- 1,448
- 52
Zillow last checked:
Listing updated:
Listed by:
Ryan Peck 313-886-4200,
Coldwell Banker Professionals-GPF 313-886-4200
Source: Realcomp II,MLS#: 20261067480
Facts & features
Interior
Bedrooms & bathrooms
- Bedrooms: 2
- Bathrooms: 1
- Full bathrooms: 1
Bedroom
- Level: Entry
- Area: 208
- Dimensions: 16 X 13
Bedroom
- Level: Entry
- Area: 238
- Dimensions: 17 X 14
Other
- Level: Entry
- Area: 56
- Dimensions: 8 X 7
Dining room
- Level: Entry
- Area: 96
- Dimensions: 12 X 8
Family room
- Level: Entry
- Area: 437
- Dimensions: 19 X 23
Kitchen
- Level: Entry
- Area: 165
- Dimensions: 15 X 11
Laundry
- Level: Basement
- Area: 945
- Dimensions: 35 X 27
Living room
- Level: Entry
- Area: 378
- Dimensions: 18 X 21
Heating
- Forced Air, Natural Gas
Appliances
- Laundry: Gas Dryer Hookup, Laundry Room, Washer Hookup
Features
- Basement: Partially Finished
- Has fireplace: Yes
- Fireplace features: Family Room, Living Room, Wood Burning
Interior area
- Total interior livable area: 2,422 sqft
- Finished area above ground: 1,902
- Finished area below ground: 520
Property
Parking
- Total spaces: 1
- Parking features: One Car Garage, Attached
- Attached garage spaces: 1
Features
- Levels: One
- Stories: 1
- Entry location: GroundLevelwSteps
- Pool features: None
- Fencing: Back Yard
Lot
- Size: 10,454 Square Feet
- Dimensions: 80.00 x 132.90
Details
- Parcel number: 74002020092002
- Special conditions: Short Sale No,Standard
Construction
Type & style
- Home type: SingleFamily
- Architectural style: Ranch
- Property subtype: Single Family Residence
Materials
- Brick
- Foundation: Basement, Block
- Roof: Asphalt
Condition
- New construction: No
- Year built: 1948
Utilities & green energy
- Sewer: Public Sewer, Sewer At Street
- Water: Public, Waterat Street
Community & HOA
Community
- Subdivision: HAWTHORN PARK SUB
HOA
- Has HOA: No
Location
- Region: Grosse Pointe Shores
Financial & listing details
- Price per square foot: $206/sqft
- Tax assessed value: $125,203
- Annual tax amount: $6,455
- Date on market: 8/28/2026
- Cumulative days on market: 26 days
- Listing agreement: Exclusive Right To Sell
- Listing terms: Cash,Conventional
- Exclusions: Exclusion(s) Do Not Exist
Estimated market value
Not available
Estimated sales range
Not available
$2,238/mo
Price history
| Date | Event | Price |
|---|---|---|
| 8/28/2026 | Listed for sale | $499,900-16%$206/sqft |
Source:  Realcomp II #20261067480 Report a problem Realcomp II #20261067480 Report a problem | ||
| 4/15/2024 | Listing removed | -- |
Source: Realcomp II #20240007656 Report a problem | ||
| 2/10/2024 | Listed for sale | $595,000+30.8%$246/sqft |
Source: Realcomp II #20240007656 Report a problem | ||
| 12/1/2018 | Listing removed | $454,900$188/sqft |
Source: Real Estate in the Pointes #31360830 Report a problem | ||
| 10/16/2018 | Price change | $454,900-4.2%$188/sqft |
Source: Real Estate in the Pointes #31360830 Report a problem | ||
| 10/9/2018 | Price change | $474,900-4.8%$196/sqft |
Source: Real Estate in the Pointes #31360830 Report a problem | ||
| 9/24/2018 | Listed for sale | $499,000$206/sqft |
Source: Real Estate in the Pointes #31360830 Report a problem | ||
Public tax history
| Year | Property taxes | Tax assessment |
|---|---|---|
| 2025 | -- | $212,500 +11.1% |
| 2024 | -- | $191,200 +2.6% |
| 2023 | -- | $186,300 -3% |
| 2022 | -- | $192,000 +2.2% |
| 2021 | -- | $187,800 |
| 2020 | $5,377 | $187,800 +7.8% |
| 2019 | -- | $174,200 -3.3% |
| 2018 | -- | $180,100 +2.6% |
| 2017 | -- | $175,600 +8.9% |
| 2016 | -- | $161,200 +58.3% |
| 2015 | -- | $101,800 +10% |
| 2013 | $9,201 | $92,550 -9.4% |
| 2011 | -- | $102,100 -7.8% |
| 2010 | $3,434 -7.4% | $110,770 -7.4% |
| 2009 | $3,710 -10.3% | $119,670 -16.5% |
| 2008 | $4,135 +2.3% | $143,240 -4.5% |
| 2007 | $4,042 +22.8% | $150,000 -27% |
| 2005 | $3,291 -32.8% | $205,420 +75.5% |
| 2001 | $4,896 +8% | $117,041 +3.2% |
| 2000 | $4,532 | $113,412 |
Find assessor info on the county website
Monthly payment
Est. payment
Payment breakdown
Explore the cost of this home by adjusting the details. Changes won't be saved.Climate risks
Neighborhood: 48236
- $574,6003 bd3 ba2.5k sqft20 Hawthorne Rd, Grosse Pointe Shores, MI 48236Off Market
- $426,600-- bd1 ba1.8k sqft24 Hawthorne Rd, Grosse Pointe Shores, MI 48236Off Market
- $784,7005 bd3 ba3k sqft17 Willow Tree Pl, Grosse Pointe Shores, MI 48236Off Market
- $986,800-- bd4 ba4.2k sqft825 Lake Shore Rd, Grosse Pointe Shores, MI 48236Off Market
Similar homes
- $450,0003 bd3 ba2.7k sqft19925 E William Ct, Grosse Pointe Woods, MI 48236For Sale
 MLS ID #20261073887, Dylan Tanaka, EXP Realty Main. Realcomp II
 - $459,0003 bd2 ba2.2k sqft22510 Ardmore Park Dr, Saint Clair Shores, MI 48081For Sale
 MLS ID #20261076180, Jeffrey Meldrum, Jim Saros Real Estate Services. Realcomp II
 - $399,0004 bd2 ba1.9k sqft22482 Beach St, Saint Clair Shores, MI 48081For Sale
 MLS ID #20261076302, Thomas Apap, @properties Christie's Int'l R.E. Birmingham. Realcomp II
 - $505,0003 bd3 ba2.2k sqft34338 Jefferson Ave, Harrison Township, MI 48045For Sale
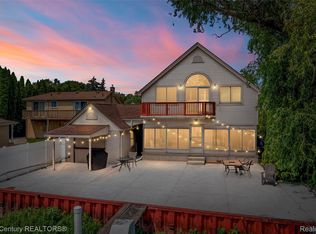 MLS ID #20261064220, Kelly K Finley, New Century REALTORS®. Realcomp II
 - $495,0004 bd2 ba2.6k sqft1215 Nottingham Rd, Grosse Pointe Park, MI 48230For SaleMLS ID #20261037983, Ryan Berns, Jim Saros Real Estate Services. Realcomp II
- $299,8995 bd2 ba2.1k sqft2371 Allard Ave, Grosse Pointe Woods, MI 48236For SaleMLS ID #20261054423, Jeffrey Meldrum, Jim Saros Real Estate Services. Realcomp II
- $389,9003 bd3 ba2k sqft679 Neff Rd, Grosse Pointe, MI 48230For SaleMLS ID #20261071456, Brett Maciag, Sine & Monaghan LLC. Realcomp II
- $500,0004 bd2 ba2.2k sqft33614 Lakeview St, Chesterfield, MI 48047For SaleMLS ID #20261042357, James T Silver, Keller Williams Somerset. Realcomp II
- $299,0003 bd3 ba3.3k sqft19074 Norton Ave, Eastpointe, MI 48021For SaleMLS ID #20261073483, MacKenzie Bobby, @properties Christie's Int'l R.E. Birmingham. Realcomp II
- $525,0004 bd3 ba1.8k sqft3560 Beach Rd, Troy, MI 48084For SaleMLS ID #20261073081, Samuel M Kaplunov, @properties Christie's Int'l R.E. Birmingham. Realcomp II
- $370,0005 bd3 ba2.2k sqft36521 Gloucester Dr, Clinton Township, MI 48035For SaleMLS ID #20261073748, Christopher L Ayers, @properties Christie's Int'l R.E. Birmingham. Realcomp II
- $525,0003 bd3 ba1.8k sqft16051 Amherst Ave, Beverly Hills, MI 48025For SaleMLS ID #20261073037, Angela Nagle, @properties Christie's Int'l R.E. Birmingham. Realcomp II
- $519,0004 bd3 ba3.1k sqft20096 Shrewsbury Rd, Detroit, MI 48221For SaleMLS ID #20261049730, Patrice Henderson, Max Broock Realtors. Realcomp II
- $469,0004 bd3 ba2.7k sqft1124 E Windemere Ave, Royal Oak, MI 48073For SaleMLS ID #20261041398, Sean Shields, Max Broock, REALTORS-Royal Oak. Realcomp II
- $465,0005 bd4 ba3.5k sqft24600 Manistee St, Oak Park, MI 48237For SaleMLS ID #20261062338, Andrew Hanagan, @properties Christie's Int'l R.E. Birmingham. Realcomp II
- $365,0003 bd2 ba1.7k sqft22816 Ridgeway St, Saint Clair Shores, MI 48080For SaleMLS ID #20261068146, Joseph Hammel, Keller Williams Somerset. Realcomp II
- $499,9993 bd1 ba1.6k sqft1364 Humphrey Ave, Birmingham, MI 48009For SaleMLS ID #20261074915, John A Apap, @properties Christie's Int'l R.E. Birmingham. Realcomp II
- $325,0003 bd2 ba2.2k sqft22444 Wildwood St, Saint Clair Shores, MI 48081For SaleMLS ID #20261057655, Lara Miller, Jim Saros Real Estate Services. Realcomp II
- $549,9003 bd2 ba1.8k sqft37337 Lakeshore Dr, Harrison Township, MI 48045For SaleMLS ID #20261025999, Steven Edward, @properties Christie's Int'l RE Grosse Pointe. Realcomp II
