Welcome to this well-maintained 3-bedroom, 2.5-bath ranch home situated on a corner lot with an attached 2-car garage. The main level offers a comfortable, functional layout featuring a formal dining room and inviting living spaces. The finished basement provides an impressive extension of the home with a projector movie screen and plenty of room for recreation, entertaining, or relaxing. With approximately 1,540 square feet of finished basement space, there is no shortage of additional living area. Conveniently located and offering a spacious corner-lot setting, attached garage, and versatile finished basement, this ranch is ready to welcome its next owner.
Accepting backups
Price cut: $14K (9/23)
$285,000
19074 Norton Ave, Eastpointe, MI 48021
3beds
3,329sqft
Single Family Residence
Built in 1956
9,147 Square Feet Lot
$284,200 Zestimate®
$86/sqft
$-- HOA
What's special
- 23 days
- 409
- 45
Zillow last checked:
Listing updated:
Listed by:
MacKenzie Bobby 248-850-8632,
@properties Christie's Int'l R.E. Birmingham 248-850-8632,
Aaron Siepierski 248-850-8632,
@properties Christie's Int'l R.E. Birmingham
Source: Realcomp II,MLS#: 20261073483
Facts & features
Interior
Bedrooms & bathrooms
- Bedrooms: 3
- Bathrooms: 3
- Full bathrooms: 2
- 1/2 bathrooms: 1
Primary bedroom
- Level: Entry
- Area: 224
- Dimensions: 16 X 14
Bedroom
- Level: Entry
- Area: 130
- Dimensions: 10 X 13
Bedroom
- Level: Entry
- Area: 143
- Dimensions: 11 X 13
Other
- Level: Entry
- Area: 64
- Dimensions: 8 X 8
Other
- Level: Basement
- Area: 49
- Dimensions: 7 X 7
Other
- Level: Entry
- Area: 28
- Dimensions: 7 X 4
Dining room
- Level: Entry
- Area: 154
- Dimensions: 11 X 14
Family room
- Level: Entry
- Area: 168
- Dimensions: 12 X 14
Kitchen
- Level: Entry
- Area: 165
- Dimensions: 15 X 11
Living room
- Level: Entry
- Area: 312
- Dimensions: 24 X 13
Heating
- Forced Air, Natural Gas
Cooling
- Central Air
Appliances
- Included: Dishwasher, Free Standing Electric Range, Free Standing Refrigerator, Range Hood
Features
- Basement: Partially Finished
- Has fireplace: No
Interior area
- Total interior livable area: 3,329 sqft
- Finished area above ground: 1,788
- Finished area below ground: 1,541
Property
Parking
- Total spaces: 2
- Parking features: Two Car Garage, Attached
- Attached garage spaces: 2
Features
- Levels: One
- Stories: 1
- Entry location: GroundLevel
- Pool features: None
Lot
- Size: 9,147 Square Feet
- Dimensions: 85 x 108
- Features: Corner Lot
Details
- Parcel number: 1428352015
- Special conditions: Short Sale No,Standard
Construction
Type & style
- Home type: SingleFamily
- Architectural style: Ranch
- Property subtype: Single Family Residence
Materials
- Brick
- Foundation: Basement, Poured
Condition
- New construction: No
- Year built: 1956
Utilities & green energy
- Sewer: Public Sewer
- Water: Public
Community & HOA
Community
- Subdivision: EASTLAND WOODS SUB
HOA
- Has HOA: No
Location
- Region: Eastpointe
Financial & listing details
- Price per square foot: $86/sqft
- Tax assessed value: $56,023
- Annual tax amount: $3,603
- Date on market: 9/11/2026
- Cumulative days on market: 23 days
- Listing agreement: Exclusive Right To Sell
- Listing terms: Cash,Conventional,FHA,Va Loan
Estimated market value
$284,200
$270,000 - $298,000
$2,401/mo
Price history
| Date | Event | Price |
|---|---|---|
| 9/23/2026 | Price change | $285,000-4.7%$86/sqft |
Source:  Realcomp II #20261073483 Report a problem Realcomp II #20261073483 Report a problem | ||
| 9/11/2026 | Listed for sale | $299,000$90/sqft |
Source: Realcomp II #20261073483 Report a problem | ||
Public tax history
| Year | Property taxes | Tax assessment |
|---|---|---|
| 2026 | $3,602 +1.4% | $124,800 +7.9% |
| 2025 | $3,551 +3.2% | $115,700 +5.9% |
| 2024 | $3,441 +4.3% | $109,300 +6.9% |
| 2023 | $3,298 -11.1% | $102,200 +18.6% |
| 2022 | $3,709 +9.5% | $86,200 +4.5% |
| 2021 | $3,387 | $82,500 +2.7% |
| 2020 | $3,387 +4% | $80,300 +14.2% |
| 2019 | $3,257 +5.6% | $70,300 +26.1% |
| 2018 | $3,083 +34.7% | $55,750 +15.4% |
| 2017 | $2,289 | $48,300 |
| 2016 | $2,289 | $48,300 +7.8% |
| 2015 | $2,289 -5.8% | $44,790 +3.2% |
| 2013 | $2,429 | $43,400 |
| 2012 | -- | -- |
| 2009 | -- | -- |
| 2001 | $3,445 +27.9% | $81,050 +27.3% |
| 2000 | $2,692 | $63,651 |
Find assessor info on the county website
Monthly payment
Est. payment
Payment breakdown
Explore the cost of this home by adjusting the details. Changes won't be saved.Climate risks
Neighborhood: 48021
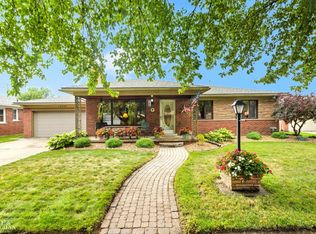
Similar homes
- $272,0003 bd3 ba2.2k sqft5153 Busch Ave, Warren, MI 48091For Sale

 MLS ID #20261080779, Sherry L Pyszczynski, Keller Williams Paint Creek. Realcomp II
 - $279,0003 bd3 ba1.8k sqft22911 Hayes Ave, Eastpointe, MI 48021For Sale
 MLS ID #20261045429, James B Saros, Jim Saros Real Estate Services. Realcomp II
 - $259,9004 bd2 ba2.2k sqft19156 Old Homestead Dr, Harper Woods, MI 48225For Sale
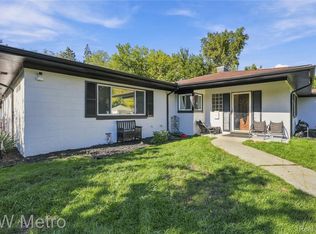 MLS ID #20261079230, Elijah Cook, KW Metro. Realcomp II
 - $315,0005 bd4 ba3.8k sqft15105 Maplewood Ave, Eastpointe, MI 48021For Sale
 MLS ID #20261073893, Christian Draheim, National Realty Centers, Inc. Realcomp II
 - $219,9003 bd2 ba1.7k sqft16786 Sprenger Ave, Eastpointe, MI 48021For SaleMLS ID #20261065298, Jeff Glover, KW Professionals. Realcomp II
- $228,9003 bd2 ba2k sqft15654 Juliana Ave, Eastpointe, MI 48021For SaleMLS ID #20261041065, Joseph Simancas, @properties Christie's Int'l RE Grosse Pointe. Realcomp II
- $259,5773 bd3 ba2.1k sqft30640 Lorraine Ave, Warren, MI 48093For SaleMLS ID #20261080943, Scott Zemens, RE/MAX First. Realcomp II
- $289,9993 bd2 ba2.1k sqft12156 Corvair Dr, Sterling Heights, MI 48312For SaleMLS ID #20261076063, Edyta A Raganiewicz, Century 21 Curran & Oberski. Realcomp II
- $269,0003 bd2 ba2.4k sqft3956 Harvard Rd, Detroit, MI 48224For SaleMLS ID #20261077751, Lashonne Joe Hardy, National Realty Centers, Inc. Realcomp II
- $299,8995 bd2 ba2.1k sqft2371 Allard Ave, Grosse Pointe Woods, MI 48236For SaleMLS ID #20261054423, Jeffrey Meldrum, Jim Saros Real Estate Services. Realcomp II
- $324,9003 bd3 ba2.2k sqft4401 Kensington Ave, Detroit, MI 48224For SaleMLS ID #20261079804, Spencer Ray, Jim Saros Real Estate Services. Realcomp II
- $325,0003 bd2 ba2.2k sqft22444 Wildwood St, Saint Clair Shores, MI 48081For SaleMLS ID #20261057655, Lara Miller, Jim Saros Real Estate Services. Realcomp II
- $254,9003 bd2 ba2.3k sqft14706 Murthum Ave, Warren, MI 48088For SaleMLS ID #20261075458, Marvin Nafsu, Showtime Realty. Realcomp II
- $275,0003 bd2 ba2.6k sqft32848 Rugby Dr, Warren, MI 48088For SaleMLS ID #20261044690, Scott Love, Good Company. Realcomp II
- $259,9004 bd2 ba2.4k sqft4529 Frazho Rd, Warren, MI 48091For SaleMLS ID #20261072685, Joyanta Deb, MR Realty Plus. Realcomp II
- $250,9993 bd3 ba2k sqft29737 Malvina Dr, Warren, MI 48088For SaleMLS ID #20261071477, Sultan Ahmed, Express Home Realty LLC. Realcomp II
- $249,9994 bd3 ba2k sqft21252 Huntington Ave, Harper Woods, MI 48225For SaleMLS ID #20261038562, Spencer Ray, Jim Saros Real Estate Services. Realcomp II
- $249,9993 bd2 ba2k sqft31719 Newport Dr, Warren, MI 48088For SaleMLS ID #20261073575, Sultan Ahmed, Express Home Realty LLC. Realcomp II
- $250,0003 bd2 ba2.2k sqft31607 Lexington Hts, Warren, MI 48092For SaleMLS ID #20261079444, Gwen Daubenmeyer, Keller Williams Paint Creek. Realcomp II
- $220,0003 bd1 ba1.9k sqft22316 Carolina St, Saint Clair Shores, MI 48080For SaleMLS ID #20261067463, Suzanne M O'Brien, Real Estate One GPF. Realcomp II
