OPEN SUNDAY 11;00 AM -1:00 PM 8-9-2026 on this Spacious 3 bedroom Tri-level that's been meticulously taken care of. Kitchen with tons of cabinet space, granite countertops , stove, fridge, dishwasher, recessed lighting. Hardwood floors thoughout, upgraded pella windows, some built in blinds, steel entry doors, family room built in book shelves, gas fireplace with oversize log set, cedar closet. Laundry room includes newer washer and dryer. Primary bedroom with full bath, doorwall to deck for your morning coffee. Main bath with pearl jetted bath tub, two solatube skylights, solid core doors throughout extra insulation.two small safe, Cement crawl space, doorwall to brick paver patio. 100x290 ft mature treed lot large Pole barn looking shed, with seperate elect cement floor, storage above .mechanic dream garage. 28x25 fully insulated also insulated over sized 8 ft garage door. Upgraded door opener lots of lighting and seperate heater. Septic field replaced 2014. Walking distance to park.
For sale
Price cut: $10K (8/7)
$339,900
47120 Vanker Ave, Shelby Township, MI 48317
3beds
1,757sqft
:
Get pre-qualified$2,272/mo
Single Family Residence
Built in 1973
0.67 Acres Lot
$337,300 Zestimate®
$193/sqft
$-- HOA
What's special
Cedar closetSolid core doors throughoutExtra insulationGranite countertopsSteel entry doorsUpgraded door openerTwo solatube skylights
- 24 days |
- 1,790 |
- 116 |
Zillow last checked:
Listing updated:
Listed by:
Bernard D. Gallivan 586-703-0254,
RE/MAX First 586-799-8000
Source: MiRealSource,MLS#: 50215005 Originating MLS: MiRealSource
Originating MLS: MiRealSourceFacts & features
Interior
Bedrooms & bathrooms
- Bedrooms: 3
- Bathrooms: 2
- Full bathrooms: 2
Rooms
- Room types: Family Room
Bedroom 1
- Level: Second
- Area: 240
- Dimensions: 15 x 16
Bedroom 2
- Level: Second
- Area: 121
- Dimensions: 11 x 11
Bedroom 3
- Level: Second
- Area: 180
- Dimensions: 12 x 15
Bathroom 1
- Level: Second
- Area: 66
- Dimensions: 6 x 11
Bathroom 2
- Level: Second
- Area: 55
- Dimensions: 11 x 5
Family room
- Level: Lower
- Area: 414
- Dimensions: 18 x 23
Kitchen
- Level: Entry
- Area: 312
- Dimensions: 24 x 13
Living room
- Level: Entry
- Area: 375
- Dimensions: 25 x 15
Heating
- Forced Air, Natural Gas
Cooling
- Central Air
Appliances
- Included: Dishwasher, Dryer, Humidifier, Refrigerator, Washer, Gas Water Heater
- Laundry: Lower Level
Features
- Sump Pump, Eat-in Kitchen
- Basement: Crawl Space
- Number of fireplaces: 1
- Fireplace features: Family Room
Interior area
- Total structure area: 1,757
- Total interior livable area: 1,757 sqft
- Finished area above ground: 1,757
- Finished area below ground: 0
Property
Parking
- Total spaces: 2.5
- Parking features: Attached
- Attached garage spaces: 2.5
Features
- Levels: Tri-Level
- Patio & porch: Deck
- Has spa: Yes
- Spa features: Spa/Jetted Tub
- Frontage type: Road
- Frontage length: 100
Lot
- Size: 0.67 Acres
- Dimensions: 100 x 290
Details
- Additional structures: Shed(s)
- Parcel number: 230727377015
- Zoning description: Residential
- Special conditions: Private
Construction
Type & style
- Home type: SingleFamily
- Architectural style: Other
- Property subtype: Single Family Residence
Materials
- Brick
Condition
- Year built: 1973
Utilities & green energy
- Sewer: Septic Tank
- Water: Public
Green energy
- Energy efficient items: Appliances
Community & HOA
Community
- Subdivision: Vanker
HOA
- Has HOA: No
Location
- Region: Shelby Township
Financial & listing details
- Price per square foot: $193/sqft
- Tax assessed value: $317,200
- Annual tax amount: $2,421
- Date on market: 7/15/2026
- Cumulative days on market: 25 days
- Listing agreement: Exclusive Right To Sell
- Listing terms: Cash,Conventional,FHA,VA Loan
Estimated market value
$337,300
$320,000 - $354,000
$2,459/mo
Price history
| Date | Event | Price |
|---|---|---|
| 8/7/2026 | Price change | $339,900-2.9%$193/sqft |
Source:  MiRealSource #50215005 Report a problem MiRealSource #50215005 Report a problem | ||
| 7/27/2026 | Price change | $349,900-7.9%$199/sqft |
Source: MiRealSource #50215005 Report a problem | ||
| 7/15/2026 | Listed for sale | $379,900$216/sqft |
Source: MiRealSource #50215005 Report a problem | ||
Public tax history
| Year | Property taxes | Tax assessment |
|---|---|---|
| 2025 | $2,326 +5% | $158,600 +19.6% |
| 2024 | $2,214 +5.3% | $132,600 +12.1% |
| 2023 | $2,103 +2.8% | $118,300 +9.2% |
| 2022 | $2,046 +0.7% | $108,300 -3.2% |
| 2021 | $2,031 | $111,900 +3.3% |
| 2020 | $2,031 +8.5% | $108,300 +6.6% |
| 2019 | $1,873 +3.1% | $101,600 +10% |
| 2018 | $1,817 +2.2% | $92,400 +11.7% |
| 2017 | $1,778 | $82,750 |
| 2016 | $1,778 | $82,750 +11.1% |
| 2015 | $1,778 | $74,500 |
| 2012 | -- | -- |
| 2009 | -- | -- |
| 2001 | $1,468 +3.5% | $52,960 +3.2% |
| 2000 | $1,418 | $51,320 |
Find assessor info on the county website
Monthly payment
Est. payment
Payment breakdown
Explore the cost of this home by adjusting the details. Changes won't be saved.Climate risks
Neighborhood: 48317
Nearby schools
GreatSchools rating
- 6/10Wiley Elementary SchoolGrades: PK-6Distance: 0.7 mi
- 6/10Eppler Junior High SchoolGrades: 7-9Distance: 1 mi
- 9/10Utica High SchoolGrades: 9-12Distance: 0.8 mi
Schools provided by the listing agent
- District: Utica Community Schools
Source: MiRealSource. This data may not be complete. We recommend contacting the local school district to confirm school assignments for this home.
- $181,6003 bd1 ba-- sqft47100 Vanker Ave, Shelby Township, MI 48317Off Market
- $292,6003 bd2 ba1.3k sqft47156 Vanker Ave, Shelby Township, MI 48317Off Market
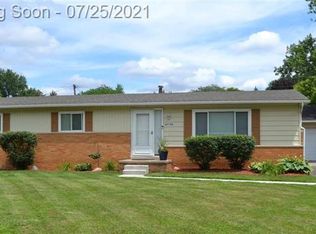
- $249,700-- bd1 ba1.1k sqft8835 21 Mile Rd, Shelby Township, MI 48317Off Market
- $291,7003 bd2 ba1.2k sqft47200 Vanker Ave, Shelby Township, MI 48317Off Market
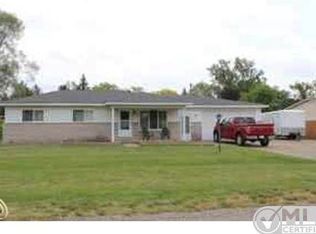
- $276,900-- bd1 ba1.6k sqft8815 21 Mile Rd, Utica, MI 48317Off Market
- $80,000-- bd-- ba-- sqft21 Mile Rd, Shelby Township, MI 48317Sold
- $120,400-- bd-- ba-- sqft21 Mile Rd, Shelby Township, MI 48317Off Market
- $117,200-- bd-- ba-- sqft21 Mile Rd, Shelby Township, MI 48317Off Market
A local agent can set up tours, give advice and negotiate with sellers.
Similar homes
- $350,0004 bd2 ba1.7k sqft8365 21 Mile Rd, Shelby Township, MI 48317For Sale

 MLS ID #20261050545, Kevin A Stewart, Stewart Team R E Partners Inc. Realcomp II
 - $375,0003 bd2 ba2.4k sqft48872 Rex St, Shelby Township, MI 48317For Sale

 MLS ID #50217698, Dean Petrov, Berkshire Hathaway HomeServices Kee Realty. MiRealSource
 - $333,0003 bd1 ba2.2k sqft7481 Flickinger Dr, Shelby Township, MI 48317For Sale
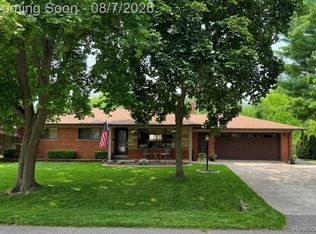 MLS ID #20261060964, Susan Cece-Hanna, Golden Key Realty Group LLC. Realcomp II
 - $--4 bd2 ba2.4k sqft50290 Mile End Dr, Shelby Township, MI 48317Auction
 Auction.com 2
 - $295,0004 bd2 ba1.9k sqft8345-21 Mile Rd, Utica, MI 48316For SaleMLS ID #20261060376, Rebecca Messier, National Realty Centers, Inc. Realcomp II
- $--3 bd2 ba1.9k sqft5410 Wiley Dr, Shelby Township, MI 48317AuctionXome
- $--3 bd1 ba1k sqft7820 Carpenter St, Shelby Township, MI 48317AuctionAuction.com 2
- $330,9004 bd2 ba2k sqft8607 Leslie Dr, Sterling Heights, MI 48314For SaleMLS ID #50217326, Laurie Davis, Century 21 Professionals. MiRealSource
- $319,9004 bd1 ba2.3k sqft7581 Saint John St, Shelby Township, MI 48317For SaleMLS ID #50213914, Michelle Smith, BOMIC Real Estate. MiRealSource
- $275,0002 bd2 ba1.2k sqft8250 Speedway Dr, Shelby Township, MI 48317For SaleMLS ID #20261058793, Michael J Scianna, EXP Realty Shelby. Realcomp II
- $299,9003 bd2 ba1.4k sqft42879 Hanks Ln, Sterling Heights, MI 48314For SaleMLS ID #20261057873, Joseph Delia, Keller Williams Paint Creek. Realcomp II
- $349,0003 bd2 ba1.8k sqft4821 Shelbyshire Dr, Shelby Township, MI 48316For SaleMLS ID #20261057493, Michael Heiwig, Signature Sotheby's International Realty Bham. Realcomp II
- $347,0003 bd2 ba2.1k sqft51361 Neumaier Dr, Shelby Township, MI 48316For SaleMLS ID #20261058187, Lynn L Stange, Real Estate One-Troy. Realcomp II
- $505,0003 bd3 ba2k sqft49720 E Central Park, Shelby Township, MI 48317For SaleMLS ID #50217610, Jerome Fennell, Real Estate One Chesterfield. MiRealSource
- $339,0003 bd1 ba1.3k sqft42501 Utica Rd, Sterling Heights, MI 48314For SaleMLS ID #50214987, Bill Minor, Berkshire Hathaway HomeServices Kee Realty. MiRealSource
- $399,9003 bd2 ba1.7k sqft8833 Cologne Dr, Sterling Heights, MI 48314For SaleMLS ID #50217691, Michele LaCombe, RE/MAX Eclipse. MiRealSource
- $379,0004 bd3 ba2.3k sqft46955 Shiloh Way, Shelby Township, MI 48317For SaleMLS ID #20251044002, Glen Dykas, Realty Executives Home Towne. Realcomp II
- $360,0003 bd2 ba1.8k sqft11000 Clinton River Rd, Sterling Heights, MI 48314For SaleMLS ID #20261056010, Erin L Fritz, Clients First, REALTORS®. Realcomp II
- $299,0003 bd2 ba2k sqft40771 Pickett Ridge Rd, Sterling Heights, MI 48313For SaleMLS ID #20261062322, Jeffrey R McIntosh, Market Elite Inc. Realcomp II
- $310,0003 bd2 ba1.3k sqft4901 Robert St, Shelby Township, MI 48316For SaleMLS ID #20261059573, Leah Ruggirello, ICON Realty Experts, LLC. Realcomp II
