OPEN HOUSE SUN 7/19 12-2PM - Welcome home to this beautifully maintained split-level detached condo, perfectly situated to capture peaceful wooded views from the private back deck. Inside, you'll find an inviting great room with soaring 12 ceilings, abundant natural light, and a gas fireplace that is perfect for making any room cozy. The main-floor primary suite offers a spacious walk-in closet complete with custom organizers, while the convenient first-floor laundry. The kitchen features classic white cabinetry, granite countertops, a Tuscan-style subway tile backsplash, and hardwood flooring that flows through the main living areas. Upstairs, you'll find two additional bedrooms and a full bathroom, providing plenty of space for family, guests, or a home office. Step out back to the no maintance trex deck that over looks a beautiful tree scenery, perfect for fresh air while still having your privacy. Major mechanical updates include a roof that is approximately 5–6 years old, water heater (2024), furnace and A/C (2016), and a new sump pump. With it's thoughtful layout, abundant natural light, and well-maintained condition, this detached condo is ready for its next owner to enjoy.
For sale
$400,000
6737 Copper Creek Dr, Washington, MI 48094
3beds
1,980sqft
:
Get pre-qualified$2,830/mo
Condominium
Built in 1992
-- sqft lot
$394,300 Zestimate®
$202/sqft
$165/mo HOA
What's special
Gas fireplaceAbundant natural lightGranite countertopsMain-floor primary suiteClassic white cabinetryTuscan-style subway tile backsplash
- 30 days |
- 3,024 |
- 139 |
Zillow last checked:
Listing updated:
Listed by:
Amy Tremblay 586-242-4163,
RE/MAX First 586-799-8000
Source: MiRealSource,MLS#: 50212577 Originating MLS: MiRealSource
Originating MLS: MiRealSourceFacts & features
Interior
Bedrooms & bathrooms
- Bedrooms: 3
- Bathrooms: 3
- Full bathrooms: 2
- 1/2 bathrooms: 1
Rooms
- Room types: Bedroom, Laundry, Great Room, Master Bedroom, Master Bathroom, First Flr Lavatory, Bathroom, Second Flr Full Bathroom, Dining "L"
Bedroom 1
- Level: Entry
- Area: 224
- Dimensions: 16 x 14
Bedroom 2
- Level: Second
- Area: 168
- Dimensions: 14 x 12
Bedroom 3
- Level: Second
- Area: 144
- Dimensions: 12 x 12
Bathroom 1
- Level: Entry
Bathroom 2
- Level: Second
Heating
- Forced Air, Natural Gas
Cooling
- Ceiling Fan(s), Central Air
Appliances
- Included: Dishwasher, Dryer, Microwave, Range/Oven, Refrigerator, Washer, Gas Water Heater
- Laundry: First Floor Laundry
Features
- Sump Pump, Walk-In Closet(s)
- Flooring: Ceramic Tile, Hardwood
- Basement: Concrete,Unfinished
- Number of fireplaces: 1
- Fireplace features: Great Room
Interior area
- Total structure area: 3,436
- Total interior livable area: 1,980 sqft
- Finished area above ground: 1,980
- Finished area below ground: 0
Property
Parking
- Total spaces: 2
- Parking features: Garage, On Street, Attached, Electric in Garage, Garage Door Opener
- Attached garage spaces: 2
- Has uncovered spaces: Yes
Features
- Levels: Multi/Split,One and One Half
- Stories: 1.5
- Patio & porch: Deck, Porch
- Waterfront features: None
- Frontage type: Road
- Frontage length: 42
Lot
- Size: 6,969 Square Feet
- Dimensions: 42 x 151
- Features: Subdivision, Sidewalks
Details
- Parcel number: 240433452053
- Zoning description: Residential
- Special conditions: Private
Construction
Type & style
- Home type: Condo
- Property subtype: Condominium
Materials
- Brick, Vinyl Siding
- Foundation: Basement, Concrete Perimeter
Condition
- New construction: No
- Year built: 1992
Utilities & green energy
- Sewer: Public Sanitary
- Water: Public
Community & HOA
Community
- Subdivision: Copper Creek
HOA
- Has HOA: Yes
- Amenities included: Sidewalks
- Services included: Maintenance Grounds, Snow Removal
- HOA fee: $165 monthly
- HOA phone: 586-254-3000
Location
- Region: Washington
Financial & listing details
- Price per square foot: $202/sqft
- Tax assessed value: $355,600
- Annual tax amount: $3,645
- Date on market: 6/24/2026
- Cumulative days on market: 31 days
- Listing agreement: Exclusive Right To Sell
- Listing terms: Cash,Conventional
Estimated market value
$394,300
$375,000 - $414,000
$2,494/mo
Price history
| Date | Event | Price |
|---|---|---|
| 6/24/2026 | Listed for sale | $400,000$202/sqft |
Source:  MiRealSource #50212577 Report a problem MiRealSource #50212577 Report a problem | ||
Public tax history
| Year | Property taxes | Tax assessment |
|---|---|---|
| 2025 | $3,657 +8.4% | $177,800 +4.3% |
| 2024 | $3,373 +5.3% | $170,500 +7.1% |
| 2023 | $3,204 +2.2% | $159,200 +11.5% |
| 2022 | $3,134 | $142,800 +3.5% |
| 2021 | -- | $138,000 +3% |
| 2020 | -- | $134,000 -1.8% |
| 2019 | $2,876 +5.8% | $136,400 +6.6% |
| 2018 | $2,718 | $128,000 +0.3% |
| 2017 | -- | $127,600 |
| 2016 | -- | $127,600 +14.1% |
| 2015 | -- | $111,800 +15.1% |
| 2013 | $2,886 | $97,100 +13% |
| 2012 | $2,886 | $85,900 -11% |
| 2011 | -- | $96,500 -4.8% |
| 2010 | -- | $101,400 -10.1% |
| 2009 | -- | $112,800 -14% |
| 2008 | $3,204 | $131,200 -3.4% |
| 2007 | -- | $135,800 +2.3% |
| 2006 | -- | $132,800 +3.9% |
| 2005 | -- | $127,800 +6.9% |
| 2003 | -- | $119,600 +27% |
| 2001 | $2,792 +3.2% | $94,190 +3.2% |
| 2000 | $2,706 | $91,270 |
Find assessor info on the county website
Monthly payment
Est. payment
Payment breakdown
Explore the cost of this home by adjusting the details. Changes won't be saved.Climate risks
Neighborhood: 48094
Nearby schools
GreatSchools rating
- 6/10Washington Elementary SchoolGrades: K-5Distance: 0.7 mi
- 7/10Romeo Middle SchoolGrades: 6-8Distance: 6 mi
- 7/10Romeo High SchoolGrades: 9-12Distance: 3.1 mi
Schools provided by the listing agent
- District: Romeo Community Schools
Source: MiRealSource. This data may not be complete. We recommend contacting the local school district to confirm school assignments for this home.
- $385,0003 bd3 ba1.9k sqft6653 Copper Creek Dr, Washington, MI 48094Sold

- $405,0002 bd2 ba1.6k sqft6821 Carriage Creek Dr, Washington, MI 48094Pending

- $355,0002 bd2 ba1.7k sqft6670 Copper Creek Dr W, Washington, MI 48094Sold
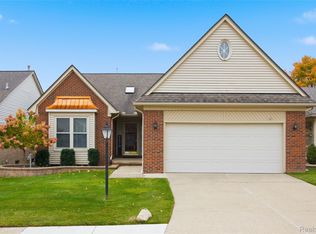
- $302,0002 bd3 ba1.6k sqft57106 Copper Creek Dr, Washington Twp, MI 48094Off Market

- $383,5003 bd3 ba1.8k sqft57088 Copper Creek Dr, Washington Twp, MI 48094Off Market
- $367,7003 bd2 ba1.6k sqft7181 Copper Creek Dr, Washington Township, MI 48094Off Market
- $--3 bd2 ba1.6k sqft57547 Copper Creek Dr, Washington, MI 48094Off Market
- $358,5002 bd3 ba2.5k sqft6669 Cross Creek Dr, Washington, MI 48094Sold
A local agent can set up tours, give advice and negotiate with sellers.
Similar homes
- $400,0004 bd3 ba1.9k sqft58748 Ruth Jean St, Washington, MI 48094For Sale

 MLS ID #50213924, Jessica Kuhn, Epique Inc.. MiRealSource
 - $450,0003 bd3 ba2.2k sqft58720 Lind Rd, Washington, MI 48094For Sale
 MLS ID #50215850, Chad Hagar, KW Domain. MiRealSource
 - $--4 bd3 ba1.8k sqft17889 Troon Trl, Macomb, MI 48042AuctionAuction.com 2
- $405,0004 bd3 ba2.8k sqft46936 Shiloh Way, Shelby Township, MI 48317For Sale
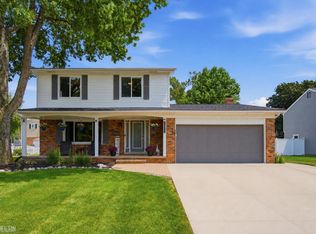 MLS ID #50215763, Ashton Hill, Realteam Real Estate. MiRealSource
 - $399,0003 bd2 ba1.8k sqft615 Elizabeth St, Rochester, MI 48307For Sale
 MLS ID #26037614, Maribel Miller, Keller Williams Paint Creek. MichRIC
 - $--4 bd3 ba2.6k sqft4793 Catalina Dr, Orion, MI 48359AuctionAuction.com 2
- $469,9003 bd3 ba2.2k sqft14270-31 Mile Rd, Washington, MI 48095For SaleMLS ID #50210041, Todd Zieleniewski, Real Estate One Clinton. MiRealSource
- $224,9002 bd2 ba1.2k sqft57271 Silver Maple Dr, Washington, MI 48094For SaleMLS ID #50212188, Janet Hull, Real Estate One Inc-Shelby. MiRealSource
- $389,0004 bd3 ba1.8k sqft3919 Orchard View Ave, Rochester Hills, MI 48307For Sale
 MLS ID #81026034452, Daniel DeCapua, RE/MAX Platinum. Realcomp II
 - $489,9003 bd2 ba1.7k sqft53284 Wolf Dr, Shelby Township, MI 48316For SaleMLS ID #26037029, Jennifer Lasco, Lasco Real Estate Group. MichRIC
- $374,9003 bd2 ba1.7k sqft125 W Gates St, Romeo, MI 48065For SaleMLS ID #50213151, Ed Martin, RE/MAX First. MiRealSource
- $409,9004 bd3 ba2k sqft46700 Tilch Rd, Macomb, MI 48044For SaleMLS ID #50207443, Audra Genova, Berkshire Hathaway HomeServices Kee Realty. MiRealSource
- $439,0002 bd4 ba2.3k sqft54661 Bellingham Dr, Shelby Township, MI 48316For SaleMLS ID #26026484, Christian Gawron, Coldwell Banker Professionals. MichRIC
- $435,9003 bd3 ba1.9k sqft210 Whitney Dr, Rochester Hills, MI 48307For SaleMLS ID #26023843, Kirk Glassel, The Charles Reinhart Company. MichRIC
- $359,9003 bd3 ba2k sqft42682 Park Crescent Dr, Sterling Heights, MI 48313For Sale By Owner
- $329,9003 bd3 ba1.8k sqft2799 Lochmoor Blvd, Lake Orion, MI 48360For SaleMLS ID #50202369, Richard L Sparks, Keller Williams Paint Creek. MiRealSource
- $405,0003 bd2 ba1.4k sqft1683 Dancer Dr, Rochester Hills, MI 48307For SaleMLS ID #20261040605, Nikki Trombley, Arterra Realty Michigan LLC. Realcomp II
- $429,9003 bd2 ba1.4k sqft1642 Dancer Dr, Rochester Hills, MI 48307For SaleMLS ID #20261053047, Darlene L Kujanek, Berkshire Hathaway HomeServices Kee Realty. Realcomp II
- $418,9003 bd3 ba2.5k sqft46027 Tally Ho Dr, Macomb, MI 48044For SaleMLS ID #50210417, Benny Offer, Keller Williams Realty Lakeside. MiRealSource
- $364,9003 bd2 ba1.4k sqft47121 Barbara Rd, Macomb, MI 48044For SaleMLS ID #50212704, Heather Harris, Berkshire Hathaway HomeServices Kee Realty. MiRealSource
