Welcome to the best home site in the neighborhood! This perfectly situated condo in Copper Creek backs to a serene, tree-lined green space for added privacy and natural beauty, not to mention the abundant space between each home! The open floor plan is ideal for both everyday living and entertaining, featuring hardwood floors (2025) throughout the main living areas and fresh neutral paint that enhances the bright, airy atmosphere. New recessed lighting highlights the home’s clean, refreshed style. Enjoy the convenience of being just minutes from Stoney Creek Metro park, as well as a wide variety of nearby shops, dining, and amenities. This is a wonderful opportunity to enjoy comfort, style, and an unbeatable location.
Pending
Price cut: $10K (6/16)
$405,000
6821 Carriage Creek Dr, Washington, MI 48094
2beds
1,601sqft
:
Get pre-qualified$2,864/mo
Condominium
Built in 1993
-- sqft lot
$397,500 Zestimate®
$253/sqft
$165/mo HOA
What's special
Open floor planFresh neutral paintNew recessed lighting
- 73 days |
- 143 |
- 0 |
Likely to sell faster than
Zillow last checked:
Listing updated:
Listed by:
Annette Cook 248-705-7704,
HomePointe Realty LLC 248-705-7704,
Morgan Russo 586-864-3699,
HomePointe Realty LLC
Source: Realcomp II,MLS#: 20261036655
Facts & features
Interior
Bedrooms & bathrooms
- Bedrooms: 2
- Bathrooms: 2
- Full bathrooms: 2
Primary bedroom
- Level: Entry
- Area: 192
- Dimensions: 16 X 12
Bedroom
- Level: Entry
- Area: 140
- Dimensions: 14 X 10
Primary bathroom
- Level: Entry
- Area: 63
- Dimensions: 9 X 7
Other
- Level: Entry
- Area: 45
- Dimensions: 9 X 5
Dining room
- Level: Entry
- Area: 120
- Dimensions: 12 X 10
Great room
- Level: Entry
- Area: 320
- Dimensions: 16 X 20
Kitchen
- Level: Entry
- Area: 120
- Dimensions: 12 X 10
Laundry
- Level: Entry
- Area: 56
- Dimensions: 8 X 7
Library
- Level: Entry
- Area: 132
- Dimensions: 12 X 11
Heating
- Forced Air, Natural Gas
Appliances
- Included: Dishwasher, Disposal, Dryer, Free Standing Gas Range, Free Standing Refrigerator, Microwave, Washer
Features
- Basement: Unfinished
- Has fireplace: Yes
- Fireplace features: Gas
Interior area
- Total interior livable area: 1,601 sqft
- Finished area above ground: 1,601
Property
Parking
- Total spaces: 2
- Parking features: Two Car Garage, Attached
- Attached garage spaces: 2
Features
- Levels: One
- Stories: 1
- Entry location: GroundLevelwSteps
- Patio & porch: Covered, Patio, Porch
- Exterior features: Grounds Maintenance
Details
- Parcel number: 0433452055
- Special conditions: Short Sale No,Standard
Construction
Type & style
- Home type: Condo
- Architectural style: Ranch
- Property subtype: Condominium
Materials
- Brick
- Foundation: Basement, Poured
- Roof: Asphalt
Condition
- New construction: No
- Year built: 1993
Utilities & green energy
- Sewer: Public Sewer
- Water: Public
Community & HOA
Community
- Subdivision: COPPER CREEK
HOA
- Has HOA: Yes
- Services included: Maintenance Grounds, Snow Removal
- HOA fee: $165 monthly
- HOA phone: 586-254-3000
Location
- Region: Washington
Financial & listing details
- Price per square foot: $253/sqft
- Tax assessed value: $127,605
- Annual tax amount: $3,998
- Date on market: 5/21/2026
- Cumulative days on market: 73 days
- Listing agreement: Exclusive Right To Sell
- Listing terms: Cash,Conventional,FHA,Va Loan
- Exclusions: Exclusion(s) Do Not Exist
Estimated market value
$397,500
$378,000 - $417,000
$2,263/mo
Price history
| Date | Event | Price |
|---|---|---|
| 7/14/2026 | Pending sale | $405,000$253/sqft |
Source:  Realcomp II #20261036655 Report a problem Realcomp II #20261036655 Report a problem | ||
| 6/16/2026 | Price change | $405,000-2.4%$253/sqft |
Source: Realcomp II #20261036655 Report a problem | ||
| 5/21/2026 | Listed for sale | $415,000-1.9%$259/sqft |
Source: Realcomp II #20261036655 Report a problem | ||
| 8/15/2025 | Listing removed | $423,000$264/sqft |
Source: Realcomp II #20251023462 Report a problem | ||
| 8/11/2025 | Listed for sale | $423,000$264/sqft |
Source: Realcomp II #20251023462 Report a problem | ||
| 8/7/2025 | Pending sale | $423,000$264/sqft |
Source: Realcomp II #20251023462 Report a problem | ||
| 8/3/2025 | Listed for sale | $423,000+1%$264/sqft |
Source: Realcomp II #20251023462 Report a problem | ||
| 7/11/2024 | Sold | $419,000-1.4%$262/sqft |
Source:  MiRealSource #50143695 Report a problem MiRealSource #50143695 Report a problem | ||
| 6/5/2024 | Pending sale | $424,900$265/sqft |
Source: MiRealSource #50143695 Report a problem | ||
| 5/30/2024 | Listed for sale | $424,900$265/sqft |
Source: MiRealSource #50143695 Report a problem | ||
Public tax history
| Year | Property taxes | Tax assessment |
|---|---|---|
| 2025 | $3,998 +5% | $163,400 +2.4% |
| 2024 | $3,808 +5.3% | $159,500 +7.8% |
| 2023 | $3,617 +2.2% | $148,000 +8.2% |
| 2022 | $3,538 | $136,800 +3.3% |
| 2021 | -- | $132,400 +8.8% |
| 2020 | -- | $121,700 -1.8% |
| 2019 | $3,247 +5.8% | $123,900 +4% |
| 2018 | $3,068 | $119,100 +0.3% |
| 2017 | -- | $118,700 |
| 2016 | -- | $118,700 +15.8% |
| 2015 | -- | $102,500 +32.3% |
| 2012 | $2,624 | $77,500 -11.3% |
| 2011 | -- | $87,400 -5.2% |
| 2010 | -- | $92,200 -11.2% |
| 2009 | -- | $103,800 -16.8% |
| 2008 | $2,976 | $124,800 -3.3% |
| 2007 | -- | $129,000 +1.7% |
| 2006 | -- | $126,800 +3.8% |
| 2005 | -- | $122,100 +6.9% |
| 2003 | -- | $114,200 +30.5% |
| 2001 | $2,593 +3.2% | $87,480 +3.2% |
| 2000 | $2,513 | $84,770 |
Find assessor info on the county website
Monthly payment
Est. payment
Payment breakdown
Explore the cost of this home by adjusting the details. Changes won't be saved.Climate risks
Neighborhood: 48094
Nearby schools
GreatSchools rating
- 6/10Washington Elementary SchoolGrades: K-5Distance: 0.7 mi
- 7/10Romeo Middle SchoolGrades: 6-8Distance: 6 mi
- 7/10Romeo High SchoolGrades: 9-12Distance: 3.1 mi
- $292,6002 bd3 ba1.6k sqft57106 Copper Creek Dr, Washington Twp, MI 48094Off Market

- $389,9003 bd3 ba1.8k sqft57088 Copper Creek Dr, Washington Twp, MI 48094Off Market
- $390,0003 bd3 ba1.9k sqft6737 Copper Creek Dr, Washington, MI 48094For Sale
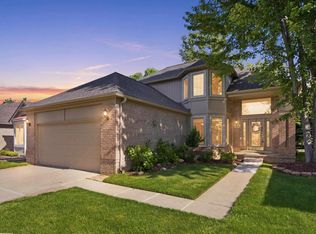
- $355,0002 bd2 ba1.7k sqft6670 Copper Creek Dr W, Washington, MI 48094Sold
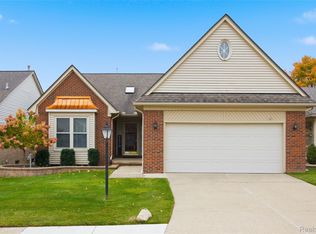
- $353,8003 bd2 ba1.6k sqft7181 Copper Creek Dr, Washington Township, MI 48094Off Market
- $369,9003 bd3 ba1.6k sqft6989 Carriage Creek Dr. In Copper Creek Sub, Washington Twp, MI 48094Off Market
- $385,0003 bd3 ba1.9k sqft6653 Copper Creek Dr, Washington, MI 48094Sold
- $--3 bd2 ba1.6k sqft57547 Copper Creek Dr, Washington, MI 48094Off Market
A local agent can set up tours, give advice and negotiate with sellers.
Similar homes
- $390,0004 bd3 ba1.9k sqft58748 Ruth Jean St, Washington, MI 48094For Sale

 MLS ID #50217170, Jessica Kuhn, Epique Inc.. MiRealSource
 - $340,0002 bd2 ba1.6k sqft52254 Mitchell Ln, Macomb, MI 48042For Sale
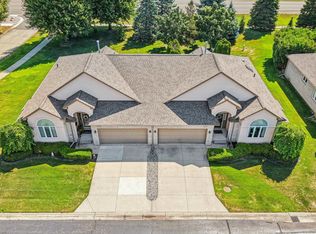 MLS ID #50217467, Melanie Lovati, Innovation Real Estate Specialists Inc.. MiRealSource
 - $250,0002 bd2 ba1.4k sqft56472 Chesapeake Trl #71, Utica, MI 48316For Sale
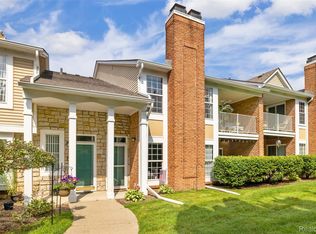
 MLS ID #20261057472, Thomas Lorkowski, @properties Christie's Int'l R E Rochester. Realcomp II
 - $439,0002 bd4 ba2.3k sqft54661 Bellingham Dr, Shelby Township, MI 48316For Sale

 MLS ID #26026484, Christian Gawron, Coldwell Banker Professionals. MichRIC
 - $272,9002 bd2 ba1.2k sqft17248 Mayfield Dr, Macomb, MI 48042For SaleMLS ID #50216463, James Kaschalk, RE/MAX First. MiRealSource
- $349,9002 bd3 ba2k sqft54698 Bellingham Dr #56, Shelby Township, MI 48316For SaleMLS ID #20261044134, Jessica Belanger Marine, RE/MAX Noire. Realcomp II
- $375,0003 bd2 ba1.7k sqft36789 Saint Clair Dr, New Baltimore, MI 48047For SaleMLS ID #50217435, Marni Cooke, Realty Executives Home Towne Chesterfield. MiRealSource
- $419,9003 bd2 ba2k sqft2731 Crooks Rd, Royal Oak, MI 48073For SaleMLS ID #20261061917, Jeff Glover, KW Professionals. Realcomp II
- $495,0003 bd2 ba1.4k sqft20285-29 Mile Rd, Ray, MI 48096For SaleMLS ID #20261052582, Elizabeth M Davis, Real Estate Professional Services Inc. Realcomp II
- $349,9002 bd2 ba1.4k sqft49554 Iron River Dr, Macomb, MI 48042For SaleMLS ID #20261059738, Sara Trombly, DOBI Real Estate. Realcomp II
- $460,0004 bd3 ba2.1k sqft2557 Orbit Dr, Lake Orion, MI 48360For SaleMLS ID #20261061187, Michelle R Zarghami, Berkshire Hathaway HomeServices Kee Realty. Realcomp II
- $459,9973 bd3 ba2.2k sqft52279 Matterhorn Dr, Macomb, MI 48042For SaleMLS ID #20261054575, Bashar Jani, Community Choice Realty Inc. Realcomp II
- $369,9993 bd2 ba1.6k sqft3679 W Madison Ave, Orion, MI 48359For SaleMLS ID #20261057453, Leila Modetz, EXP Realty Main. Realcomp II
- $328,0002 bd2 ba1.8k sqft17171 Stone Dr #73, Clinton Township, MI 48038For SaleMLS ID #20261027387, Tracy A Petersen, VM Real Estate Group. Realcomp II
- $320,0002 bd2 ba1.3k sqft33 Kirks Ct, Rochester, MI 48309For SaleMLS ID #50216416, Nevine Rizk, Epique Inc.. MiRealSource
- $314,9002 bd2 ba1.7k sqft16665 Savor Ln #6, Clinton Township, MI 48035For SaleMLS ID #50217571, Charles Cacchione, RE/MAX First. MiRealSource
- $299,9003 bd2 ba1.6k sqft29853 Ohmer Dr, Warren, MI 48092For SaleMLS ID #20261061865, Rebecca Rowan, RE/MAX Eclipse Clarkston. Realcomp II
- $299,9003 bd1 ba1.5k sqft42803 Willsharon St, Sterling Heights, MI 48314For SaleMLS ID #20261060459, Jill C Becker, RE/MAX Eclipse. Realcomp II
- $295,0003 bd3 ba1.7k sqft46856 Jewel Dr, Macomb, MI 48044For SaleMLS ID #50217149, Nicole Ulewicz, Vanguard Realty Group LLC. MiRealSource
- $249,0002 bd2 ba1.2k sqft2321 London Bridge Dr Unit 22, Rochester Hills, MI 48307For SaleMLS ID #20261058115, Deborah C Corey, Berkshire Hathaway HomeServices Kee Realty. Realcomp II
