Welcome to this beautifully maintained end-unit ranch condo in the highly sought-after Village at Riverside in Macomb Township! Perfectly positioned on a premium lot, this home offers peaceful views from the patio.
Offering approximately 1,445 square feet of thoughtfully designed living space, this 2-bedroom, 2-bath condo features soaring ceilings and an open-concept layout that feels bright and inviting. The spacious living room is centered around a cozy gas fireplace and seamlessly flows into the expansive kitchen, complete with ample cabinetry, included appliances, and plenty of room for casual dining or entertaining.
The generous primary suite serves as a private retreat with a large walk-in closet and an en-suite bath featuring dual vanities and a relaxing jetted tub. Additional conveniences include first-floor laundry and an attached garage, providing easy, low-maintenance living. Located close to shopping, dining, parks, and major roadways, this move-in-ready condo offers comfort, convenience, and exceptional value.
For sale
Price cut: $3.4K (8/21)
$342,500
49554 Iron River Dr, Macomb, MI 48042
2beds
1,445sqft
Condominium
Built in 2006
-- sqft lot
$340,900 Zestimate®
$237/sqft
$350/mo HOA
What's special
- 36 days
- 1,543
- 43
Likely to sell faster than
Zillow last checked:
Listing updated:
Listed by:
Sara Trombly 586-524-6902,
DOBI Real Estate 248-385-3350,
Brooke Bocquet-Azimi 248-425-6811,
DOBI Real Estate
Source: Realcomp II,MLS#: 20261059738
Facts & features
Interior
Bedrooms & bathrooms
- Bedrooms: 2
- Bathrooms: 2
- Full bathrooms: 2
Primary bedroom
- Level: Entry
- Area: 130
- Dimensions: 10 X 13
Bedroom
- Level: Entry
- Area: 156
- Dimensions: 12 X 13
Primary bathroom
- Level: Entry
Other
- Level: Entry
Kitchen
- Level: Entry
- Area: 132
- Dimensions: 11 X 12
Laundry
- Level: Entry
- Area: 88
- Dimensions: 11 X 8
Living room
- Level: Entry
- Area: 224
- Dimensions: 16 X 14
Heating
- Forced Air, Natural Gas
Cooling
- Ceiling Fans, Central Air
Appliances
- Included: Dishwasher, Dryer, Free Standing Electric Range, Free Standing Refrigerator, Stainless Steel Appliances, Washer
- Laundry: Laundry Room
Features
- Basement: Unfinished
- Has fireplace: Yes
- Fireplace features: Gas, Living Room
Interior area
- Total interior livable area: 1,445 sqft
- Finished area above ground: 1,445
Property
Parking
- Total spaces: 2
- Parking features: Two Car Garage, Attached, Direct Access
- Attached garage spaces: 2
Features
- Levels: One
- Stories: 1
- Entry location: GroundLevelwSteps
- Pool features: Community, In Ground
Lot
- Features: Near Golf Course
Details
- Parcel number: 0823402039
- Special conditions: Short Sale No,Standard
Construction
Type & style
- Home type: Condo
- Architectural style: Ranch
- Property subtype: Condominium
Materials
- Brick
- Foundation: Basement, Poured, Sump Pump
- Roof: Asphalt
Condition
- New construction: No
- Year built: 2006
Utilities & green energy
- Sewer: Public Sewer
- Water: Public
Community & HOA
Community
- Features: Clubhouse
- Subdivision: THE VILLAGE AT RIVERSIDE CONDO #801
HOA
- Has HOA: Yes
- HOA fee: $350 monthly
Location
- Region: Macomb
Financial & listing details
- Price per square foot: $237/sqft
- Tax assessed value: $87,986
- Annual tax amount: $2,854
- Date on market: 7/31/2026
- Cumulative days on market: 36 days
- Listing agreement: Exclusive Right To Sell
- Listing terms: Cash,Conventional
Estimated market value
$340,900
$324,000 - $358,000
$2,086/mo
Price history
| Date | Event | Price |
|---|---|---|
| 8/21/2026 | Price change | $342,500-1%$237/sqft |
Source:  Realcomp II #20261059738 Report a problem Realcomp II #20261059738 Report a problem | ||
| 8/16/2026 | Price change | $345,900-1.1%$239/sqft |
Source: Realcomp II #20261059738 Report a problem | ||
| 8/7/2026 | Price change | $349,900-1.4%$242/sqft |
Source: Realcomp II #20261059738 Report a problem | ||
| 7/31/2026 | Listed for sale | $354,900$246/sqft |
Source: Realcomp II #20261059738 Report a problem | ||
| 7/31/2026 | Listing removed | $354,900+59%$246/sqft |
Source: Realcomp II #20261057920 Report a problem | ||
| 8/22/2006 | Sold | $223,215+257.1%$154/sqft |
Source: Public Record Report a problem | ||
| 1/20/2006 | Sold | $62,501$43/sqft |
Source: Public Record Report a problem | ||
Public tax history
| Year | Property taxes | Tax assessment |
|---|---|---|
| 2025 | $2,782 +4.8% | $174,100 +3.3% |
| 2024 | $2,655 +5.3% | $168,600 +25.3% |
| 2023 | $2,522 +3% | $134,600 +7.8% |
| 2022 | $2,449 +0.1% | $124,900 +1.1% |
| 2021 | $2,446 | $123,500 +1.2% |
| 2020 | $2,446 +7.9% | $122,000 +2.6% |
| 2019 | $2,266 +7.3% | $118,900 +0.7% |
| 2018 | $2,112 +5.3% | $118,100 +12.9% |
| 2017 | $2,006 | $104,630 +0% |
| 2016 | $2,006 | $104,590 +5.9% |
| 2015 | $2,006 +199.9% | $98,750 +48.3% |
| 2011 | $669 | $66,580 -29.5% |
| 2009 | -- | $94,380 |
Find assessor info on the county website
Monthly payment
Est. payment
Payment breakdown
Explore the cost of this home by adjusting the details. Changes won't be saved.Climate risks
Neighborhood: 48042

Similar homes

- $314,9003 bd2 ba1.4k sqft48297 Mallard Dr, Chesterfield, MI 48047For Sale

 MLS ID #20261070485, John Graham, John Graham Realty, LLC. Realcomp II
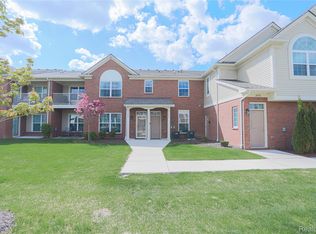
 - $219,0002 bd2 ba1.1k sqft52164 Naugatuck Dr, Macomb, MI 48042For Sale

 MLS ID #50216590, Alise Collier, Real Estate One Chesterfield. MiRealSource
 - $209,9002 bd1 ba1.1k sqft52133 Naugatuck Dr, Macomb, MI 48042For Sale
 MLS ID #50216978, Alison Reardon, KW Platinum. MiRealSource
 - $263,0002 bd2 ba1.6k sqft21984 Andover Dr, Macomb, MI 48042For Sale
 MLS ID #20261030957, Katie Juliano, Berkshire Hathaway HomeServices Kee Realty Clinton. Realcomp II
 - $328,0002 bd2 ba1.8k sqft17171 Stone Dr #73, Clinton Township, MI 48038For SaleMLS ID #20261027387, Tracy A Petersen, VM Real Estate Group. Realcomp II
- $284,9003 bd2 ba1.5k sqft17014 Country Ridge Ln, Macomb, MI 48044For SaleMLS ID #20261048428, Tahmidur Choudhury, Prime Time Realty. Realcomp II
- $220,0002 bd2 ba1.3k sqft45623 Gable Dr, Macomb, MI 48044For SaleMLS ID #20261057981, Yvette Wright, Anthony Djon Luxury Real Estate. Realcomp II
- $235,0002 bd2 ba1.5k sqft45741 Cagney Dr, Macomb, MI 48044For SaleMLS ID #20261055119, Joanne Rose-Mich, Real Broker, LLC Berkley. Realcomp II
- $320,0003 bd2 ba1.3k sqft28720 Bingham Dr, Chesterfield, MI 48047For SaleMLS ID #20261008112, Theresa Herrera, EXP Realty Rochester. Realcomp II
- $310,0002 bd2 ba1.5k sqft55415 Ambassador Ct, Shelby Township, MI 48316For SaleMLS ID #20261068766, Lisa Cardinale Cox, Berkshire Hathaway HomeServices Kee Realty Oxford. Realcomp II
- $350,0003 bd3 ba1.7k sqft4663 Mill Pond Dr, Troy, MI 48085For SaleMLS ID #20261070688, Frank Flynn, The Agency Hall & Hunter. Realcomp II
- $349,9902 bd3 ba1.6k sqft20776 Burn Dr, Macomb, MI 48044New ConstructionRealcomp II
- $234,9002 bd2 ba1.4k sqft45765 Cagney Dr, Macomb, MI 48044For SaleMLS ID #20261014128, Suleiman Siryani, Vision One Realty. Realcomp II
- $250,0003 bd2 ba1.5k sqft28248 S Pointe Ln, Chesterfield, MI 48051For SaleMLS ID #20261059870, Robert Neely, Keller Williams Legacy. Realcomp II
- $319,9004 bd2 ba1.5k sqft39721 Camp St, Harrison Township, MI 48045For SaleMLS ID #20261067202, Dylan Tanaka, EXP Realty Main. Realcomp II
- $239,9002 bd2 ba1.3k sqft13169 Canopy Dr, Sterling Heights, MI 48313For SaleMLS ID #20261064705, Ontonio Doha, Community Choice Realty Inc. Realcomp II
- $334,9004 bd2 ba1.6k sqft20834 Ardmore Park Dr, Saint Clair Shores, MI 48081For SaleMLS ID #20261066739, Rachel Conley, Keller Williams Lakeside. Realcomp II
- $424,9003 bd3 ba1.7k sqft51819 Kings Pointe Dr, New Baltimore, MI 48047For SaleMLS ID #20261068672, John Graham, John Graham Realty, LLC. Realcomp II
- $429,0003 bd3 ba2.1k sqft29213 Rachid Ln, Chesterfield, MI 48047For SaleMLS ID #20261049703, Jennifer Seiler, @properties Christie's Int'l R.E. Royal Oak. Realcomp II
- $299,9002 bd2 ba1.2k sqft185 Fraser St, Rochester, MI 48307For SaleMLS ID #20261052130, Mark Gibeau, EXP Realty Rochester. Realcomp II
