Freshly renovated quad level home on an almost half acre deep (240') lot a walk to the lake. Large eat-in kitchen features an open concept with a seated bar, whte Shaker style cabinets, quartz counters, undermount stainless steel sink, a full set of included new stainless steel appliances and a doorwall to patio in eating area. Kitchen is open to nice size living room (note: living room currently staged as formal dining). Lower large family room with brick wall fireplace. Lower bonus room could be office, den or add closet/wardrobe for 4th bedroom Both bathes have new floors, new large designer vanities with granite tops and undermount sinks and new fixtures. Upper bath has marble tile tub surround, lower shower bath has marble tile shower surround. New flooring throughout including new carpet in all bedrooms. New paint and fixtures throughout. New interior doors and trim. Clean open freshly painted basement. Attached garage with opener. New windows and vinyl siding. New roof. Professionally landscaped. Basement had 13 wall anchors installed in 2013. Warranty cert in documents/disclosures. Owner is a licensed broker in the state of Michigan.
For sale
$314,900
48297 Mallard Dr, Chesterfield, MI 48047
3beds
1,408sqft
Single Family Residence
Built in 1977
0.45 Acres Lot
$315,800 Zestimate®
$224/sqft
$-- HOA
What's special
- 4 days
- 663
- 69
Zillow last checked:
Listing updated:
Listed by:
John Graham 586-944-5646,
John Graham Realty, LLC 586-799-4700
Source: Realcomp II,MLS#: 20261070485
Facts & features
Interior
Bedrooms & bathrooms
- Bedrooms: 3
- Bathrooms: 2
- Full bathrooms: 2
Primary bedroom
- Level: Upper
- Area: 156
- Dimensions: 13 X 12
Bedroom
- Level: Upper
- Area: 108
- Dimensions: 12 X 9
Bedroom
- Level: Upper
- Area: 108
- Dimensions: 12 X 9
Other
- Level: Lower
Other
- Level: Upper
Bonus room
- Level: Lower
- Area: 110
- Dimensions: 11 X 10
Family room
- Level: Lower
- Area: 273
- Dimensions: 21 X 13
Kitchen
- Level: Entry
- Area: 192
- Dimensions: 16 X 12
Living room
- Level: Entry
- Area: 180
- Dimensions: 15 X 12
Heating
- Forced Air, Natural Gas
Cooling
- Central Air
Appliances
- Included: Dishwasher, Free Standing Gas Range, Free Standing Refrigerator, Microwave, Stainless Steel Appliances
Features
- Basement: Unfinished
- Has fireplace: Yes
- Fireplace features: Family Room
Interior area
- Total interior livable area: 1,408 sqft
- Finished area above ground: 1,408
Property
Parking
- Total spaces: 2.5
- Parking features: Twoand Half Car Garage, Attached, Electricityin Garage, Garage Door Opener
- Attached garage spaces: 2.5
Features
- Levels: Quad Level
- Entry location: GroundLevelwSteps
- Patio & porch: Patio
- Pool features: None
Lot
- Size: 0.45 Acres
- Dimensions: 81 x 240
Details
- Parcel number: 0927102007
- Special conditions: Agent Owned,Short Sale No
Construction
Type & style
- Home type: SingleFamily
- Architectural style: Split Level
- Property subtype: Single Family Residence
Materials
- Brick, Vinyl Siding
- Foundation: Basement, Poured
Condition
- New construction: No
- Year built: 1977
- Major remodel year: 2026
Utilities & green energy
- Sewer: Public Sewer
- Water: Public
Community & HOA
Community
- Subdivision: ANCHOR BAY HARBOR # 01
HOA
- Has HOA: No
Location
- Region: Chesterfield
Financial & listing details
- Price per square foot: $224/sqft
- Tax assessed value: $72,506
- Annual tax amount: $2,705
- Date on market: 9/1/2026
- Cumulative days on market: 4 days
- Listing agreement: Exclusive Right To Sell
- Listing terms: Cash,Conventional,FHA,Va Loan
- Exclusions: Exclusion(s) Do Not Exist
Estimated market value
$315,800
$300,000 - $332,000
$2,432/mo
Price history
| Date | Event | Price |
|---|---|---|
| 9/2/2026 | Listed for sale | $314,900$224/sqft |
Source:  Realcomp II #20261070485 Report a problem Realcomp II #20261070485 Report a problem | ||
| 9/2/2026 | Listing removed | $314,900$224/sqft |
Source: Realcomp II #20261053185 Report a problem | ||
| 7/15/2026 | Pending sale | $314,900$224/sqft |
Source: Realcomp II #20261053185 Report a problem | ||
| 7/11/2026 | Listed for sale | $314,900$224/sqft |
Source: Realcomp II #20261053185 Report a problem | ||
| 7/11/2026 | Listing removed | $314,900$224/sqft |
Source: Realcomp II #20261048909 Report a problem | ||
| 6/30/2026 | Pending sale | $314,900$224/sqft |
Source: Realcomp II #20261048909 Report a problem | ||
| 6/27/2026 | Listed for sale | $314,900$224/sqft |
Source: Realcomp II #20261048909 Report a problem | ||
| 6/27/2026 | Listing removed | $314,900$224/sqft |
Source: Realcomp II #20261042178 Report a problem | ||
| 6/18/2026 | Pending sale | $314,900$224/sqft |
Source: Realcomp II #20261042178 Report a problem | ||
| 6/8/2026 | Listed for sale | $314,900+162.4%$224/sqft |
Source: Realcomp II #20261042178 Report a problem | ||
| 3/6/2026 | Sold | $120,000$85/sqft |
Source: Public Record Report a problem | ||
Public tax history
| Year | Property taxes | Tax assessment |
|---|---|---|
| 2025 | $2,621 +5% | $122,500 +2.7% |
| 2024 | $2,496 +5.2% | $119,300 +12.8% |
| 2023 | $2,372 +2.9% | $105,800 +6.5% |
| 2022 | $2,304 | $99,300 +2% |
| 2021 | -- | $97,400 +6.7% |
| 2020 | -- | $91,300 +4.5% |
| 2019 | -- | $87,400 -1.2% |
| 2018 | $2,046 +115.7% | $88,500 +7.3% |
| 2017 | $949 | $82,500 |
| 2016 | $949 | $82,500 +13.2% |
| 2015 | $949 | $72,900 +19.4% |
| 2014 | -- | $61,050 |
| 2012 | -- | -- |
| 2009 | -- | -- |
| 2001 | $1,904 +3.3% | $58,087 +3.2% |
| 2000 | $1,843 | $56,286 |
Find assessor info on the county website
Monthly payment
Est. payment
Payment breakdown
Explore the cost of this home by adjusting the details. Changes won't be saved.Climate risks
Neighborhood: Anchor Bay Harbor
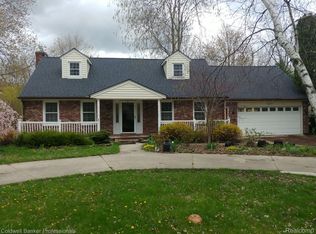

Similar homes
- $320,0003 bd2 ba1.3k sqft28720 Bingham Dr, Chesterfield, MI 48047For Sale
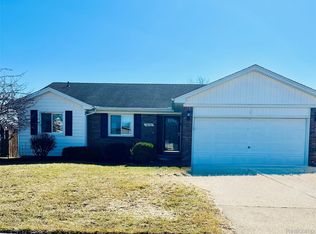
 MLS ID #20261008112, Theresa Herrera, EXP Realty Rochester. Realcomp II
 - $324,9004 bd2 ba1.4k sqft50192 Salisbury Dr, Chesterfield, MI 48047For Sale
 MLS ID #20261057471, Cody Nowicki, Real Collective Realty. Realcomp II
 - $329,9002 bd2 ba1.4k sqft32914 Whispering Ln, Chesterfield, MI 48047For Sale By Owner
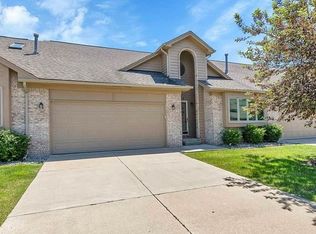
- $319,9004 bd2 ba1.5k sqft39721 Camp St, Harrison Township, MI 48045For Sale
 MLS ID #20261067202, Dylan Tanaka, EXP Realty Main. Realcomp II
 - $424,9003 bd3 ba1.7k sqft51819 Kings Pointe Dr, New Baltimore, MI 48047For SaleMLS ID #20261068672, John Graham, John Graham Realty, LLC. Realcomp II
- $350,0003 bd3 ba1.7k sqft4663 Mill Pond Dr, Troy, MI 48085For SaleMLS ID #20261070688, Frank Flynn, The Agency Hall & Hunter. Realcomp II
- $320,0003 bd2 ba1.9k sqft42039 Merrimac Cir, Clinton Township, MI 48038For SaleMLS ID #20261053067, Frank J Tarala Jr, Sire Realty Frank Tarala. Realcomp II
- $399,9004 bd2 ba2k sqft6742 Canterbury Ct, Shelby Township, MI 48316For SaleMLS ID #20261070163, Haitham Garallah, Keller Williams Legacy. Realcomp II
- $252,4993 bd2 ba1.9k sqft35812 Little Mack Ave, Clinton Township, MI 48035For SaleMLS ID #20261069996, Aniq Uppal, Gateway Brokerage. Realcomp II
- $335,0003 bd2 ba1.9k sqft27500 Jefferson Ave, Saint Clair Shores, MI 48081For SaleMLS ID #20261069181, Jamie Baffo, Keller Williams Lakeside. Realcomp II
- $340,0004 bd2 ba1.6k sqft33011 Crestwell Dr, Sterling Heights, MI 48310For SaleMLS ID #20261067737, Nahid Miah, Wasim International Realty. Realcomp II
- $289,9003 bd2 ba1.8k sqft25748 Curie Ave, Warren, MI 48091For SaleMLS ID #20261061426, Patrick Jarjis, DOBI Real Estate. Realcomp II
- $169,0002 bd2 ba1k sqft51142 S Foster Rd #11, New Baltimore, MI 48047For SaleMLS ID #20261055614, Lena Ammori, Golden Key Realty Group LLC. Realcomp II
- $334,9004 bd2 ba1.6k sqft20834 Ardmore Park Dr, Saint Clair Shores, MI 48081For SaleMLS ID #20261066739, Rachel Conley, Keller Williams Lakeside. Realcomp II
- $300,0003 bd2 ba1.5k sqft30552 Moulin Ave, Warren, MI 48088For SaleMLS ID #20261060049, Kaila C Ibura, S&P Realty. Realcomp II
- $265,0003 bd2 ba1.8k sqft38250 S Groesbeck Hwy, Clinton Township, MI 48036For SaleMLS ID #20261059664, Mary T Yovich, Preferred Realty Pros. Realcomp II
- $369,0003 bd3 ba1.6k sqft34266 Rhode Island St, Clinton Township, MI 48035For Sale
 MLS ID #26045363, Ryan Houlihan, Shamrock Acquisitions LLC. MichRIC
 - $285,0005 bd3 ba1.9k sqft150 Robertson St, Mount Clemens, MI 48043For SaleMLS ID #20261050978, Christine Jamil, Golden Key Realty Group LLC. Realcomp II
- $265,0002 bd1 ba1k sqft5555 Botsford Ave, Sterling Heights, MI 48310For SaleMLS ID #20261068764, Donna McManus, Howard Hanna Birmingham. Realcomp II
- $250,0003 bd2 ba1.5k sqft28248 S Pointe Ln, Chesterfield, MI 48051For SaleMLS ID #20261059870, Robert Neely, Keller Williams Legacy. Realcomp II
