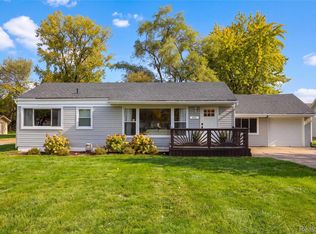
Very nicely totally updated late model (built 2007) ranch with 2X6 exterior walls on a full basement on a quiet street. Kitchen features newer whte Shaker style cabinets, granite counters, undermount stainless steel sink, a large island and a full set of included new stainless steel appliances. Doorwall in eating area exits to open yard with underground electric for a clean clear view. Remodeled half bath with newer vanoity, top, fixtures and entrance to a first floor laundry. Remodeled full bath with newer oversize vanity, granite top, undermount sink and newer fixtures. Nice size bedrooms with large closets. Newer interior doors and trim throughout. New paint and fixtures and new flooring throughout. Clean open basement ready for finishing with studded walls and an egress window for legal living area. Newer furnace and hwh. Sump pump. New roof. Front of home has deck and nice landscaping. Taxes currently non-homestead but will be rated at a lower millage for an owner occupant buyer. Seller offering help options…see last photo. Also ask your agent for a copy from shared docs. Owner is a licensed broker in the state of Michigan.
For sale
$244,900
59050 1st St, New Haven, MI 48048
3beds
1,232sqft
Single Family Residence
Built in 2007
7,405 Square Feet Lot
$241,100 Zestimate®
$199/sqft
$-- HOA
What's special
- 6 days
- 336
- 57
Zillow last checked:
Listing updated:
Listed by:
John Graham 586-944-5646,
John Graham Realty, LLC 586-799-4700
Source: Realcomp II,MLS#: 20261084352
Facts & features
Interior
Bedrooms & bathrooms
- Bedrooms: 3
- Bathrooms: 2
- Full bathrooms: 1
- 1/2 bathrooms: 1
Primary bedroom
- Level: Entry
- Area: 130
- Dimensions: 13 X 10
Bedroom
- Level: Entry
- Area: 99
- Dimensions: 11 X 9
Bedroom
- Level: Entry
- Area: 132
- Dimensions: 12 X 11
Other
- Level: Entry
Other
- Level: Entry
Other
- Level: Entry
- Area: 98
- Dimensions: 14 X 7
Kitchen
- Level: Entry
- Area: 126
- Dimensions: 14 X 9
Laundry
- Level: Entry
- Area: 36
- Dimensions: 6 X 6
Living room
- Level: Entry
- Area: 224
- Dimensions: 16 X 14
Heating
- Forced Air, Natural Gas
Appliances
- Included: Dishwasher, Free Standing Electric Range, Free Standing Refrigerator, Microwave, Stainless Steel Appliances
- Laundry: Laundry Room
Features
- Basement: Daylight,Unfinished
- Has fireplace: No
Interior area
- Total interior livable area: 1,232 sqft
- Finished area above ground: 1,232
Property
Parking
- Parking features: No Garage
Features
- Levels: One
- Stories: 1
- Entry location: GroundLevelwSteps
- Pool features: None
Lot
- Size: 7,405 Square Feet
- Dimensions: 66 x 114
Details
- Parcel number: 0628380004
- Special conditions: Agent Owned,Short Sale No
Construction
Type & style
- Home type: SingleFamily
- Architectural style: Ranch
- Property subtype: Single Family Residence
Materials
- Vinyl Siding
- Foundation: Basement, Poured
Condition
- New construction: No
- Year built: 2007
- Major remodel year: 2026
Utilities & green energy
- Sewer: Public Sewer
- Water: Public
- Utilities for property: Underground Utilities
Community & HOA
Community
- Subdivision: CHARLES L COLES ADD
HOA
- Has HOA: No
Location
- Region: New Haven
Financial & listing details
- Price per square foot: $199/sqft
- Tax assessed value: $50,078
- Annual tax amount: $3,030
- Date on market: 10/16/2026
- Cumulative days on market: 17 days
- Listing agreement: Exclusive Right To Sell
- Listing terms: Cash,Conventional,FHA,Va Loan
- Exclusions: Exclusion(s) Do Not Exist
Estimated market value
$241,100
$229,000 - $253,000
$1,915/mo
Price history
| Date | Event | Price |
|---|---|---|
| 10/17/2026 | Listed for sale | $244,900-2%$199/sqft |
Source:  Realcomp II #20261084352 Report a problem | ||
| 10/17/2026 | Listing removed | $249,900$203/sqft |
Source: Realcomp II #20261080691 Report a problem | ||
| 10/6/2026 | Listed for sale | $249,900$203/sqft |
Source: Realcomp II #20261080691 Report a problem | ||
| 8/19/2026 | Listing removed | $249,900$203/sqft |
Source: Realcomp II #20261061329 Report a problem | ||
| 8/8/2026 | Listed for sale | $249,900+92.2%$203/sqft |
Source: Realcomp II #20261061329 Report a problem | ||
| 3/4/2026 | Sold | $130,000+8.4%$106/sqft |
Source: Public Record Report a problem | ||
| 6/30/2011 | Listing removed | $119,900$97/sqft |
Source: Keller Williams Great Lakes Market Center #30603660 Report a problem | ||
| 3/12/2011 | Listed for sale | $119,900+9.1%$97/sqft |
Source: Keller Williams Great Lakes Market Center #30603660 Report a problem | ||
| 6/19/2010 | Listed for sale | $109,900+449.5%$89/sqft |
Source: KELLER WILLIAMS GREAT LKS RLTY #29123568 Report a problem | ||
| 1/17/2006 | Sold | $20,000$16/sqft |
Source:  MiRealSource #127517 Report a problem | ||
Public tax history
| Year | Property taxes | Tax assessment |
|---|---|---|
| 2026 | $3,030 +3% | $110,300 -2.4% |
| 2025 | $2,942 +5% | $113,000 -1.5% |
| 2024 | $2,802 +36.5% | $114,700 +8.3% |
| 2023 | $2,053 -21.9% | $105,900 +27.7% |
| 2022 | $2,629 +1% | $82,900 +7% |
| 2021 | $2,604 | $77,500 +18.5% |
| 2020 | $2,604 +3.4% | $65,400 +10.8% |
| 2019 | $2,519 | $59,000 -0.8% |
| 2018 | -- | $59,500 +3.3% |
| 2017 | -- | $57,600 |
| 2016 | -- | $57,600 +2.3% |
| 2015 | -- | $56,300 |
| 2014 | -- | -- |
| 2010 | -- | -- |
| 2009 | -- | -- |
Find assessor info on the county website
Monthly payment
Est. payment
Payment breakdown
Explore the cost of this home by adjusting the details. Changes won't be saved.Climate risks
Neighborhood: 48048
Similar homes
- $249,9003 bd1 ba1.1k sqft34585 Koch Ave, Sterling Heights, MI 48310For Sale
 MLS ID #20261082443, Jessica Belanger Marine, RE/MAX Noire. Realcomp II
- $279,9003 bd2 ba1.3k sqft70484 N Main St, Richmond, MI 48062For Sale
 MLS ID #20261072261, Michael T Moore, NextHome The Boulevard. Realcomp II
- $250,0003 bd2 ba1.6k sqft18039 Summer Ln S, Fraser, MI 48026For Sale

 MLS ID #50225069, David Squier, Arterra Realty Michigan LLC. MiRealSource
- $214,0003 bd2 ba1.4k sqft39280 Muffatt St, Harrison Township, MI 48045For Sale
 MLS ID #20261070078, Mindy Casadei, Keller Williams Lakeside. Realcomp II
- $199,9002 bd1 ba1.2k sqft36807 Jefferson Ave, Harrison Township, MI 48045For SaleMLS ID #20261081871, John Graham, John Graham Realty, LLC. Realcomp II
- $209,8503 bd1 ba1.5k sqft39751 Sylvia St, Harrison Township, MI 48045For SaleMLS ID #20261065615, Rawaa Alzuhairi, Community Choice Realty Inc. Realcomp II
- $229,0003 bd2 ba1.3k sqft37391 Saint Joseph Dr, Sterling Heights, MI 48310For SaleMLS ID #20261079719, Rawaa Alzuhairi, Community Choice Realty Inc. Realcomp II
- $230,0003 bd2 ba1.5k sqft28248 S Pointe Ln, Chesterfield, MI 48051For SaleMLS ID #20261059870, Robert Neely, Keller Williams Legacy. Realcomp II
- $264,9003 bd1 ba1k sqft38373 Cherry Ln, Harrison Township, MI 48045For SaleMLS ID #50221092, Chris Halpin, RE/MAX First. MiRealSource
- $299,9993 bd2 ba1.5k sqft50730 Fairchild Rd, Chesterfield, MI 48051For SaleMLS ID #50218556, Jonathan Minerick, HomeCoin.com. MiRealSource
- $280,0003 bd2 ba1.5k sqft24615 Orchid St, Harrison Township, MI 48045For SaleMLS ID #20261080215, Haig V Istamboulian, Arterra Realty Michigan LLC. Realcomp II
- $299,0003 bd1 ba1.1k sqft47816 Jefferson Ave, Chesterfield, MI 48047For SaleMLS ID #20261007600, Leslie Martin, River Oaks Realty. Realcomp II
- $324,9004 bd2 ba1.4k sqft50192 Salisbury Dr, Chesterfield, MI 48047For SaleMLS ID #20261057471, Cody Nowicki, Real Collective Realty. Realcomp II
- $299,8003 bd2 ba1.6k sqft25800 N North River Rd, Harrison Township, MI 48045For SaleMLS ID #20261080918, Mike Licavoli, Eastern Realty Inc. Realcomp II
- $239,9953 bd3 ba1.1k sqft21512 Briarcliff St, Saint Clair Shores, MI 48082For SaleMLS ID #20261067973, Ann Marie Burns, The Agency Hall & Hunter. Realcomp II
- $254,9003 bd1 ba1.6k sqft23211 Glenbrook St, Saint Clair Shores, MI 48082For SaleMLS ID #20261079876, Melissa A Gilmore, Mabarak Realty, Inc. Realcomp II
- $179,9004 bd1 ba1.5k sqft11 S Gratiot Ave, Mount Clemens, MI 48043For SaleMLS ID #20261084903, Christopher Kassab, EXP Realty Main. Realcomp II
- $220,0003 bd2 ba1.2k sqft8251 McClellan St, Utica, MI 48317For SaleMLS ID #20261068193, Everest Haxhi, Maxwell Crown. Realcomp II
- $224,9004 bd1 ba1.1k sqft21625 Trombly St, Saint Clair Shores, MI 48080For SaleMLS ID #20261082263, Rimi Hirmiz, Community Choice Realty Inc. Realcomp II
- $320,0003 bd2 ba1.3k sqft28720 Bingham Dr, Chesterfield, MI 48047For SaleMLS ID #20261008112, Theresa Herrera, EXP Realty Rochester. Realcomp II
