One-of-a-kind remodeled ranch boasting authentic mid-century modern design! This stunning home features vaulted ceilings, an abundance of natural light, refinished oak floors, and a seamless open-concept living space. The sleek kitchen showcases walnut flat-panel cabinetry with soft-close details, dramatic quartz waterfall countertops, a striking complimentary backsplash, and stainless steel appliances. Exterior highlights include a beautifully landscaped front yard, and a rear patio. Other updates include Majic windows and a new roof. The 2.5 car garage is fully equipped for the future with an integrated electric vehicle (EV) charging station, insulated door, premium opener, dedicated electric panel, and abundant storage.
For sale
$259,900
21512 Briarcliff St, Saint Clair Shores, MI 48082
3beds
1,131sqft
Single Family Residence
Built in 1955
6,098 Square Feet Lot
$259,400 Zestimate®
$230/sqft
$-- HOA
What's special
- 1 day |
- 795 |
- 87 |
Zillow last checked:
Listing updated:
Listed by:
Ann Marie Burns 248-644-3500,
The Agency Hall & Hunter 248-644-3500
Source: Realcomp II,MLS#: 20261067973
Facts & features
Interior
Bedrooms & bathrooms
- Bedrooms: 3
- Bathrooms: 3
- Full bathrooms: 1
- 1/2 bathrooms: 2
Bedroom
- Level: Entry
- Area: 120
- Dimensions: 12 X 10
Bedroom
- Level: Entry
- Area: 100
- Dimensions: 10 X 10
Bedroom
- Level: Entry
- Area: 144
- Dimensions: 12 X 12
Other
- Level: Entry
- Area: 45
- Dimensions: 9 X 5
Other
- Level: Entry
- Area: 15
- Dimensions: 5 X 3
Other
- Level: Entry
- Area: 15
- Dimensions: 5 X 3
Dining room
- Level: Entry
- Area: 64
- Dimensions: 8 X 8
Kitchen
- Level: Entry
- Area: 100
- Dimensions: 10 X 10
Laundry
- Level: Basement
- Area: 35
- Dimensions: 5 X 7
Living room
- Level: Entry
- Area: 180
- Dimensions: 15 X 12
Heating
- Forced Air, Natural Gas
Cooling
- Central Air
Appliances
- Included: Dishwasher, Disposal, Dryer, Free Standing Gas Range, Free Standing Refrigerator, Microwave, Washer
- Laundry: Laundry Room
Features
- Basement: Full,Unfinished
- Has fireplace: No
Interior area
- Total interior livable area: 1,131 sqft
- Finished area above ground: 1,131
Property
Parking
- Total spaces: 2.5
- Parking features: Twoand Half Car Garage, Electric Vehicle Charging Stations, Detached, Electricityin Garage, Shared Driveway
- Garage spaces: 2.5
Features
- Levels: One
- Stories: 1
- Entry location: GroundLevelwSteps
- Patio & porch: Patio, Porch
- Exterior features: Lighting
- Pool features: None
- Fencing: Fenced
Lot
- Size: 6,098 Square Feet
- Dimensions: 50 x 120
- Features: Near Golf Course
Details
- Parcel number: 1403402005
- Special conditions: Short Sale No,Standard
Construction
Type & style
- Home type: SingleFamily
- Architectural style: Ranch
- Property subtype: Single Family Residence
Materials
- Brick, Vinyl Siding
- Foundation: Basement, Poured
- Roof: Asphalt
Condition
- New construction: No
- Year built: 1955
- Major remodel year: 2017
Utilities & green energy
- Sewer: Public Sewer
- Water: Public
- Utilities for property: Above Ground Utilities
Community & HOA
Community
- Subdivision: MASONIC HEIGHTS SUB
HOA
- Has HOA: No
Location
- Region: Saint Clair Shores
Financial & listing details
- Price per square foot: $230/sqft
- Tax assessed value: $93,343
- Annual tax amount: $4,568
- Date on market: 8/25/2026
- Cumulative days on market: 61 days
- Listing agreement: Exclusive Right To Sell
- Listing terms: Cash,Conventional,FHA,Va Loan
Estimated market value
$259,400
$246,000 - $272,000
$1,902/mo
Price history
| Date | Event | Price |
|---|---|---|
| 8/25/2026 | Listed for sale | $259,9000%$230/sqft |
Source:  Realcomp II #20261067973 Report a problem Realcomp II #20261067973 Report a problem | ||
| 8/18/2026 | Listing removed | $259,995$230/sqft |
Source: Realcomp II #20261046085 Report a problem | ||
| 7/16/2026 | Price change | $259,995-3.7%$230/sqft |
Source: Realcomp II #20261046085 Report a problem | ||
| 6/29/2026 | Price change | $269,995-1.8%$239/sqft |
Source: Realcomp II #20261046085 Report a problem | ||
| 6/18/2026 | Listed for sale | $274,995-1.4%$243/sqft |
Source: Realcomp II #20261046085 Report a problem | ||
| 6/18/2026 | Listing removed | $279,000$247/sqft |
Source: Realcomp II #20261039000 Report a problem | ||
| 6/8/2026 | Price change | $279,000-2.1%$247/sqft |
Source: Realcomp II #20261039000 Report a problem | ||
| 5/28/2026 | Listed for sale | $285,000+41.8%$252/sqft |
Source: Realcomp II #20261039000 Report a problem | ||
| 8/2/2019 | Sold | $201,000+4.2%$178/sqft |
Source: Public Record Report a problem | ||
| 6/13/2019 | Pending sale | $192,900$171/sqft |
Source: KW Metro #219053709 Report a problem | ||
| 6/6/2019 | Listed for sale | $192,900+13.5%$171/sqft |
Source: KW Metro #219053709 Report a problem | ||
| 8/1/2017 | Sold | $169,900-2.9%$150/sqft |
Source: Public Record Report a problem | ||
| 6/23/2017 | Pending sale | $174,900$155/sqft |
Source: Royal Oak #217044074 Report a problem | ||
| 6/18/2017 | Listed for sale | $174,900$155/sqft |
Source: Royal Oak #217044074 Report a problem | ||
| 6/7/2017 | Pending sale | $174,900$155/sqft |
Source: Royal Oak #217044074 Report a problem | ||
| 5/27/2017 | Listed for sale | $174,900+66.6%$155/sqft |
Source: Keller Williams Royal Oak Market Center #217044074 Report a problem | ||
| 3/17/2017 | Sold | $105,000$93/sqft |
Source: Public Record Report a problem | ||
| 12/30/2016 | Listed for sale | $105,000$93/sqft |
Source: Simpli Real Estate #216118007 Report a problem | ||
| 12/30/2016 | Pending sale | $105,000$93/sqft |
Source: Simpli Real Estate #216118007 Report a problem | ||
| 12/22/2016 | Listed for sale | $105,000$93/sqft |
Source: Simpli Real Estate #216118007 Report a problem | ||
Public tax history
| Year | Property taxes | Tax assessment |
|---|---|---|
| 2025 | $4,442 +5.2% | $108,600 -0.7% |
| 2024 | $4,223 +5.5% | $109,400 +14.3% |
| 2023 | $4,004 +1.9% | $95,700 +9.6% |
| 2022 | $3,931 -0.6% | $87,300 +6.3% |
| 2021 | $3,955 | $82,100 +4.7% |
| 2020 | $3,955 +18.5% | $78,400 +10% |
| 2019 | $3,338 +18.2% | $71,300 +27.5% |
| 2018 | $2,824 +8.1% | $55,900 +4.3% |
| 2017 | $2,612 | $53,600 |
| 2016 | $2,612 | $53,600 +12.4% |
| 2015 | $2,612 | $47,700 +16.6% |
| 2013 | -- | $40,900 -2.9% |
| 2012 | -- | $42,100 -6.7% |
| 2011 | -- | $45,100 -13.1% |
| 2010 | -- | $51,900 -17.4% |
| 2009 | -- | $62,800 -75.9% |
| 2008 | -- | $260,100 +2.2% |
| 2007 | -- | $254,400 +5.6% |
| 2006 | -- | $240,800 +3% |
| 2005 | -- | $233,700 +298.8% |
| 2004 | -- | $58,600 +38.9% |
| 2001 | $1,414 +2.3% | $42,200 +3% |
| 2000 | $1,382 | $40,982 |
Find assessor info on the county website
Monthly payment
Est. payment
Payment breakdown
Explore the cost of this home by adjusting the details. Changes won't be saved.Climate risks
Neighborhood: 48082
Nearby schools
GreatSchools rating
- 6/10Masonic Heights Elementary SchoolGrades: PK-5Distance: 0.3 mi
- 8/10Kennedy Middle SchoolGrades: 6-8Distance: 1.1 mi
- 5/10Lake Shore High SchoolGrades: 9-12Distance: 1.1 mi
- $237,4003 bd1 ba1.2k sqft32030 Thorncrest St, Saint Clair Shores, MI 48082Off Market
- $249,0003 bd2 ba2.1k sqft21518 Briarcliff St, Saint Clair Shores, MI 48082Sold

- $250,0004 bd2 ba1.8k sqft32020 Thorncrest St, Saint Clair Shores, MI 48082Sold

- $215,4003 bd2 ba1k sqft32010 Thorncrest St, Saint Clair Shores, MI 48082Off Market

- $215,8003 bd2 ba1k sqft32010 32010 Thorncrest, Saint Clair Shores, MI 48082Off Market
- $277,9004 bd2 ba1.2k sqft21524 Briarcliff St, Saint Clair Shores, MI 48082Off Market
- $238,8003 bd1 ba1k sqft32100 Thorncrest St, Saint Clair Shores, MI 48082Off Market
- $223,1003 bd1 ba1.1k sqft21507 Tanglewood St, Saint Clair Shores, MI 48082Off Market
A local agent can set up tours, give advice and negotiate with sellers.
Similar homes
- $215,0003 bd1 ba1k sqft21513 Willow Wisp St, Saint Clair Shores, MI 48082For Sale
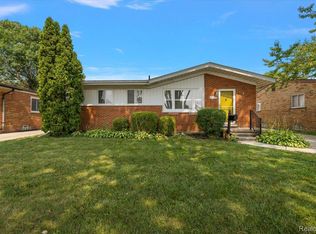
 MLS ID #20261061636, Chantel T Hines, Keller Williams Lakeside. Realcomp II
 - $249,9003 bd1 ba1k sqft22458 Milner St, Saint Clair Shores, MI 48081For Sale
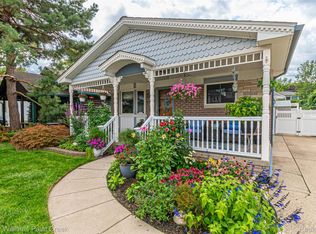 MLS ID #20261064530, Brandon Setto, Keller Williams Paint Creek. Realcomp II
 - $250,0003 bd1 ba1.1k sqft22100 Pleasant St, Saint Clair Shores, MI 48080For Sale
 MLS ID #20261062437, Gary Chappell, My Realty LLC. Realcomp II
 - $339,0003 bd2 ba1.4k sqft21056 Balfour St, Clinton Township, MI 48036For Sale
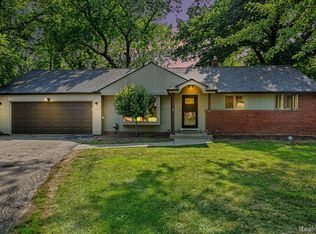 MLS ID #20261067294, Loretta A Sandora Deloof, Sandora & Fiteny Real Estate. Realcomp II
 - $242,0003 bd2 ba1.5k sqft29212 Ursuline St, Saint Clair Shores, MI 48081For SaleMLS ID #20261014930, Daniel Beirne, OpenDoor Brokerage LLC. Realcomp II
- $190,0003 bd2 ba1.1k sqft21156 Manchester Blvd, Harper Woods, MI 48225For SaleMLS ID #20261066771, Claire Imbrunnone, EXP Realty Rochester. Realcomp II
- $260,0003 bd1 ba1.1k sqft34585 Koch Ave, Sterling Heights, MI 48310For SaleMLS ID #20261044845, Skylar Essiambre, RE/MAX Eclipse Clarkston. Realcomp II
- $224,9002 bd1 ba1.2k sqft36807 Jefferson Ave, Harrison Township, MI 48045For SaleMLS ID #20261066052, John Graham, John Graham Realty, LLC. Realcomp II
- $184,5002 bd2 ba1.2k sqft517 Country Club Dr, Saint Clair Shores, MI 48082For SaleMLS ID #20261020178, James Bufalino, Premier Property Services LLC. Realcomp II
- $300,0003 bd2 ba1.5k sqft30552 Moulin Ave, Warren, MI 48088For SaleMLS ID #20261060049, Kaila C Ibura, S&P Realty. Realcomp II
- $210,0003 bd2 ba1.1k sqft18391 Masonic Blvd, Fraser, MI 48026For SaleMLS ID #20261057491, Jordan Boulton, Five Star Real Estate Davison. Realcomp II
- $275,0003 bd2 ba1.4k sqft19217 Linville St, Grosse Pointe Woods, MI 48236For SaleMLS ID #20261001093, Ashley Trefney, KW Professionals. Realcomp II
- $216,9002 bd2 ba1k sqft21251 Huntington Ave, Harper Woods, MI 48225For SaleMLS ID #20261056851, Nino Donofrio, Community Choice Realty Inc. Realcomp II
- $234,9003 bd2 ba1.6k sqft22064 Hayes Ave, Eastpointe, MI 48021For SaleMLS ID #20261063851, Jason I Minnick, Market Elite Inc. Realcomp II
- $245,0003 bd2 ba980 sqft29391 Mark Ave, Madison Heights, MI 48071For SaleMLS ID #20261056101, Annette Cook, HomePointe Realty LLC. Realcomp II
- $235,0002 bd1 ba864 sqft555 Donald Ave, Clawson, MI 48017For SaleMLS ID #20261063488, Anthony Moreno, Berkley Realty Group LLC. Realcomp II
- $175,0003 bd2 ba1.4k sqft25865 Firwood Ave, Warren, MI 48089For SaleMLS ID #20261061993, Lyle G Schaefer, NHL Real Estate. Realcomp II
- $280,0003 bd1 ba1k sqft2036 Cecil Dr, Troy, MI 48083For SaleMLS ID #20261059553, Holly A Pifer, Oakland Corners Realty LLC. Realcomp II
- $250,0003 bd2 ba1.2k sqft2400 Guthrie Ave, Royal Oak, MI 48067For SaleMLS ID #20261062028, Danny Dedic, EXP Realty Main. Realcomp II
- $214,9904 bd2 ba1.4k sqft27375 Edward St, Roseville, MI 48066For SaleMLS ID #20261059444, Eglent Begaj, A.V.A. Real Estate. Realcomp II
