Welcome to 29212 Ursuline St, a property that exudes charm and sophistication. The kitchen is a chef's dream, boasting an accent backsplash that adds a touch of elegance to the space. The culinary experience is further enhanced by all stainless steel appliances, ensuring a sleek and modern aesthetic. Step outside to a covered patio, perfect for enjoying a morning coffee or an evening drink. The backyard is fenced in, providing a serene outdoor space. The interior of the home has been refreshed with fresh paint, creating a bright and welcoming atmosphere. Additionally, partial flooring replacement has been done, adding to the overall appeal of the property. This home is a true gem, waiting for the perfect new owner to appreciate its unique features. Buyer/agent advised to verify homestead vs non homestead tax status with a tax professional. Included 100-Day Home Warranty with buyer activation
Pending
Price cut: $5K (8/20)
$242,000
29212 Ursuline St, Saint Clair Shores, MI 48081
3beds
1,589sqft
Single Family Residence
Built in 1955
6,098 Square Feet Lot
$242,600 Zestimate®
$152/sqft
$-- HOA
What's special
Fresh paintCovered patioBright and welcoming atmosphereAccent backsplashAll stainless steel appliances
- 155 days
- 861
- 68
Zillow last checked:
Listing updated:
Listed by:
Daniel Beirne 248-453-7454,
OpenDoor Brokerage LLC 248-453-7454
Source: Realcomp II,MLS#: 20261014930
Facts & features
Interior
Bedrooms & bathrooms
- Bedrooms: 3
- Bathrooms: 2
- Full bathrooms: 2
Bedroom
- Level: Entry
- Area: 121
- Dimensions: 11 X 11
Bedroom
- Level: Entry
- Area: 99
- Dimensions: 9 X 11
Bedroom
- Level: Entry
- Area: 99
- Dimensions: 9 X 11
Other
- Level: Entry
Other
- Level: Basement
Kitchen
- Level: Entry
- Area: 99
- Dimensions: 9 X 11
Living room
- Level: Entry
- Area: 224
- Dimensions: 16 X 14
Heating
- Forced Air, Natural Gas
Cooling
- Central Air
Features
- Basement: Finished
- Has fireplace: No
Interior area
- Total interior livable area: 1,589 sqft
- Finished area above ground: 932
- Finished area below ground: 657
Property
Parking
- Total spaces: 2
- Parking features: Two Car Garage, Detached
- Garage spaces: 2
Features
- Levels: One
- Stories: 1
- Entry location: GroundLevel
- Patio & porch: Porch
- Pool features: None
Lot
- Size: 6,098 Square Feet
- Dimensions: 50 x 122
Details
- Parcel number: 1416205010
- Special conditions: Short Sale No,Standard
Construction
Type & style
- Home type: SingleFamily
- Architectural style: Ranch
- Property subtype: Single Family Residence
Materials
- Brick Veneer, Vinyl Siding
- Foundation: Basement, Poured
Condition
- New construction: No
- Year built: 1955
Utilities & green energy
- Sewer: Public Sewer
- Water: Other, Public
Community & HOA
Community
- Subdivision: COX ESTATES # 04
HOA
- Has HOA: No
Location
- Region: Saint Clair Shores
Financial & listing details
- Price per square foot: $152/sqft
- Tax assessed value: $94,571
- Annual tax amount: $4,625
- Date on market: 3/9/2026
- Cumulative days on market: 155 days
- Listing agreement: Exclusive Agency
- Listing terms: Cash,Conventional,FHA,Va Loan
Estimated market value
$242,600
$230,000 - $255,000
$2,081/mo
Price history
| Date | Event | Price |
|---|---|---|
| 8/27/2026 | Pending sale | $242,000$152/sqft |
Source:  Realcomp II #20261014930 Report a problem Realcomp II #20261014930 Report a problem | ||
| 8/20/2026 | Price change | $242,000-2%$152/sqft |
Source: Realcomp II #20261014930 Report a problem | ||
| 7/28/2026 | Listed for sale | $247,000$155/sqft |
Source: Realcomp II #20261014930 Report a problem | ||
| 7/19/2026 | Pending sale | $247,000$155/sqft |
Source: Realcomp II #20261014930 Report a problem | ||
| 6/3/2026 | Listed for sale | $247,000$155/sqft |
Source: Realcomp II #20261014930 Report a problem | ||
| 5/23/2026 | Pending sale | $247,000$155/sqft |
Source: Realcomp II #20261014930 Report a problem | ||
| 4/23/2026 | Price change | $247,000-3.1%$155/sqft |
Source: Realcomp II #20261014930 Report a problem | ||
| 4/2/2026 | Price change | $255,000-3%$160/sqft |
Source: Realcomp II #20261014930 Report a problem | ||
| 3/9/2026 | Listed for sale | $263,000+19.1%$166/sqft |
Source: Realcomp II #20261014930 Report a problem | ||
| 2/13/2026 | Sold | $220,900+13.3%$139/sqft |
Source: Public Record Report a problem | ||
| 1/26/2022 | Sold | $195,000-2.5%$123/sqft |
Source: Public Record Report a problem | ||
| 10/20/2021 | Pending sale | $200,000$126/sqft |
Source:  AAABOR #486358273 Report a problem AAABOR #486358273 Report a problem | ||
| 10/12/2021 | Listing removed | -- |
Source: Realcomp II #2210080625 Report a problem | ||
| 10/9/2021 | Contingent | $200,000$126/sqft |
Source: Realcomp II #2210080625 Report a problem | ||
| 9/27/2021 | Listed for sale | $200,000+21.2%$126/sqft |
Source: Realcomp II #2210080625 Report a problem | ||
| 8/23/2018 | Sold | $165,000$104/sqft |
Source:  MiRealSource #31345841 Report a problem MiRealSource #31345841 Report a problem | ||
| 7/31/2018 | Pending sale | $165,000$104/sqft |
Source: Realteam Real Estate #31345841 Report a problem | ||
| 7/19/2018 | Price change | $165,000-2.9%$104/sqft |
Source: Realteam Real Estate #31345841 Report a problem | ||
| 6/21/2018 | Listed for sale | $169,900$107/sqft |
Source: Realteam Real Estate #31345841 Report a problem | ||
| 5/3/2018 | Pending sale | $169,900$107/sqft |
Source: Realteam Real Estate #31345841 Report a problem | ||
| 4/27/2018 | Listed for sale | $169,900+47.7%$107/sqft |
Source: Realteam Real Estate #31345841 Report a problem | ||
| 2/12/2018 | Sold | $115,000-11.5%$72/sqft |
Source:  WWMLS #21124939 Report a problem WWMLS #21124939 Report a problem | ||
| 1/14/2018 | Pending sale | $129,900$82/sqft |
Source: BERKSHIRE HATHAWAY HS RE HOUGHTON LAKE #21124939 Report a problem | ||
| 12/21/2017 | Listed for sale | $129,900+101.7%$82/sqft |
Source: Berkshire Hathaway HS RE Houghton Lake #21124939 Report a problem | ||
| 8/31/2011 | Listing removed | $1,100$1/sqft |
Source: NORTH BLOOMFIELD PROPERTIES #211087156 Report a problem | ||
| 8/18/2011 | Listed for rent | $1,100$1/sqft |
Source: RentalHouses.com Report a problem | ||
| 7/7/2011 | Sold | $64,400$41/sqft |
Source: Public Record Report a problem | ||
Public tax history
| Year | Property taxes | Tax assessment |
|---|---|---|
| 2025 | $4,501 +5.2% | $104,600 +0.4% |
| 2024 | $4,279 +5.5% | $104,200 +14% |
| 2023 | $4,057 +30.4% | $91,400 +9.9% |
| 2022 | $3,111 -0.6% | $83,200 +5.2% |
| 2021 | $3,130 | $79,100 +6.3% |
| 2020 | $3,130 | $74,400 +22.2% |
| 2019 | -- | $60,900 +7.6% |
| 2018 | $2,638 +8.3% | $56,600 +5% |
| 2017 | $2,436 | $53,900 |
| 2016 | $2,436 | $53,900 +12.1% |
| 2015 | $2,436 | $48,100 +17.6% |
| 2012 | -- | $40,900 -8.9% |
| 2011 | -- | $44,900 -8% |
| 2010 | -- | $48,800 -14.7% |
| 2009 | -- | $57,200 -78.4% |
| 2008 | -- | $264,300 -1.1% |
| 2007 | -- | $267,200 +1% |
| 2006 | -- | $264,500 +1.8% |
| 2005 | -- | $259,800 +297.2% |
| 2004 | -- | $65,400 +46.3% |
| 2001 | $1,498 +2.3% | $44,700 +3% |
| 2000 | $1,463 | $43,394 |
Find assessor info on the county website
Monthly payment
Est. payment
Payment breakdown
Explore the cost of this home by adjusting the details. Changes won't be saved.Climate risks
Neighborhood: 48081
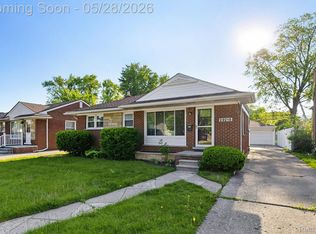
- $257,5003 bd2 ba1.6k sqft29218 Ursuline St, Saint Clair Shores, MI 48081Sold
- $227,4003 bd1 ba1k sqft29206 Ursuline St, Saint Clair Shores, MI 48081Off Market
- $240,7003 bd1 ba1.4k sqft29224 Ursuline St, Saint Clair Shores, MI 48081Off Market
- $236,7003 bd3 ba1.1k sqft29200 Ursuline St, Saint Clair Shores, MI 48081Off Market
Similar homes
- $249,9003 bd2 ba1.3k sqft29240 McDonald St, Roseville, MI 48066For Sale

 MLS ID #20261048858, Richard K Rosen, Fresh Start Homes. Realcomp II
 - $220,0004 bd2 ba1.6k sqft17590 Eastland St, Roseville, MI 48066For Sale
 MLS ID #20261061089, Daniel Beirne, OpenDoor Brokerage LLC. Realcomp II
 - $241,9004 bd2 ba1.6k sqft16740 College, Fraser, MI 48026For Sale
 MLS ID #20261050239, Vicki LaVerdiere, Berkshire Hathaway HomeServices Kee Realty Clinton. Realcomp II
 - $240,0003 bd2 ba1.6k sqft27390 Elmhurst St, Roseville, MI 48066For Sale
 MLS ID #20261043113, Noah Lenk, Marketlenk LLC. Realcomp II
 - $229,9003 bd1 ba1k sqft23541 Elmira St, Saint Clair Shores, MI 48082For SaleMLS ID #20261044940, Anton Gojcaj, Red Carpet Lakeside Real Estate Inc. Realcomp II
- $249,9993 bd2 ba1.1k sqft28653 Gilbert Dr, Warren, MI 48093For SaleMLS ID #20261058174, Salam Asmar, My Realty LLC. Realcomp II
- $269,9004 bd2 ba1.8k sqft32812 Columbus Dr, Warren, MI 48088For SaleMLS ID #20261066471, Masum Ahmed, NPG Real Estate. Realcomp II
- $230,0003 bd2 ba1.4k sqft32075 Saint Annes Dr, Warren, MI 48092For SaleMLS ID #20261057679, Terry Asmar, My Realty LLC. Realcomp II
- $245,0003 bd2 ba1.2k sqft8251 McClellan St, Utica, MI 48317For SaleMLS ID #20261068193, Everest Haxhi, Maxwell Crown. Realcomp II
- $265,0003 bd2 ba2.1k sqft27580 Jean Rd, Warren, MI 48093For SaleMLS ID #20261065026, M N M Tanveer, Wasim International Realty. Realcomp II
- $229,0003 bd2 ba1k sqft30769 Brush St, Madison Heights, MI 48071For SaleMLS ID #20261066964, Nathan D Gross, Real Estate For A CAUSE. Realcomp II
- $249,9004 bd2 ba1.6k sqft81 Fessenden St, Mount Clemens, MI 48043For SaleMLS ID #20261061183, Thomas Nanes, Community Choice Realty Associates, LLC. Realcomp II
- $244,9003 bd2 ba1.9k sqft5239 E Thirteen Mile Rd, Warren, MI 48092For SaleMLS ID #20261044095, Abusaleh Tarek, NPG Real Estate. Realcomp II
- $169,9003 bd1 ba1k sqft21623 Revere St, Saint Clair Shores, MI 48080For SaleMLS ID #20261066021, Timothy M Wilds, GSA Elite Realty. Realcomp II
- $209,9003 bd1 ba1.5k sqft39751 Sylvia St, Harrison Township, MI 48045For SaleMLS ID #20261065615, Rawaa Alzuhairi, Community Choice Realty Inc. Realcomp II
- $214,9003 bd1 ba1.1k sqft37197 Jefferson Ave, Harrison Township, MI 48045For SaleMLS ID #20261063617, Paul Viviano, Berkshire Hathaway HomeServices Kee Realty Bham. Realcomp II
- $264,9003 bd2 ba2.1k sqft8334 McKinley Ave, Center Line, MI 48015For SaleMLS ID #20261060231, Kabir Ahmed, Home Pride Realty. Realcomp II
- $299,9003 bd2 ba1.4k sqft13502 Moceri Cir, Warren, MI 48088For SaleMLS ID #20261057952, Ibrahim Azar, Community Choice Realty Inc. Realcomp II
- $235,9003 bd2 ba2.3k sqft4015 Bedford St, Detroit, MI 48224For SaleMLS ID #20261058880, Dawn Thompson, Exit United Realty Professionals. Realcomp II
- $299,0004 bd2 ba2k sqft20351 E Eight Mile Rd #20353, Saint Clair Shores, MI 48080For Sale
 MLS ID #50219577, Kelly Demske, RE/MAX First. MiRealSource
